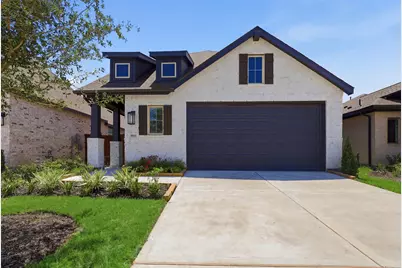
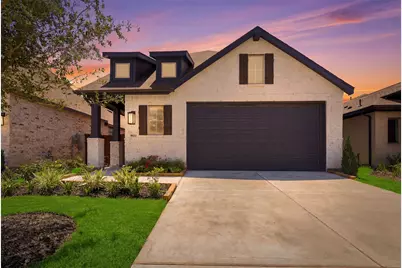
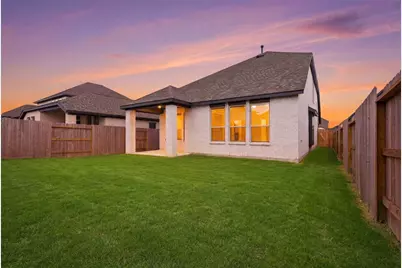
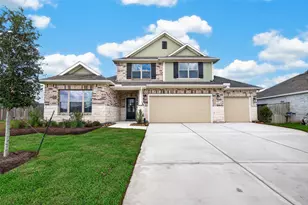
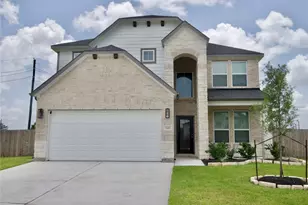
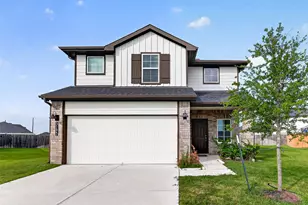
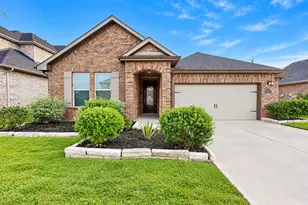
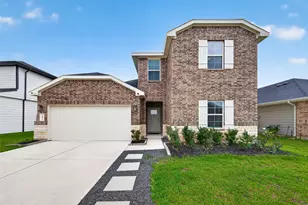
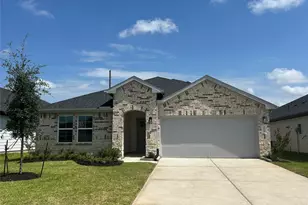
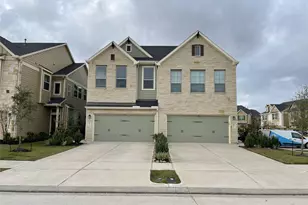
Full Property Details for 5011 Bowen Pr Dr
General
- Rent: $2,850
- Status: Active
- Type: Single Family
- Source: Houston
- MLS ID: 70115392
- Updated: 9/25/2026
- Added to Site: 99 day(s) ago
Rental Information
- Lease/Rent Term: 12 Months
- Date Available: 7/16/2026
Interior
- Number of Rooms: 8
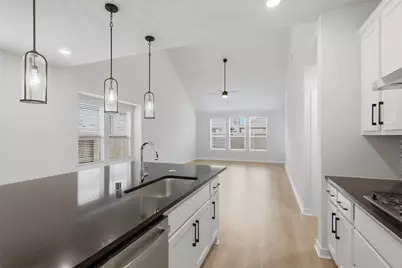
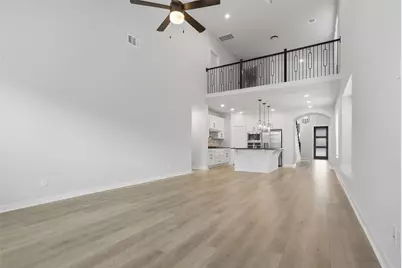
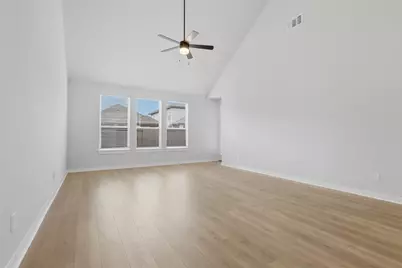
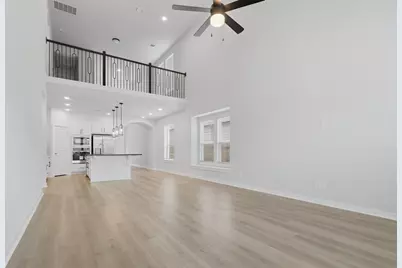
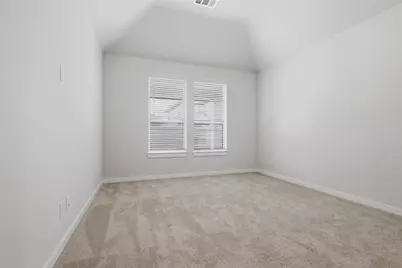
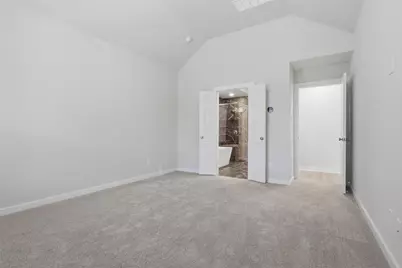
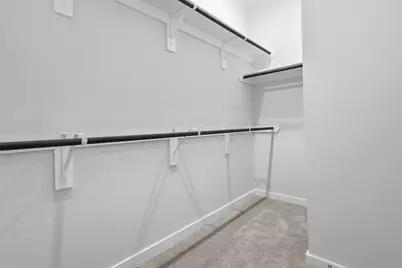
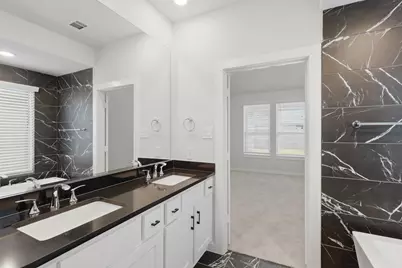
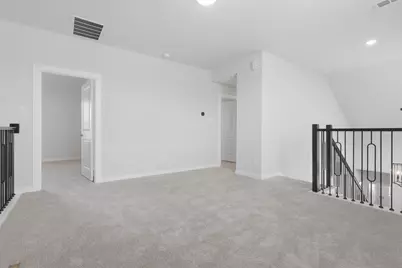
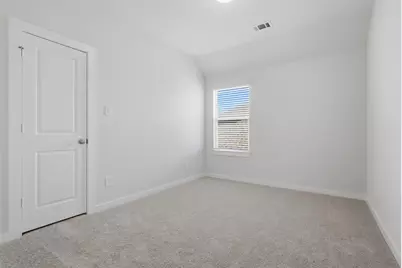
- Interior Features: Jetted Tub, Separate Shower, Two Bedrooms Up, Two Bedrooms Down, Tub Shower, Walk-In Pantry, Walk-In Closet(s), Kitchen/Dining Combo
- Appliances: Dishwasher, Gas Cooktop, Disposal, Gas Oven, Microwave
- Flooring: Carpet, Laminate, Tile
Rooms
- Total Bathrooms: 3
- Full Bathrooms: 3
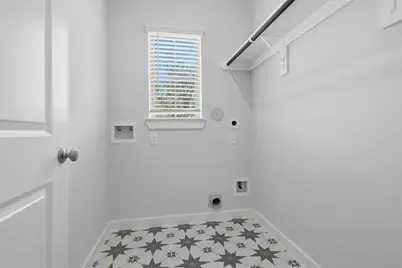
- Laundry: Electric Dryer Hookup, Gas Dryer Hookup
Additional Information
Parking
- Garage: Yes
- Attached garage: Yes
- Garage Spaces: 2
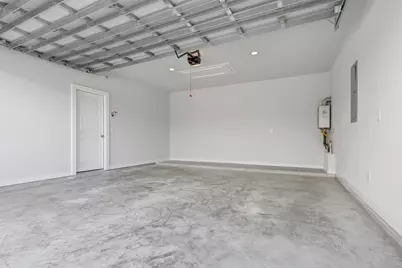
- Parking Features: Attached, Garage, Garage Door Opener
Location
- Area: 30
- County: Fort Bend
- Subdivision: Brookewater Sec 2
- Driving Directions: Take exit 94 toward TX-10 Spur. Continue on Frontage RD through one stop sign. Turn left unto TX-10 Spur. take first right onto Klosterhoff Rd. Klosterhoff dead ends into Finley Vallet. Turn left onto Finley Vallet Rd. Brookewater will be on the left side, drive down to the 2nd entrance, turn left and a quick right and home will be on the left side on Bowen Prairie Dr.
School Information
- Elem School District: 33 - Lamar Consolidated
- Midd School District: 33 - Lamar Consolidated
- High School District: 33 - Lamar Consolidated
- Elementary School: BECERRA ELEMENTARY
- Middle School: GEORGE JUNIOR HIGH SCHOOL
- High School: TERRY HIGH SCHOOL
Heating & Cooling
- Central air: Yes
- Air Conditioning: Yes
- Cooling Type: Central Air, Electric
- Heating Type: Central, Gas
Utilities
- Sewer: Public Sewer
- Water: Public
Structural Information
- Property Detached: Yes
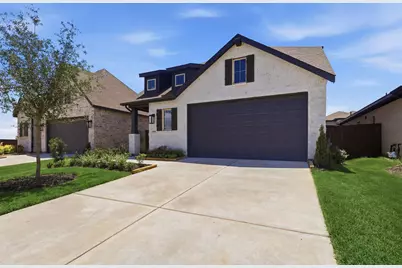
- Architectural Style: Detached, Farmhouse
- Stories/Levels: 2
- Square Feet: 2,262
- Sq. Ft. Source: Appraiser
- Living Area: 2,262 Sq. Ft.
- Year Built: 2026
- Year Built Source: Public Records
- Property Condition: New Construction
Lot Features
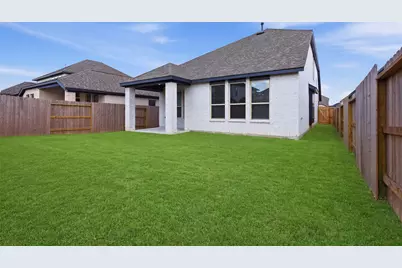
- Lot Size (Acres): 0.1148
- Lot Size Source: Appraiser
- Lot Features: Cleared
Green Features
- Building Certification: ENERGY STAR Certified Homes
Disclosures and Reports
- Legal Description: BROOKEWATER SEC 2, BLOCK 4, LOT 19
- Legal Disclosures: Municipal Utility District Disclosure
- APN: 2204-02-004-0190-901
- Section: 2
Listed by Keller Williams Realty Metropolitan (713) 621-8001, Mirabel Ugbaja (281) 690-9220