Full Property Details for 5606 Walnut Glen Ln
General
- Price: $290,000
- HOA FEE: $50/month
- HOA FEE FREQ.: Annually
- Taxes: $7,526 (2025)
- Status: Active
- Type: Single Family
- Source: Houston
- MLS ID: 86076391
- Updated: 9/19/2026
- Added to Site: 108 day(s) ago
Interior
- Number of Rooms: 8
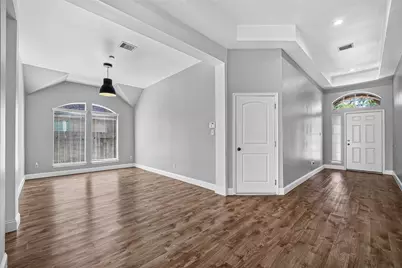
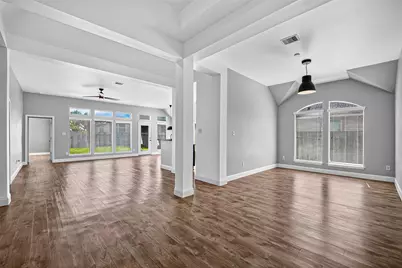
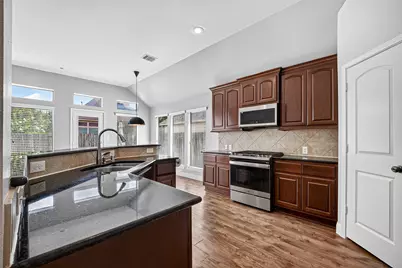
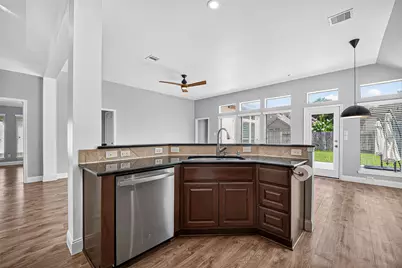
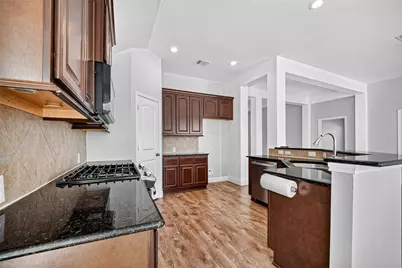
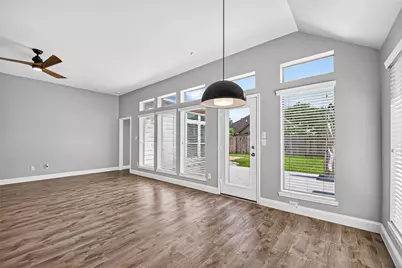
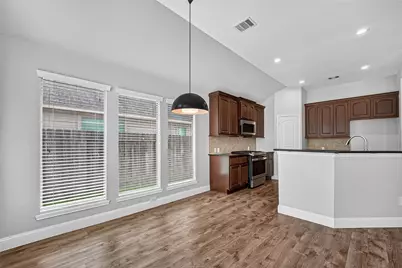
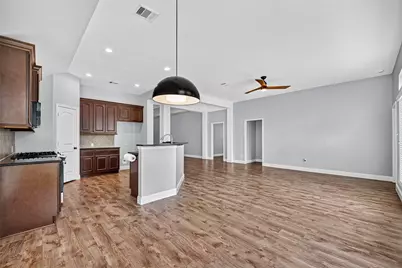
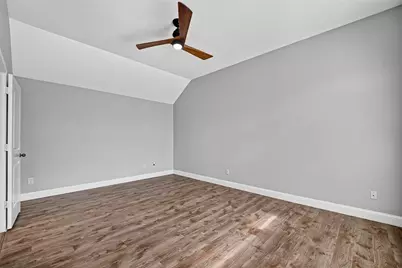
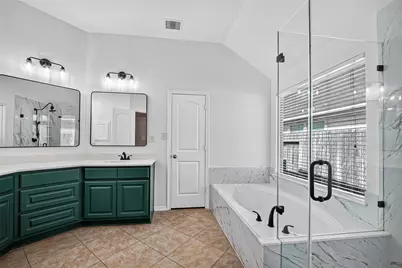
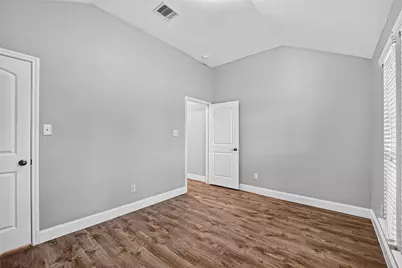
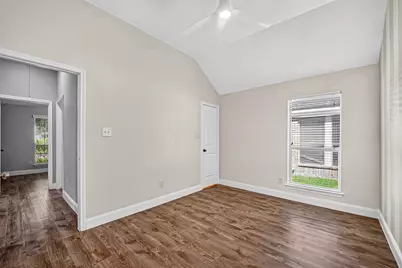
- Interior Features: All Bedrooms Down, Double Vanity, High Ceilings, Kitchen Island, Kitchen/Family Room Combo, Pantry, Soaking Tub, Separate Shower, Vanity
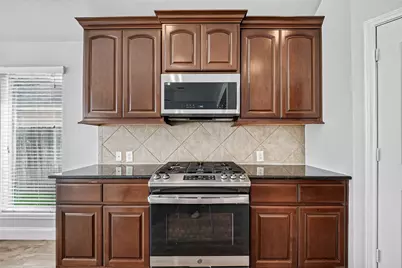
- Appliances: Dishwasher, Disposal, Gas Oven, Gas Range, Microwave
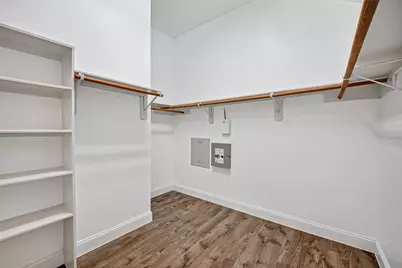
- Flooring: Laminate, Tile
Rooms
- Total Bathrooms: 2
- Full Bathrooms: 2
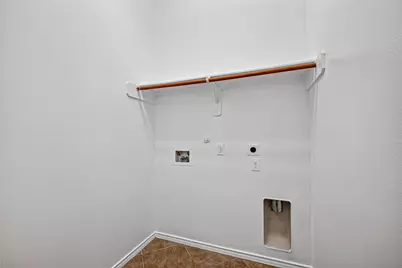
- Laundry: Electric Dryer Hookup
Parking
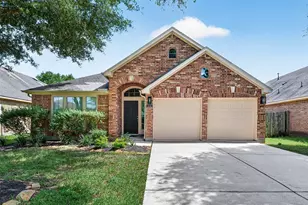
- Garage: Yes
- Attached garage: Yes
- Garage Spaces: 2
- Parking Features: Attached, Garage
Location
- Area: 30
- County: Fort Bend
- Subdivision: The Oaks Of Rosenberg
- Driving Directions: From I-10 (East or West): Take Exit 747A to merge onto US-59 / I-69 South toward Rosenberg Take Exit 124A for FM-2218 / Telfair Blvd. Turn right onto FM-2218 / Telfair Blvd. Continue and then turn left onto Walnut Glen Ln. Arrive at 5606 Walnut Glen Ln on the right.
School Information
- Elem School District: 33 - Lamar Consolidated
- Midd School District: 33 - Lamar Consolidated
- High School District: 33 - Lamar Consolidated
- Elementary School: ARREDONDO ELEMENTARY SCHOOL
- Middle School: WRIGHT JUNIOR HIGH SCHOOL
- High School: RANDLE HIGH SCHOOL
Community
- Association: Yes
- Assoc. Name: Crest Management
Heating & Cooling
- Central air: Yes
- Air Conditioning: Yes
- Cooling Type: Central Air, Electric, Gas
- Heating Type: Central, Electric, Gas
Utilities
- Sewer: Public Sewer
- Water: Public
Structural Information
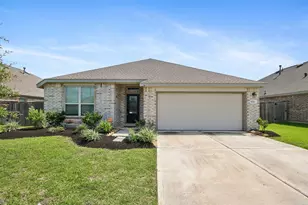
- Architectural Style: Traditional
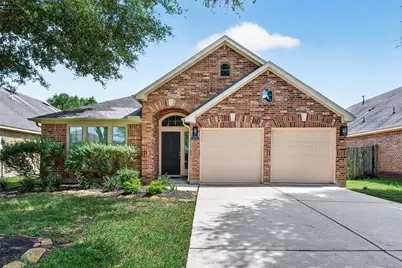
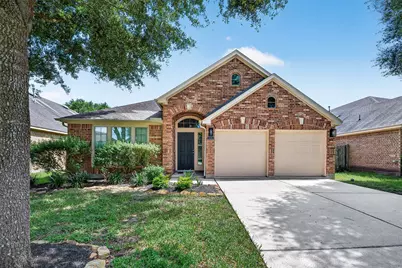
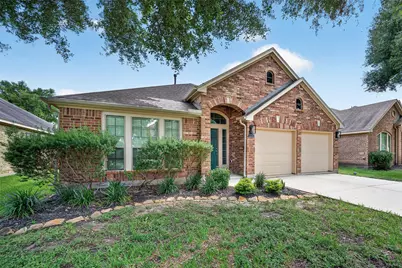
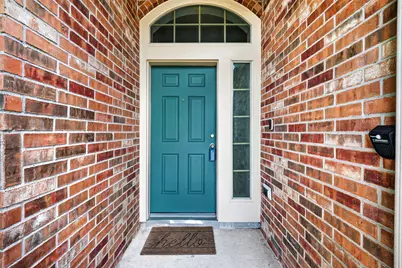
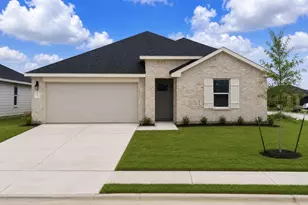
- Construction: Brick
- Roof: Composition
- Stories/Levels: 1
- Square Feet: 2,164
- Sq. Ft. Source: Appraiser
- Living Area: 2,164 Sq. Ft.
- Year Built: 2010
- Year Built Source: Public Records
Lot Features
- Lot Size (Acres): 0.1433
- Lot Size Source: Appraiser
- Lot Features: Subdivision
Financial Considerations
- Association Fee: $600
- Assoc Fee Freq.: Annually
- Tax Amount: $7,526
- Tax Year: 2025
- Terms: Cash, Conventional, FHA, VA Loan
Disclosures and Reports
- Documents Avail.: Seller's Property Disclosure
- Legal Description: THE OAKS OF ROSENBERG SEC 2, BLOCK 3, LOT 11
- Legal Disclosures: Municipal Utility District Disclosure
- APN: 5620-02-003-0110-901
- Section: 2
Listed by REALM Real Estate Professionals - Sugar Land (281) 690-5900, Martha Bravo (713) 885-7200
























![[Address not provided], Beasley, TX 77417 - Photo 1](https://m.cbhomes.com/p/364/20507698/B08Acf4667a3414/s23cc.webp)
![[Address not provided], Beasley, TX 77417 - Photo 1](https://m.cbhomes.com/p/364/73731569/585396aE5482491/s23cc.webp)