No photo available
$349,990 Just Listed
Property Description & Video
6107 Cherry Meadows Street, Rosenberg, TXVideo Tour of 6107 Cherry Meadows Street, Rosenberg, TX.
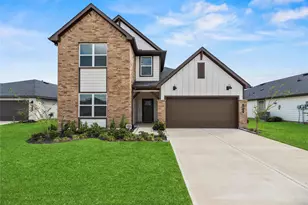
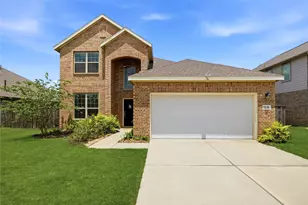
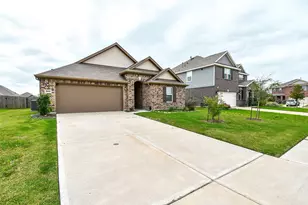
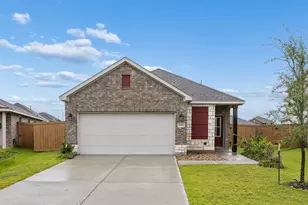
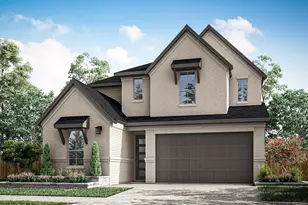
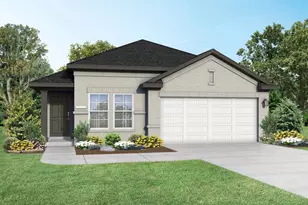
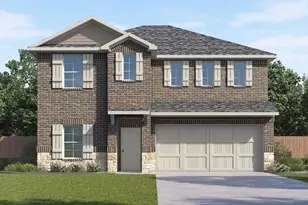
ESTIMATED COMPLETION DATE JUNE 2026. Introducing the Burnet Floorplan by D.R. Horton, located in the vibrant new community of Evergreen! This charming one-story home offers 4 bedrooms, a dedicated study, and 3 full bathrooms, all within 2,200 sqft. of open, modern living space. The heart of the home is the expansive living and kitchen area, featuring beautiful countertops, a large kitchen island, and sleek stainless steel appliances-perfect for everyday living. The primary suite includes a private bathroom with dual sinks and a walk-in closet for added convenience. At the back of the home, a covered patio extends your living space outdoors, ideal for hosting friends and family. Throughout the home, you'll find vinyl flooring. The exterior showcases a classic brick face, offering timeless curb appeal. Enjoy Evergreen's amenity center with pool, playground, lakes, walking trails & pickleball courts. Close to shopping and dining at Brazos Town Center. Zoned to top-rated LCISD schools.
Full Property Details
Full Property Details for 6107 Cherry Mdws St
General
- Price: $349,990
- HOA FEE: $65/month
- HOA FEE FREQ.: Annually
- Taxes: (2025)
- Status: Active
- Type: Single Family
- Source: Houston
- MLS ID: 91551549
- Updated: Today (5/28/2026)
- Added to Site: Today
Interior
- Number of Rooms: 6
- Interior Features: Breakfast Bar, Double Vanity, Entrance Foyer, Granite Counters, Kitchen Island, Walk-In Pantry, Programmable Thermostat
- Appliances: Dishwasher, Disposal, Gas Range, Microwave, Oven, ENERGY STAR Qualified Appliances, Tankless Water Heater
- Flooring: Carpet, Vinyl
Rooms
Bathrooms
- Total Bathrooms: 3
- Full Bathrooms: 3
Bedrooms
- Total Bedrooms: 4
Other Rooms
- Laundry: Washer Hookup, Electric Dryer Hookup
Additional Information
- Security/Safety: Prewired, Smoke Detector(s)
Exterior
- Exterior Features: Covered Patio, Deck, Fence, Patio, Private Yard
- Porch/Patio/Deck: Covered, Deck, Patio
Parking
- Garage: Yes
- Attached garage: Yes
- Garage Spaces: 2
- Parking Features: Attached, Garage
Location
- Area: 30
- County: Fort Bend
- Subdivision: Evergreen
- Driving Directions: I 69 SW, exit 100, left on Reading Rd, right on FM 2977, right on Koeblen Rd, Left into Evergreen Entrance (Waving Willow Way).
School Information
- Elem School District: 33 - Lamar Consolidated
- Midd School District: 33 - Lamar Consolidated
- High School District: 33 - Lamar Consolidated
- Elementary School: ADRIANE MATHEWS GRAY ELEMENTARY
- Middle School: WRIGHT JUNIOR HIGH SCHOOL
- High School: RANDLE HIGH SCHOOL
Community
- Association: Yes
- Assoc. Name: Evergreen Residential/ Inframark
- Assoc. Fees Include: Common Areas, Recreation Facilities
Heating & Cooling
- Central air: Yes
- Air Conditioning: Yes
- Cooling Type: Central Air, Electric
- Heating Type: Central, Electric
Utilities
- Sewer: Public Sewer
- Water: Public
Structural Information
- Architectural Style: Traditional
- Builder: D.R. Horton
- Construction: Brick, Vinyl Siding
- Roof: Composition
- Stories/Levels: 1
- Square Feet: 2,199
- Sq. Ft. Source: Builder
- Living Area: 2,199 Sq. Ft.
- Year Built: 2026
- Year Built Source: Builder
- Property Condition: Under Construction
Lot Features
- Lot Features: Subdivision
- Fencing (Description): Back Yard
Green Features
- Building Certification: ENERGY STAR Certified Homes
- Energy Efficient: Appliances, Insulation, Lighting, Other, Thermostat, Water Heater
Financial Considerations
- Association Fee: $775
- Assoc Fee Freq.: Annually
- Tax Year: 2025
- Terms: Cash, Conventional, FHA, VA Loan
Disclosures and Reports
- Ownership: Full Ownership
- Legal Description: Evergreen Sec 4, BLOCK 6, Lot 17
- Legal Disclosures: Municipal Utility District Disclosure
- APN: 2947-04-006-0170-901
- Section: 4
Listed by D.R. Horton-Texas, LTD (281) 819-1747, Jonathan Woodruff (281) 819-1747
Get Pre-Approved Today
Schools
Schools serving 6107 Cherry Mdws St
School District:Lamar Consolidated Independent School District
| Name | Grades | Distance |
|---|---|---|
Harry Wright Junior High School 7500 Koeblen Road, Richmond, TX 77469 | 7-8 | 1.5 mi |
DR Thomas E Randle High School 7600 Koeblen Road, Richmond, TX 77469 | 9-12 | 1.6 mi |
Disclaimer:
School attendance boundaries provided by ATTOM Data Solutions and are for reference only. Contact the school directly to verify enrollment eligibility.
Price & Sales History for 6107 Cherry Mdws St
Date
Details
Price
Change
Source
5/28/2026
Listed
$349,990
—
MLS
Disclaimer: Historical sales information is derived from public records provided by the county offices. Information is not guaranteed and should be independently verified.

Tax History
Tax History for 6107 Cherry Mdws St
Year
Property Taxes
Change
Tax Assessment
Change
2025
$827
—
—
Disclaimer: Historical tax information is derived from public records provided by the county offices. Information is not guaranteed and should be independently verified.
Estimate the Cost
Estimate the Cost for 6107 Cherry Mdws St
6107 Cherry Meadows Street, Rosenberg, TX 77469 (MLS# 91551549) is a Single Family property with 4 bedrooms and 3 full bathrooms. 6107 Cherry Meadows Street is currently listed for $349,990 and was received on May 28, 2026. Want to learn more about 6107 Cherry Meadows Street? Do you have questions about finding other Single Family real estate for sale in Rosenberg? You can browse all Rosenberg real estate or contact a Coldwell Banker agent to request more information.