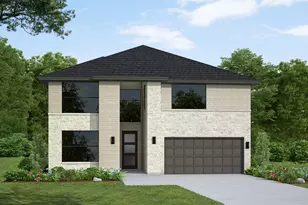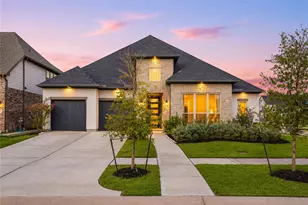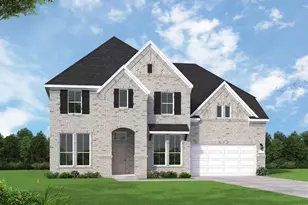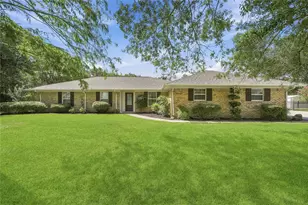

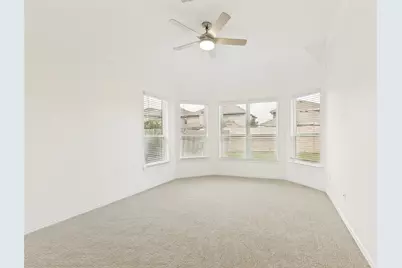
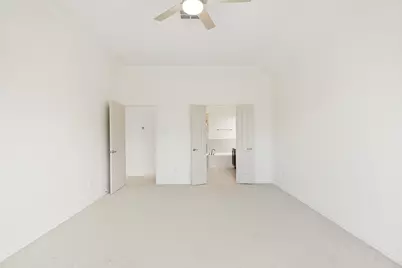
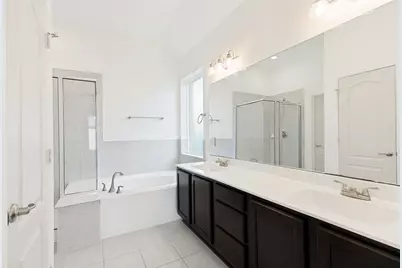
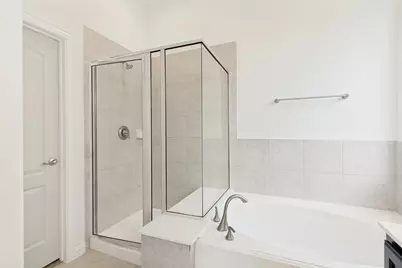
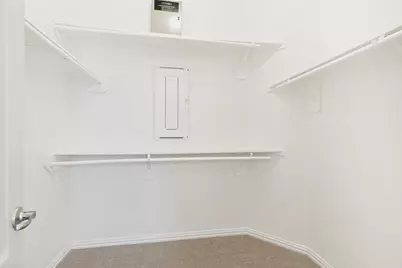
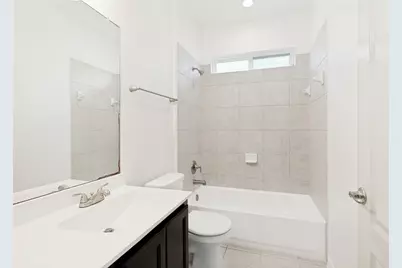
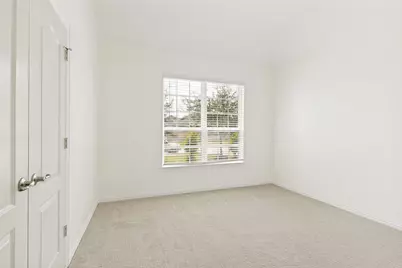
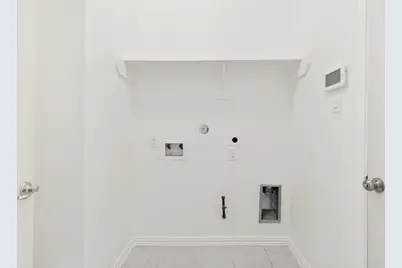
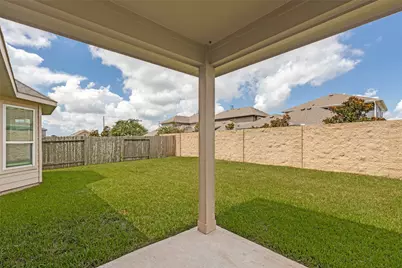
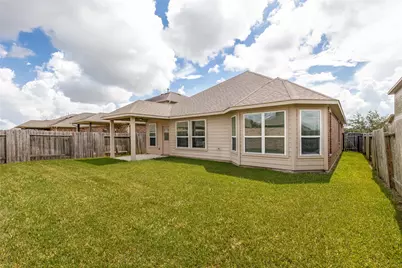
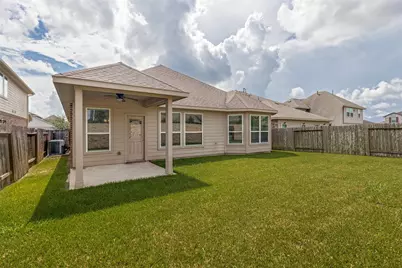
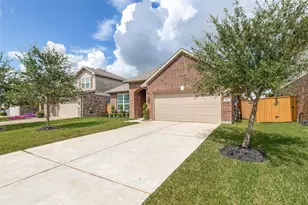
This is a carousel with tiles that activate property listing cards. Use the previous and next buttons to navigate.
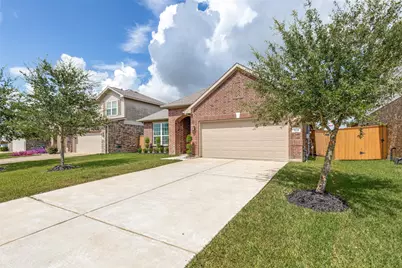
$269,900 Sale Pending
This is a carousel with tiles that activate property listing cards. Use the previous and next buttons to navigate.
Full Property Details for 10234 Humphreys Grn Dr
General
- Price: $269,900
- HOA FEE: $58/month
- HOA FEE FREQ.: Annually
- Taxes: $9,042 (2025)
- Status: Pending
- Type: Single Family
- Source: Houston
- MLS ID: 10246573
- Updated: 7/30/2026
- Added to Site: 47 day(s) ago
Interior
- Number of Rooms: 4
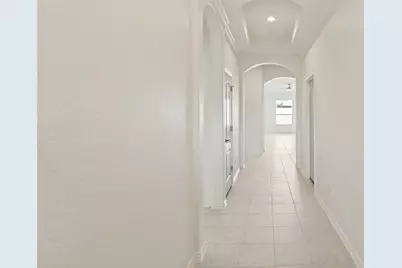
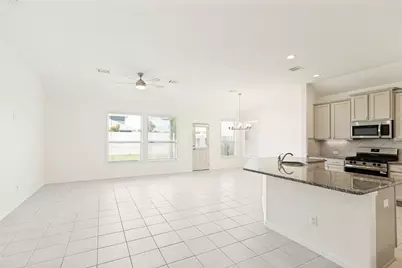
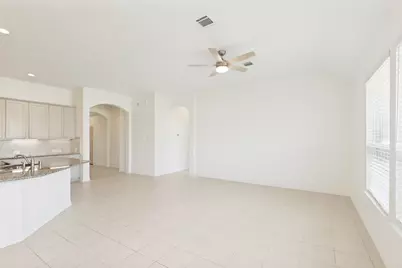
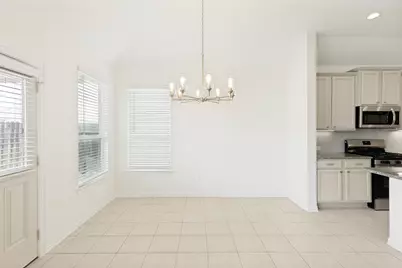
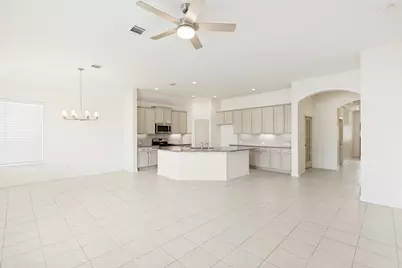
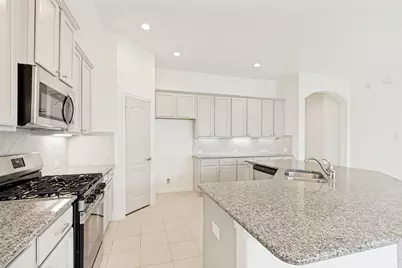
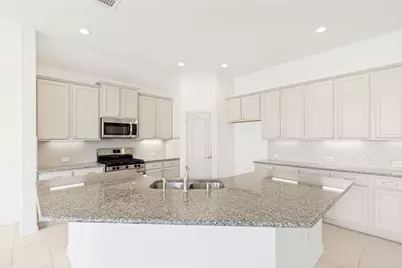
- Interior Features: Double Vanity, Granite Counters, Kitchen/Family Room Combo, Pantry, Vaulted Ceiling(s), Window Treatments, Kitchen/Dining Combo
- Appliances: Dishwasher, Electric Oven, Electric Range, Disposal, Microwave
- Flooring: Tile
Rooms
Bathrooms
- Total Bathrooms: 2
- Full Bathrooms: 2
Bedrooms
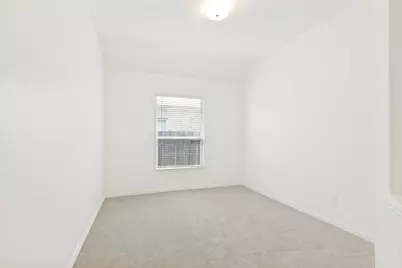
- Total Bedrooms: 3
Other Rooms
- Laundry: Washer Hookup, Electric Dryer Hookup
Additional Information
- Shared Amenities: Playground, Pool
- Pool: Yes
- Pool Description: Association
Parking
- Garage: Yes
- Attached garage: Yes
- Garage Spaces: 2
- Parking Features: Attached, Garage
Location
- Area: 5
- County: Brazoria
- Subdivision: Sierra Vista Sec 2
- Driving Directions: From Highway 288 South, take the County Road 56 (Meridiana Parkway) exit and continue west. Turn left onto Sierra Vista Boulevard, then left onto Palisade Drive. Make an immediate left onto Whitney Reach Drive, then turn right onto Humphreys Green Drive. Continue to 10234 Humphreys Green Drive, which will be on the right.
School Information
- Elem School District: 3 - Alvin
- Midd School District: 3 - Alvin
- High School District: 3 - Alvin
- Elementary School: NICHOLS MOCK ELEMENTARY
- Middle School: IOWA COLONY JUNIOR HIGH
- High School: IOWA COLONY HIGH SCHOOL
Community
- Association: Yes
- Assoc. Name: Associa Principal Management Grou
- Assoc. Fees Include: Common Areas
Heating & Cooling
- Central air: Yes
- Air Conditioning: Yes
- Cooling Type: Central Air, Electric
- Heating Type: Central, Electric
Utilities
- Sewer: Public Sewer
- Water: Public
Structural Information
- Architectural Style: Traditional
- Construction: Brick
- Roof: Composition
- Windows: Window Coverings
- Stories/Levels: 1
- Square Feet: 1,903
- Sq. Ft. Source: Appraiser
- Living Area: 1,903 Sq. Ft.
- Year Built: 2018
- Year Built Source: Public Records
Lot Features
- Lot Size (Acres): 0.1377
- Lot Size Source: Appraiser
- Lot Features: Subdivision
Financial Considerations
- Association Fee: $700
- Assoc Fee Freq.: Annually
- Tax Amount: $9,042
- Tax Year: 2025
Disclosures and Reports
- Ownership: Full Ownership
- Legal Description: SIERRA VISTA SEC 2 (A0288 HT&BRR) BLK 1 LOT 9
- Legal Disclosures: None
- APN: 7578-2001-009
- Section: 2
Listed by LKV Realty ,LLC (844) 453-1398, Christian Wallace (214) 935-3952
Schools serving 10234 Humphreys Grn Dr
| Name | Grades | Distance |
|---|---|---|
Iowa Colony High School 3700 Davenport Parkway, Arcola, TX 77583 | 9-12 | 1.6 mi |
Price & Sales History for 10234 Humphreys Grn Dr
Tax History for 10234 Humphreys Grn Dr
Estimate the Cost for 10234 Humphreys Grn Dr
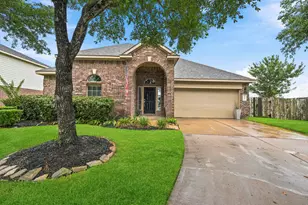
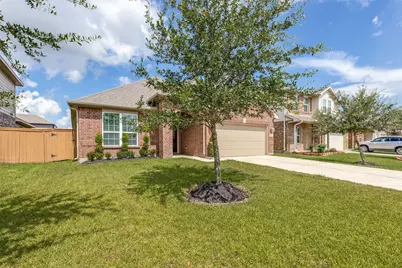
10234 Humphreys Green Drive, Rosharon, TX 77583 (MLS# 10246573) is a Single Family property with 3 bedrooms and 2 full bathrooms. 10234 Humphreys Green Drive is currently listed for $269,900 and was received on July 10, 2026. Want to learn more about 10234 Humphreys Green Drive? Do you have questions about finding other Single Family real estate for sale in Rosharon? You can browse all Rosharon real estate or contact a Coldwell Banker agent to request more information.