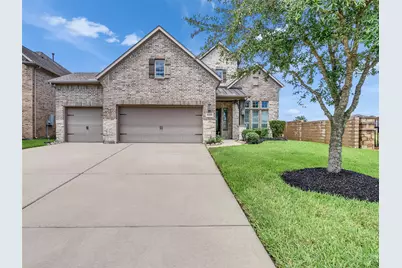
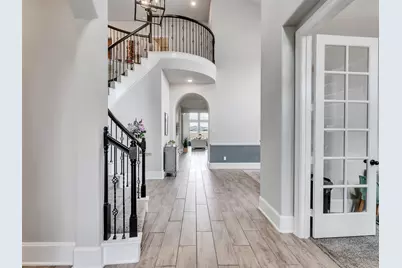
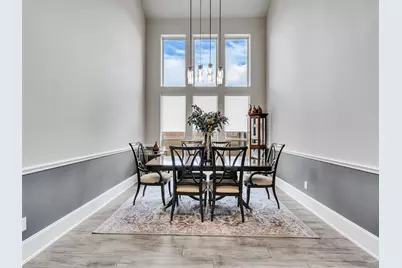
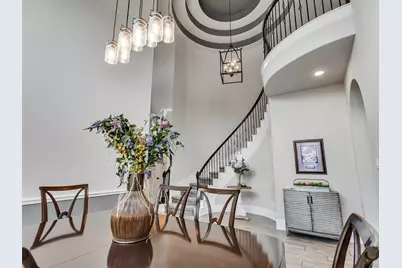
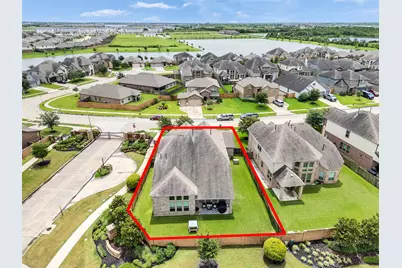
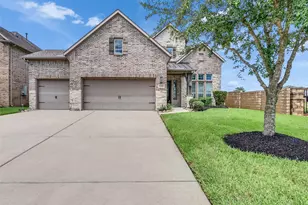
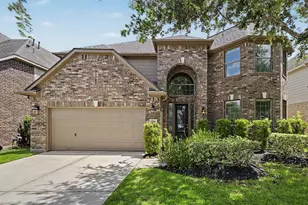
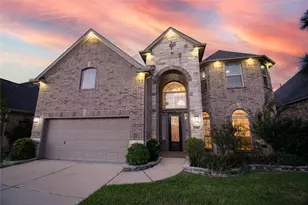
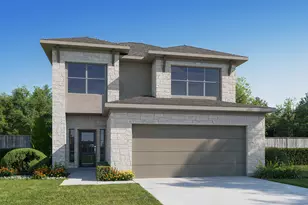
Full Property Details for 10302 Muir Peak Dr
General
- Price: $464,900
- HOA FEE: $155/month
- HOA FEE FREQ.: Annually
- Taxes: $13,161 (2025)
- Status: Active
- Type: Single Family
- Source: Houston
- MLS ID: 17933764
- Updated: 7/20/2026
- Added to Site: 67 day(s) ago
Interior
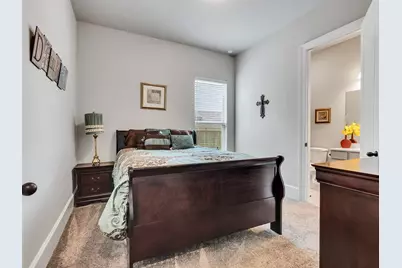
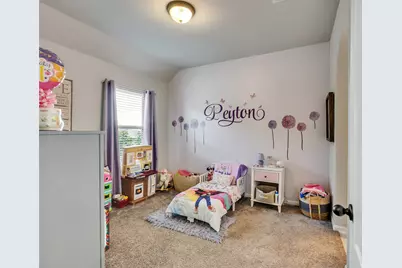
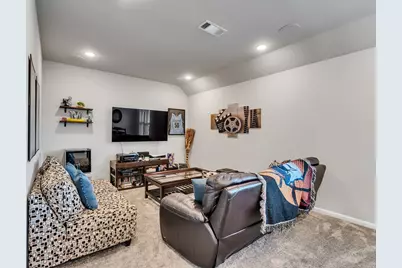
- Number of Rooms: 11
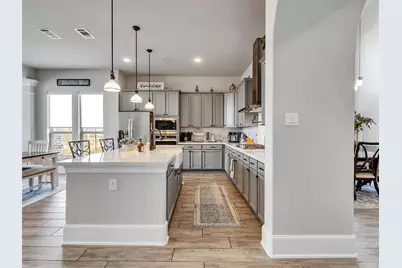
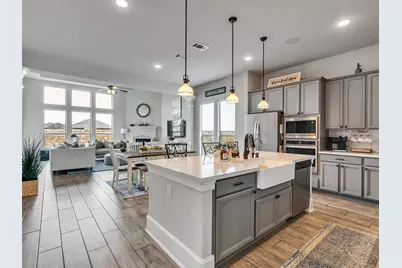
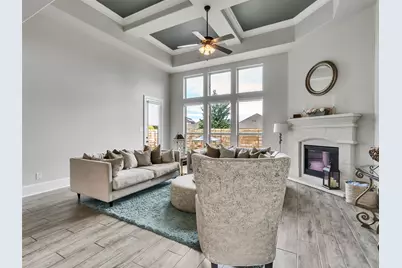
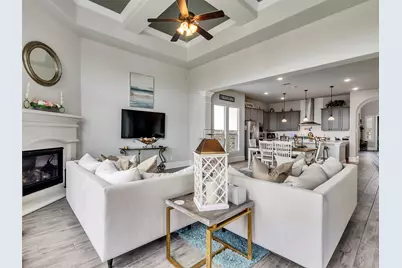
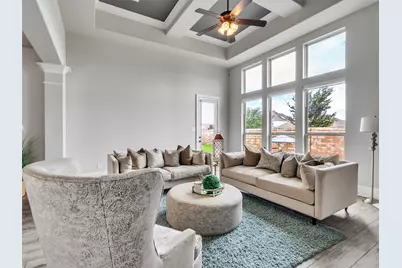
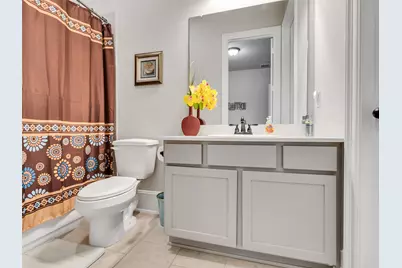
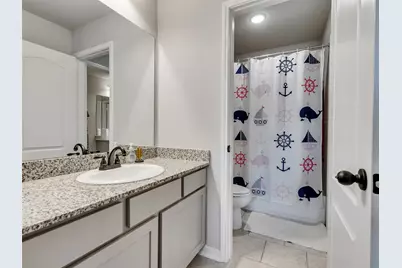
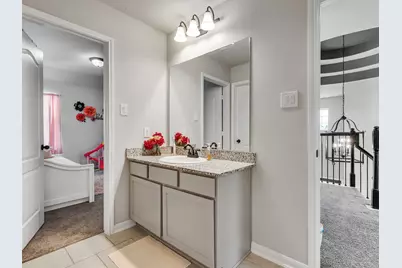
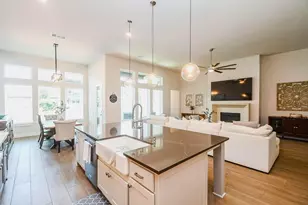
- Interior Features: Crown Molding, Double Vanity, Entrance Foyer, High Ceilings, Jetted Tub, Kitchen Island, Bath in Primary Bedroom, Pantry, Pot Filler, Separate Shower, Tub Shower, Walk-In Pantry, Wired for Sound, Window Treatments, Ceiling Fan(s), Programmable Thermostat
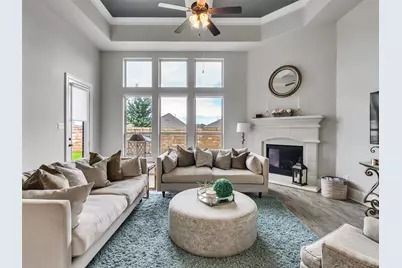
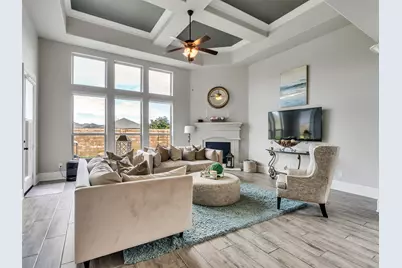
- Fireplace: Yes
- Number of Fireplaces: 1
- Fireplace(s): Gas
- Appliances: Dishwasher, Gas Cooktop, Disposal, Gas Oven, Microwave, Water Softener Owned
- Flooring: Carpet, Tile
Rooms
- Total Bathrooms: 4
- Full Bathrooms: 3
- Half Bathrooms: 1
- Laundry: Washer Hookup, Electric Dryer Hookup, Gas Dryer Hookup
Additional Information
- Shared Amenities: Basketball Court, Clubhouse, Picnic Area, Playground, Park, Pool, Trail(s), Gated
- Pool: Yes
- Pool Description: Association
Exterior
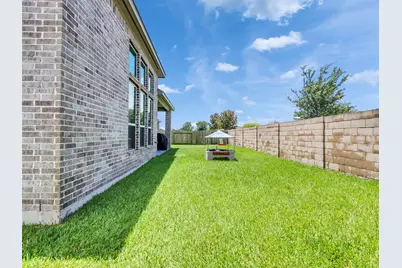
- Exterior Features: Deck, Fence, Patio
- Porch/Patio/Deck: Deck, Patio
Parking
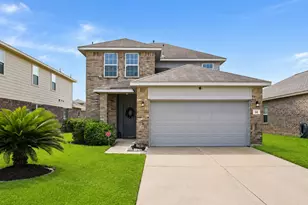
- Garage: Yes
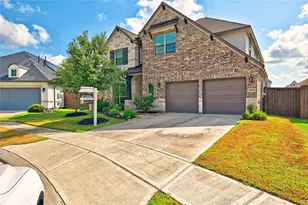
- Attached garage: Yes
- Garage Spaces: 3
- Parking Features: Attached, Garage
Location
- Area: 5
- County: Brazoria
- Subdivision: Sierra Vista Sec 2
- Driving Directions: From Downtown, Travel South on 288. Exit Meridiana Pkwy. Right on Meridiana Pkwy. Left on Sierra Vista Blvd. Left on Thunderbolt Peak. Right on Muir Peak Dr. House will be on your immediate right.
- Direction Faces: East
School Information
- Elem School District: 3 - Alvin
- Midd School District: 3 - Alvin
- High School District: 3 - Alvin
- Elementary School: NICHOLS MOCK ELEMENTARY
- Middle School: IOWA COLONY JUNIOR HIGH
- High School: IOWA COLONY HIGH SCHOOL
Community
- Association: Yes
- Assoc. Name: Sierra Vista POA
- Assoc. Fees Include: Clubhouse, Common Areas, Recreation Facilities
Heating & Cooling
- Central air: Yes
- Air Conditioning: Yes
- Cooling Type: Central Air, Electric
- Heating Type: Central, Gas
Utilities
- Sewer: Public Sewer
- Water: Public
Structural Information
- Architectural Style: Traditional
- Construction: Brick, Stone, Wood Siding
- Roof: Composition
- Windows: Low-Emissivity Windows, Window Coverings
- Stories/Levels: 2
- Square Feet: 3,245
- Sq. Ft. Source: Appraiser
- Living Area: 3,245 Sq. Ft.
- Year Built: 2019
- Year Built Source: Public Records
Lot Features
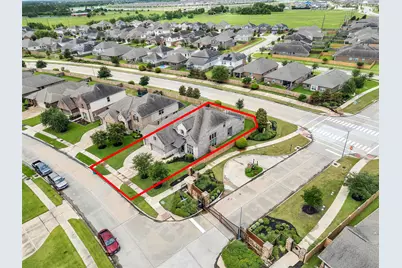
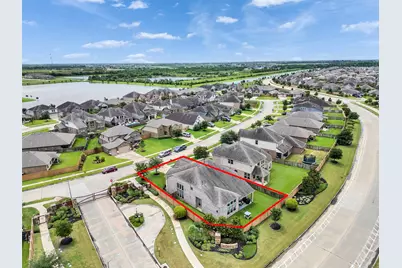
- Lot Size (Acres): 0.1893
- Lot Size Source: Appraiser
- Lot Features: Corner Lot, Subdivision
- Fencing (Description): Back Yard
Green Features
- Energy Efficient: Radiant Attic Barrier, HVAC, Insulation, Thermostat, Windows
Financial Considerations
- Association Fee: $1,865
- Assoc Fee Freq.: Annually
- Tax Amount: $13,161
- Tax Year: 2025
- Terms: Cash, Conventional, FHA, VA Loan
Disclosures and Reports
- Legal Description: SIERRA VISTA SEC 2 (A0288 HT&BRR) BLK 6 LOT 1
- Legal Disclosures: Municipal Utility District Disclosure, Seller Disclosure
- APN: 7578-2006-001
- Section: 2
Listed by Baker Realty Group (281) 607-1226, Carlos Baker (281) 607-1226