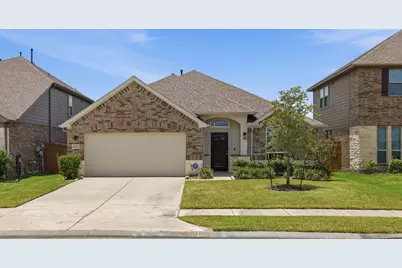
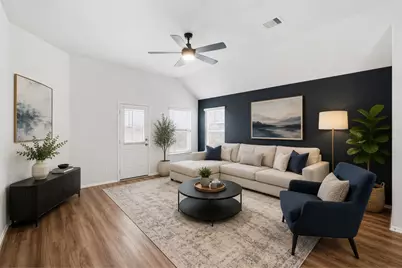
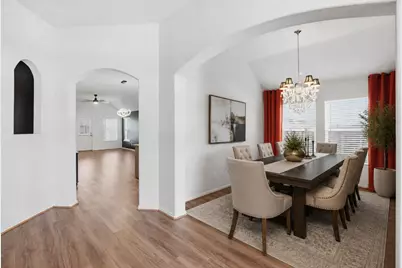
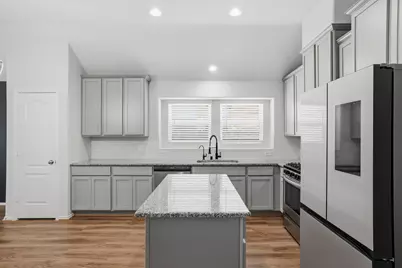
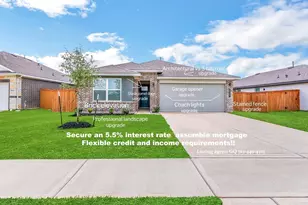
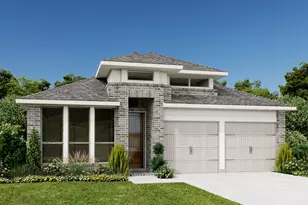
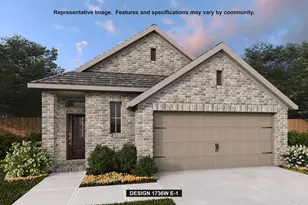
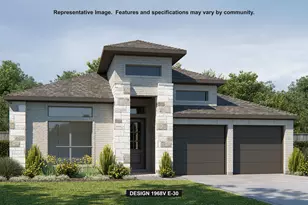
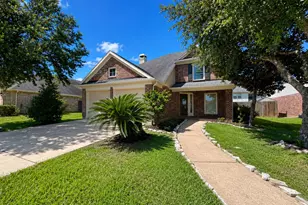
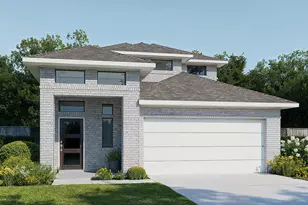
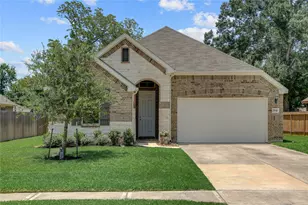
Full Property Details for 10318 Muir Bend Dr
General
- Price: $290,000
- HOA FEE: $119/month
- Taxes: $10,577 (2025)
- Status: Active
- Type: Single Family
- Source: Houston
- MLS ID: 66502373
- Updated: 8/19/2026
- Added to Site: 47 day(s) ago
Interior
- Number of Rooms: 9
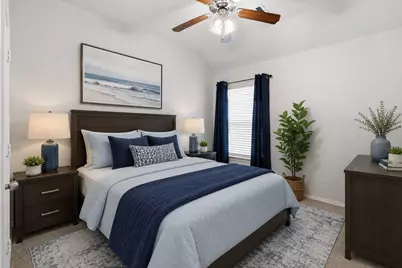
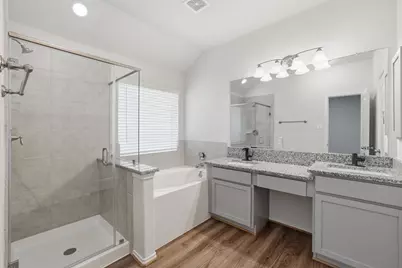
- Interior Features: All Bedrooms Down, Double Vanity, Granite Counters, Kitchen Island, Kitchen/Family Room Combo, Pantry, Soaking Tub, Separate Shower, Tub Shower, Vanity, Walk-In Closet(s), Ceiling Fan(s), Kitchen/Dining Combo, Living/Dining Room, Programmable Thermostat
- Appliances: Dishwasher, Disposal, Gas Oven, Gas Range, Microwave, ENERGY STAR Qualified Appliances, Water Softener Rented, Tankless Water Heater
- Flooring: Carpet, Tile, Vinyl
Rooms
- Total Bathrooms: 2
- Full Bathrooms: 2
- Laundry: Washer Hookup, Electric Dryer Hookup, Gas Dryer Hookup
Additional Information
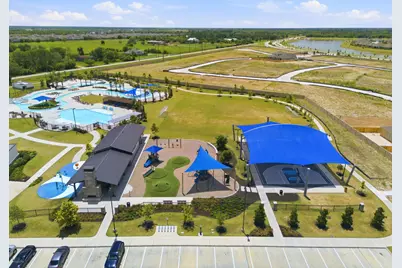
- Shared Amenities: Basketball Court, Clubhouse, Controlled Access, Dog Park, Fitness Center, Meeting/Banquet/Party Room, Party Room, Playground, Pickleball, Park, Pool, Tennis Court(s), Trail(s), Trash, Gated, Guard
- Pool: Yes
- Pool Description: Association
- Security/Safety: Security System Owned
- Equipment: Reverse Osmosis System
Exterior
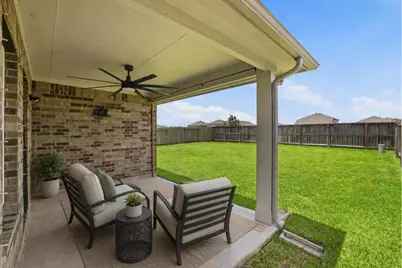
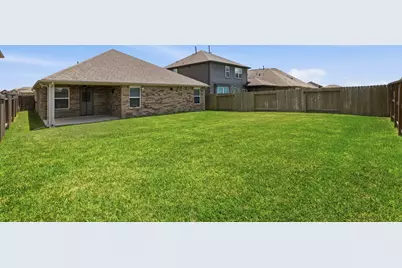
- Exterior Features: Covered Patio, Fence, Patio, Private Yard
- Porch/Patio/Deck: Covered, Deck, Patio
Parking
- Garage: Yes
- Attached garage: Yes
- Garage Spaces: 2
- Parking Features: Attached, Garage
Location
- Area: 5
- County: Brazoria
- Subdivision: Sierra Vista West Sec 1
- Driving Directions: From State Hwy 121 N, turn right onto Preston Rd. Use the left two lanes to turn left onto Hedgcoxe Rd, then turn right onto Coit Rd. Turn left onto Denham Way, right onto Phoenix Pl, and right onto Capricorn Ct. The destination will be on the left.
School Information
- Elem School District: 3 - Alvin
- Midd School District: 3 - Alvin
- High School District: 3 - Alvin
- Elementary School: NICHOLS MOCK ELEMENTARY
- Middle School: IOWA COLONY JUNIOR HIGH
- High School: IOWA COLONY HIGH SCHOOL
Community
- Association: Yes
- Assoc. Name: PGM HOUSTON
- Assoc. Fees Include: Clubhouse, Common Areas, Recreation Facilities
Heating & Cooling
- Central air: Yes
- Air Conditioning: Yes
- Cooling Type: Central Air, Electric
- Heating Type: Central, Gas
Utilities
- Sewer: Public Sewer
- Water: Public
Structural Information
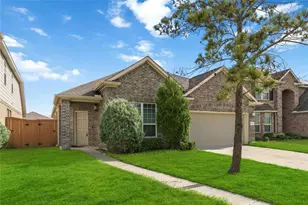

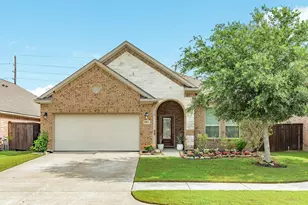
- Architectural Style: Traditional
- Builder: Devon Street
- Construction: Brick, Cement Siding
- Roof: Composition
- Entry Access: Controlled Access
- Stories/Levels: 1
- Square Feet: 1,983
- Sq. Ft. Source: Appraiser
- Living Area: 1,983 Sq. Ft.
- Year Built: 2021
- Year Built Source: Public Records
Lot Features
- Lot Size (Acres): 0.1527
- Lot Size Source: Appraiser
- Lot Features: Subdivision
- Fencing (Description): Back Yard
Green Features
- Energy Efficient: Appliances, Solar Panel(s), Thermostat, Water Heater
Financial Considerations
- Association Fee: $119
- Assoc Fee Freq.: Monthly
- Tax Amount: $10,577
- Tax Year: 2025
- Terms: Cash, Conventional, FHA, VA Loan
Disclosures and Reports
- Special Conditions: Short Sale
- Legal Description: SIERRA VISTA WEST SEC 1 (A0329 LAV NAV CO) BLK 3 LOT 5
- Exclusions: EV chargers in garage
- Legal Disclosures: Seller Disclosure
- APN: 7577-1003-005
- Section: 1
Listed by Keller Williams Realty Metropolitan (713) 621-8001, Marta Peralta (713) 881-9654 and Keller Williams Realty Metropolitan (713) 621-8001, Jennifer Camero (346) 478-5812