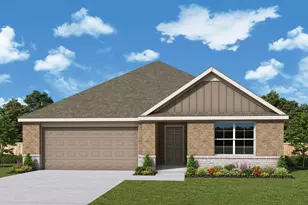
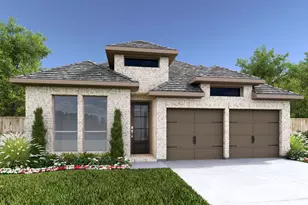
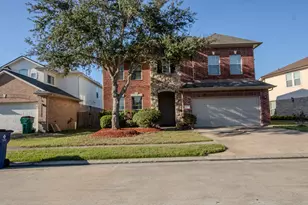
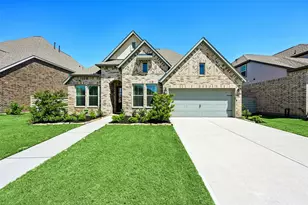
Full Property Details for 2139 Salinas Dr
General
- Price: $241,990
- HOA FEE: $133/month
- HOA FEE FREQ.: Annually
- Taxes: (2024)
- Status: Active
- Type: Townhouse
- Source: Houston
- MLS ID: 82849190
- Updated: 6/30/2026
- Added to Site: 41 day(s) ago
Interior
- Number of Rooms: 6
- Interior Features: Breakfast Bar, Double Vanity, Kitchen Island, Bath in Primary Bedroom, Pantry, Walk-In Pantry, Loft
Rooms
- Total Bathrooms: 3
- Full Bathrooms: 2
- Half Bathrooms: 1
Parking
- Garage: Yes
- Attached garage: Yes
- Garage Spaces: 2
- Parking Features: Attached, Garage
Location
- Area: 5
- County: Brazoria
- Subdivision: Sierra Vista
- Driving Directions: Take the exit off Hwy 288 and head west on Meridiana Pkwy, turn south on Crystal View Dr at the light (next to the shell gas station). Turn right/west again on Visalia Dr, and the welcome home center will be on your left.
School Information
- Elem School District: 3 - Alvin
- Midd School District: 3 - Alvin
- High School District: 3 - Alvin
- Elementary School: NICHOLS MOCK ELEMENTARY
- Middle School: IOWA COLONY JUNIOR HIGH
- High School: IOWA COLONY HIGH SCHOOL
Community
- Assoc. Name: Sierra Vista HOA
- Assoc. Fees Include: Clubhouse
Heating & Cooling
- Central air: Yes
- Air Conditioning: Yes
- Cooling Type: Central Air, Electric
- Heating Type: Central, Gas
Utilities
Structural Information
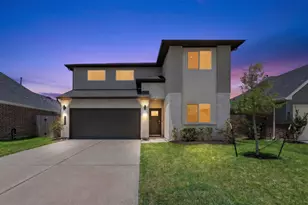
- Architectural Style: Traditional
- Builder: Lennar
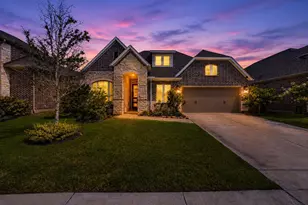
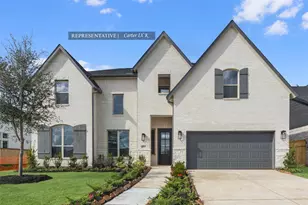
- Construction: Brick, Cement Siding
- Roof: Composition
- Stories/Levels: 2
- Square Feet: 1,715
- Sq. Ft. Source: Builder
- Living Area: 1,715 Sq. Ft.
- Year Built: 2026
- Year Built Source: Builder
- Property Condition: Under Construction
Financial Considerations
- Association Fee: $1,591
- Assoc Fee Freq.: Annually
- Tax Year: 2024
Disclosures and Reports
- Legal Description: SEC 0010 BLK 001 LOT 055
- Legal Disclosures: Other
- APN: 7578-0101-055
- Section: 10
Listed by Lennar Homes Village Builders, LLC (888) 845-3451, Jared Turner (888) 845-3451