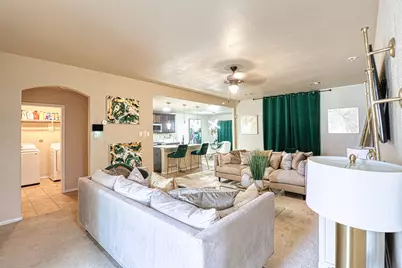
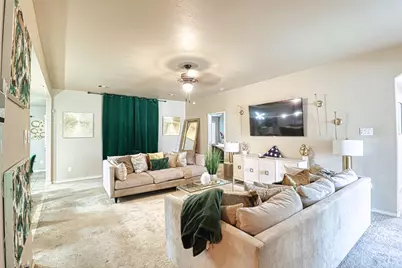
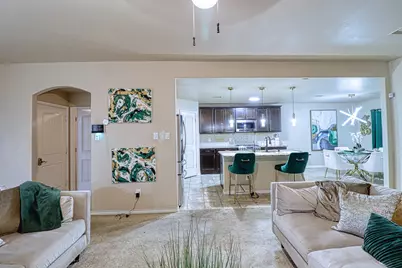
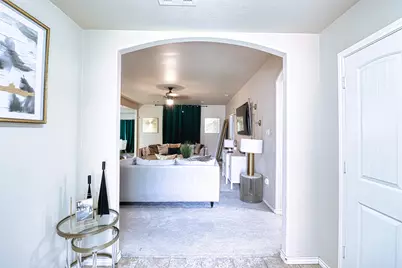
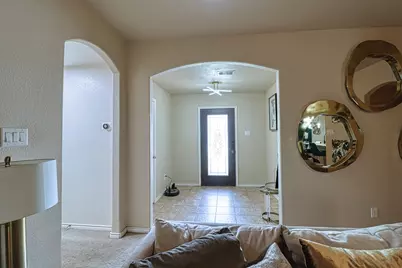
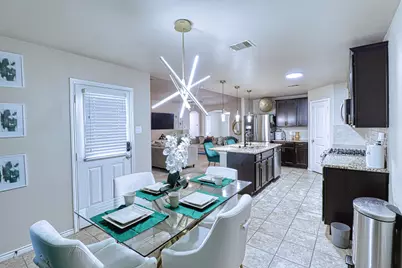
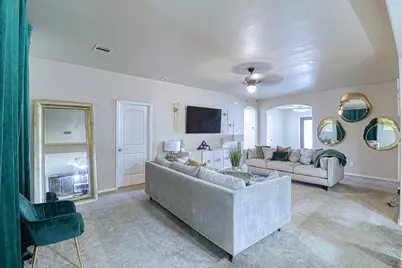
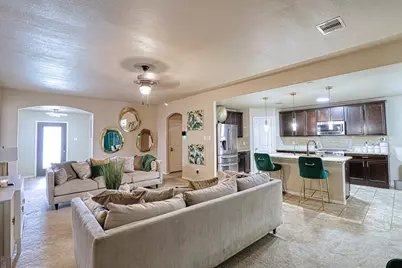
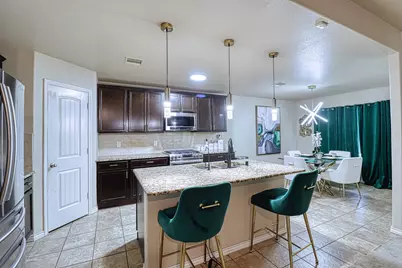
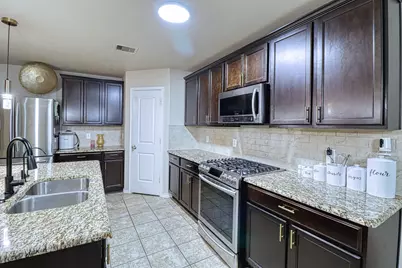
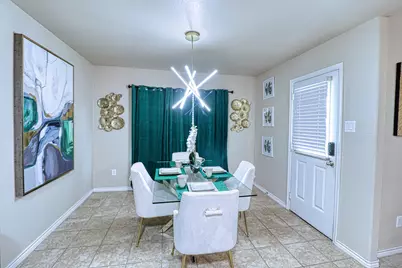
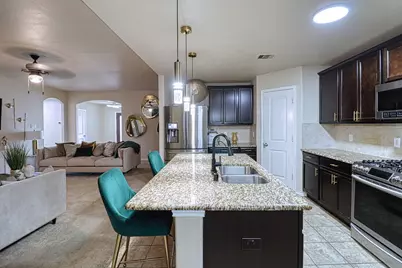
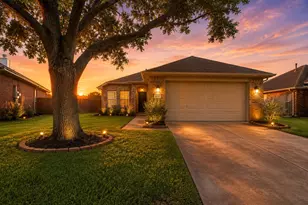
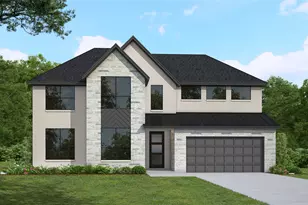
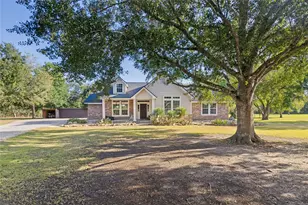
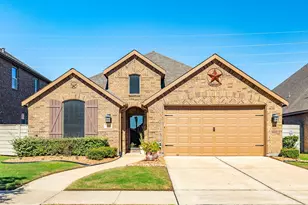
Full Property Details for 2735 Diamond Vista Ln
General
- Price: $275,000
- HOA FEE: $138/month
- HOA FEE FREQ.: Annually
- Taxes: $9,260 (2025)
- Status: Active
- Type: Single Family
- Source: Houston
- MLS ID: 78749076
- Updated: 9/1/2026
- Added to Site: 122 day(s) ago
Interior
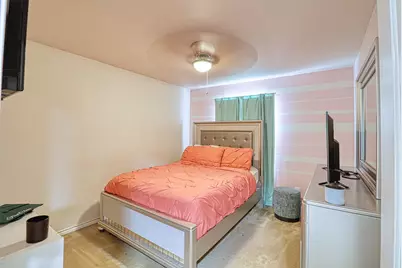
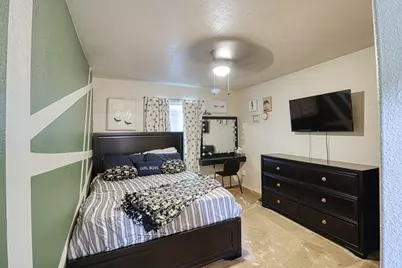
- Number of Rooms: 8
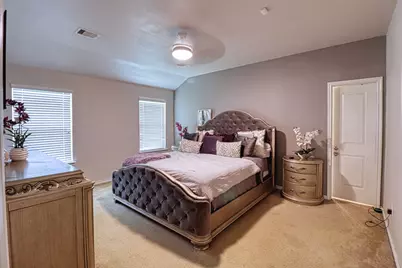
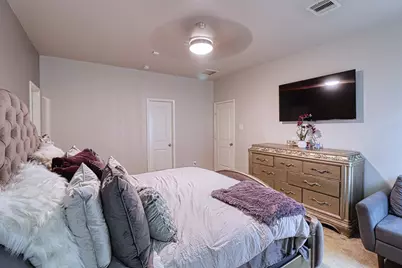
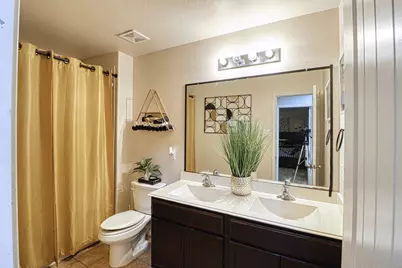
- Interior Features: All Bedrooms Down, Breakfast Bar, Double Vanity, Granite Counters, Main Level Primary, Split Bedrooms
- Appliances: Dishwasher, Gas Cooktop, Disposal, Gas Oven, Microwave, Water Softener Owned
- Flooring: Carpet, Tile
Rooms
- Total Bathrooms: 2
- Full Bathrooms: 2
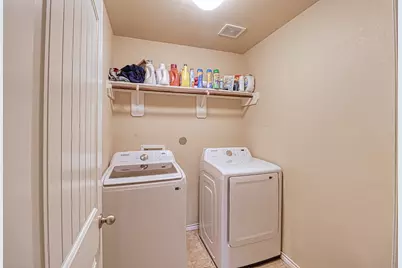
- Laundry: Washer Hookup, Electric Dryer Hookup
Additional Information
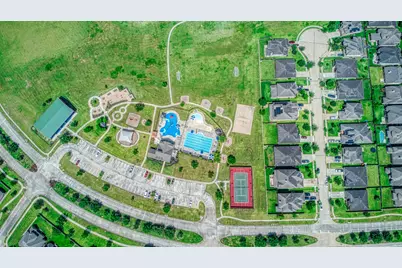
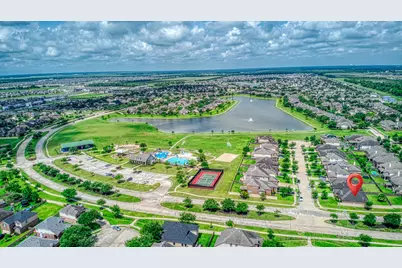
- Shared Amenities: Basketball Court, Clubhouse, Controlled Access, Pool, Security, Gated, Guard
- Pool: Yes
- Pool Description: Association
- Security/Safety: Gated with Attendant, Controlled Access, Smoke Detector(s)
Exterior
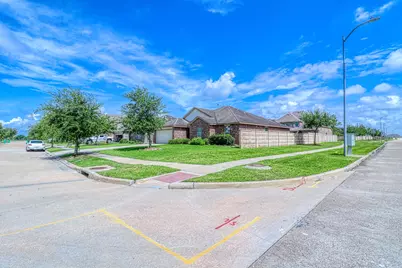
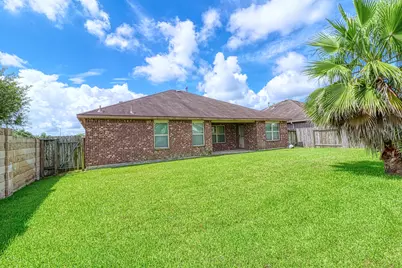
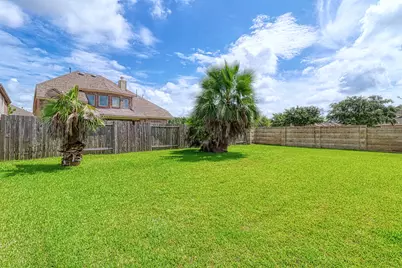
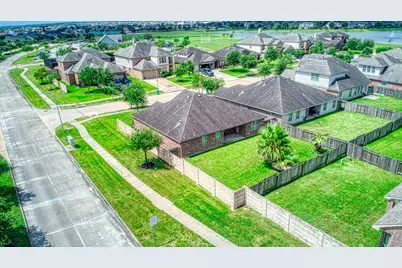
- Exterior Features: Covered Patio, Deck, Fence, Porch, Patio, Private Yard
- Porch/Patio/Deck: Covered, Deck, Patio, Porch
Parking
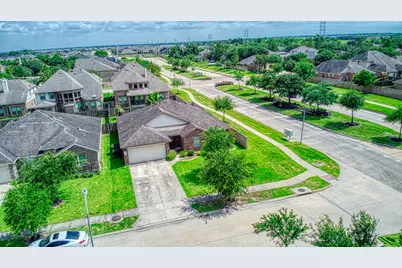
- Garage: Yes
- Attached garage: Yes
- Garage Spaces: 2
- Parking Features: Attached, Driveway, Garage
Location
- Area: 5
- County: Brazoria
- Subdivision: Sterling Lakes At Iowa Colony
- Driving Directions: Take TX-288 S toward Lake Jackson/Freeport. Exit County Rd 56 and turn right onto Meridiana Pkwy. Turn right on Sterling Gate Dr to the guard gate, turn right on Sterling Lakes Dr., turn left on Diamond Vista Ln., home is on right side on the corner.
School Information
- Elem School District: 3 - Alvin
- Midd School District: 3 - Alvin
- High School District: 3 - Alvin
- Elementary School: SANCHEZ ELEMENTARY SCHOOL (ALVIN)
- Middle School: IOWA COLONY JUNIOR HIGH
- High School: IOWA COLONY HIGH SCHOOL
Community
- Association: Yes
- Assoc. Name: PCMI
- Assoc. Fees Include: Common Areas, Recreation Facilities
Heating & Cooling
- Central air: Yes
- Air Conditioning: Yes
- Cooling Type: Central Air, Electric
- Heating Type: Central, Gas
Utilities
- Sewer: Public Sewer
- Water: Public
Structural Information
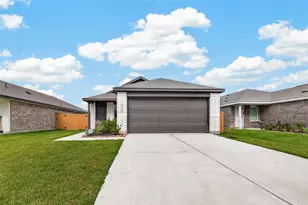
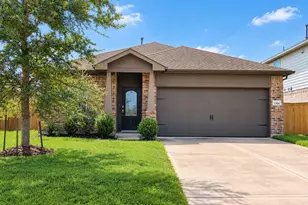
- Architectural Style: Traditional
- Builder: D.R. Horton
- Construction: Brick
- Roof: Composition
- Windows: Low-Emissivity Windows
- Entry Access: Controlled Access
- Stories/Levels: 1
- Square Feet: 1,967
- Sq. Ft. Source: Appraiser
- Living Area: 1,967 Sq. Ft.
- Year Built: 2014
- Year Built Source: Public Records
Lot Features
- Lot Size (Acres): 0.1653
- Lot Size Source: Appraiser
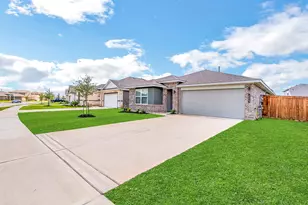
- Lot Features: Corner Lot, Subdivision
- Fencing (Description): Back Yard
Green Features
- Building Certification: HERS Index Score
- Energy Efficient: Radiant Attic Barrier, Insulation, Windows
Financial Considerations
- Association Fee: $1,650
- Assoc Fee Freq.: Annually
- Tax Amount: $9,260
- Tax Year: 2025
- Terms: Cash, Conventional, FHA
Disclosures and Reports
- Legal Description: STERLING LAKES AT IOWA COLONY SEC 8 (A0289 HT&B) BLK 1 LOT 1
- Legal Disclosures: Municipal Utility District Disclosure, Seller Disclosure
- APN: 7791-8001-017
- Section: 8
Listed by Woodard Properties (979) 418-2534, Rhonda Woodard (979) 418-2534