Full Property Details for 527 Lily Ln
General
- Price: $750,000
- HOA FEE: $63/month
- HOA FEE FREQ.: Annually
- Status: Active
- Type: Single Family
- Source: Houston
- MLS ID: 45405508
- Updated: Today (7/6/2026)
- Added to Site: Today
Interior
- Number of Rooms: 6
- Interior Features: Crown Molding, Double Vanity, Granite Counters, High Ceilings, Hot Tub/Spa, Kitchen Island, Kitchen/Family Room Combo, Pantry, Soaking Tub, Separate Shower, Tub Shower, Walk-In Pantry, Ceiling Fan(s), Programmable Thermostat
- Fireplace: Yes
- Number of Fireplaces: 1
- Fireplace(s): Electric, Outside
- Appliances: Dishwasher, Gas Cooktop, Disposal, Gas Oven, Microwave, Water Softener Owned
- Flooring: Carpet, Marble, Tile
Rooms
- Total Bathrooms: 3
- Full Bathrooms: 2
- Half Bathrooms: 1
- Laundry: Washer Hookup, Electric Dryer Hookup, Gas Dryer Hookup
Additional Information
- Shared Amenities: Picnic Area
- Pool: Yes
- Private Pool: Yes
- Pool Description: Gunite, Heated, In Ground, Pool/Spa Combo
- Spa: Yes
- Spa Description: Hot Tub
- Security/Safety: Security System Owned, Smoke Detector(s)
Exterior
- Exterior Features: Covered Patio, Deck, Fence, Hot Tub/Spa, Sprinkler/Irrigation, Outdoor Kitchen, Porch, Patio, Private Yard, Storage
- Porch/Patio/Deck: Covered, Deck, Patio, Porch
Parking
- Garage: Yes
- Garage Spaces: 2
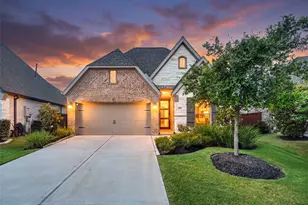
- Parking Features: Additional Parking, Driveway, Detached, Electric Gate, Garage, Garage Door Opener, Oversized, Porte-Cochere
Location
- Area: 5
- County: Brazoria
- Subdivision: Suncreek Estates
- Driving Directions: if you're heading N on FM 521, turn left onto Suncreek Estates Blvd. Take a left on Lily Ln and follow it around until you see the house on the right.
School Information
- Elem School District: 5 - Angleton
- Midd School District: 5 - Angleton
- High School District: 5 - Angleton
- Elementary School: HEARTLAND ELEMENTARY (ANGLETON)
- Middle School: HERITAGE JUNIOR HIGH SCHOOL (ANGLETON)
- High School: ANGLETON HIGH SCHOOL
Community
- Association: Yes
- Assoc. Name: Suncreek Estates
- Assoc. Fees Include: Common Areas, Recreation Facilities
Heating & Cooling
- Central air: Yes
- Air Conditioning: Yes
- Cooling Type: Central Air, Electric
- Heating Type: Central, Electric
Utilities
- Sewer: Aerobic Septic, Septic Tank
- Water: Well
- Well: Yes
Structural Information
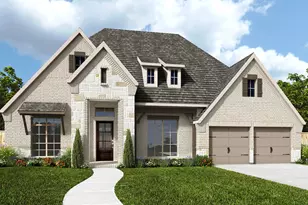
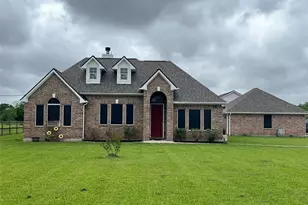
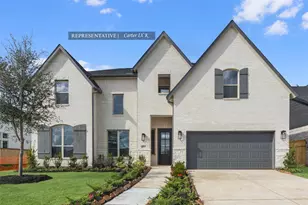
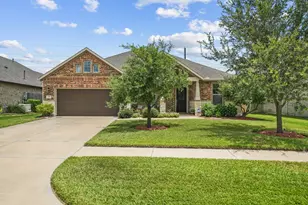
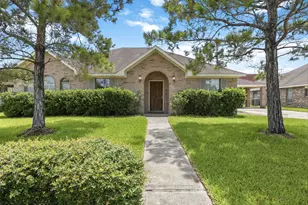
- Architectural Style: Ranch
- Construction: Brick
- Roof: Composition
- Stories/Levels: 1
- Square Feet: 3,314
- Sq. Ft. Source: Appraiser
- Living Area: 3,314 Sq. Ft.
- Year Built: 2017
- Year Built Source: Public Records
Additional Structures
- Other Structures: Garage Apartment, Shed(s)
Lot Features
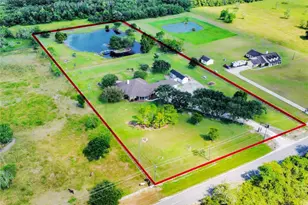
- Property View: Lake, Water
- Lot Size (Acres): 1
- Lot Size Source: Appraiser
- Lot Features: Cleared, Views, Waterfront, Pond on Lot
- Fencing (Description): Back Yard
Water Features
- Water Front: Yes
- Water View: Yes
- Water Front Desc.: Lake, Lake Front, Waterfront
- Lake Front: Yes
Green Features
- Energy Efficient: Thermostat
Financial Considerations
- Association Fee: $750
- Assoc Fee Freq.: Annually
- Terms: Cash, Conventional, VA Loan
Disclosures and Reports
- Legal Description: SUNCREEK ESTATES SEC 1 (A0068 J W HALL), BLOCK 2, LOT 15, A
- Legal Disclosures: Seller Disclosure
- APN: 7861-1002-015
- Section: 1-2
Listed by Infinity Real Estate Group (832) 264-8934, Christy Buck (832) 264-8934


 NMLS#: 1598647