
No photo available
$630,000 Just Listed
Property Description
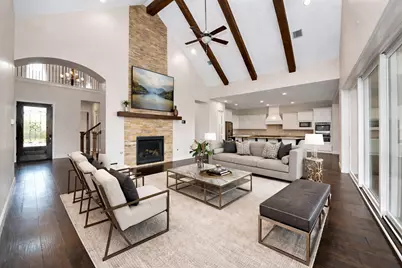
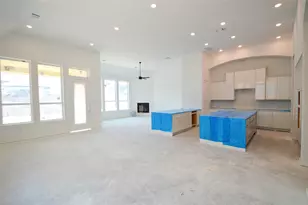
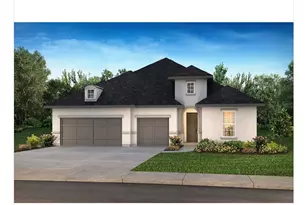
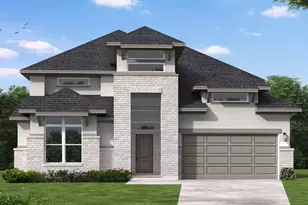
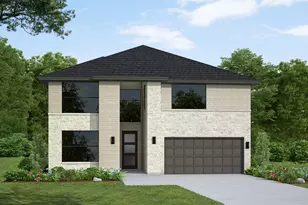
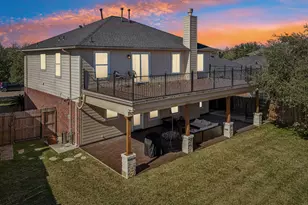
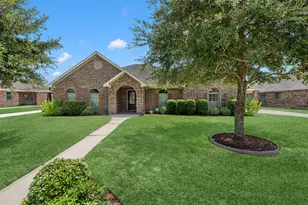
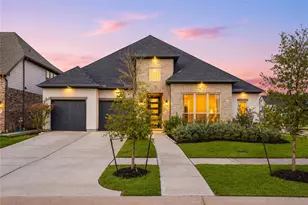
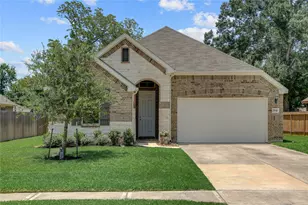
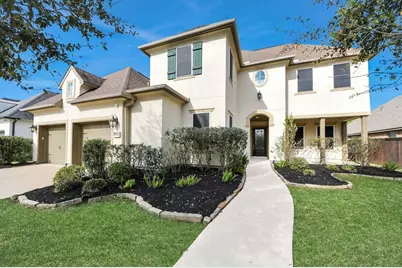
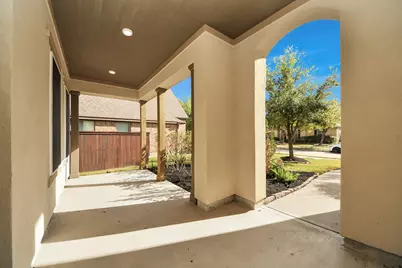
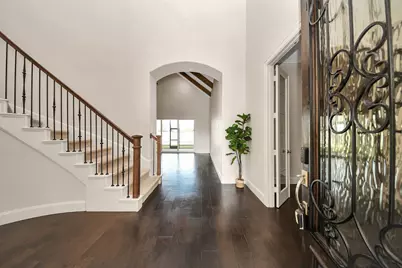
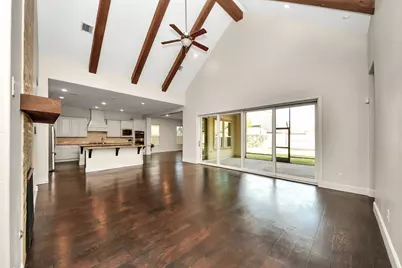
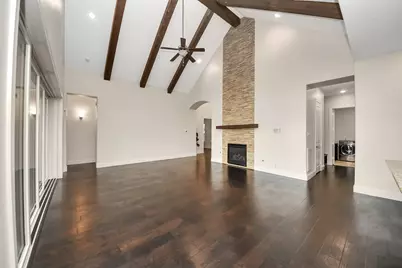
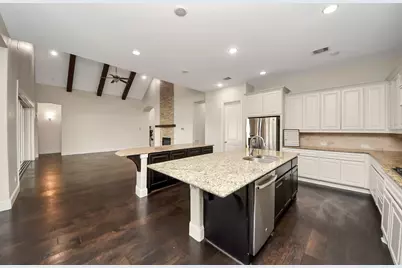
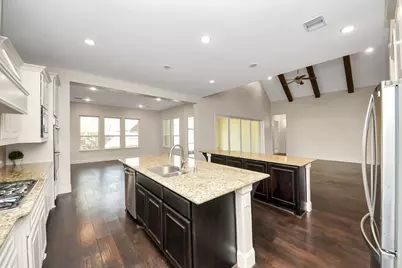
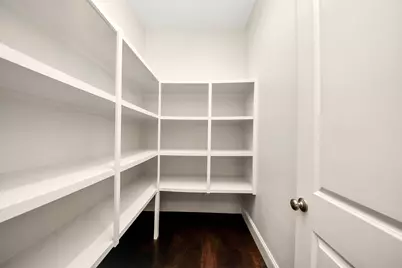
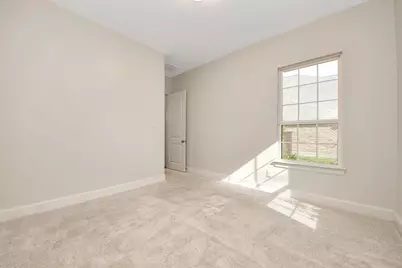
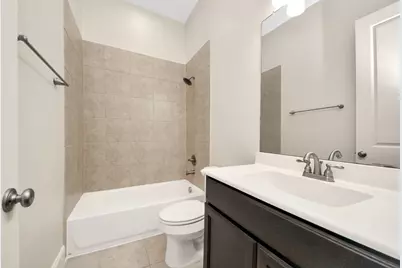
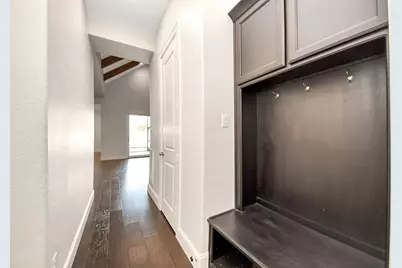
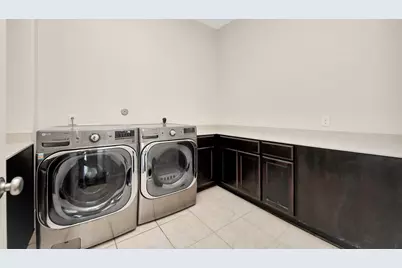
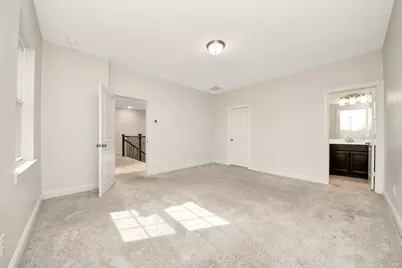
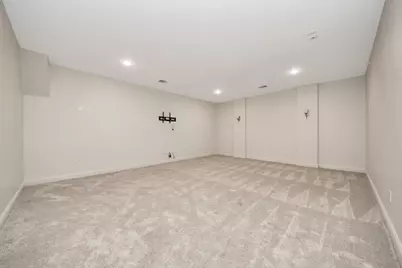
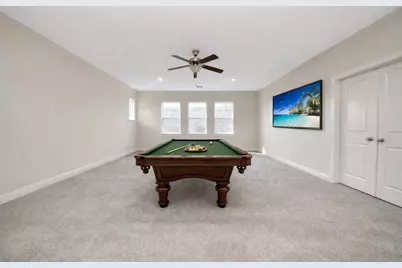
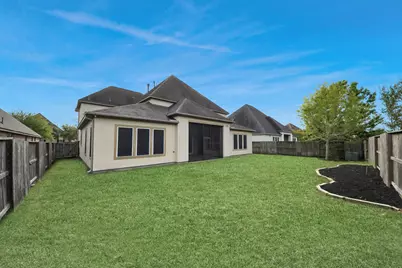
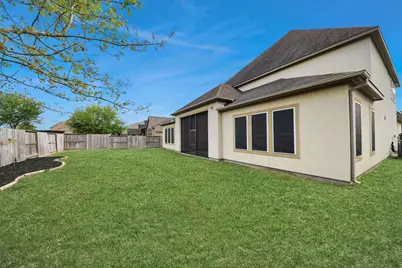
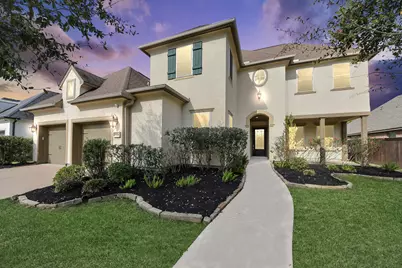
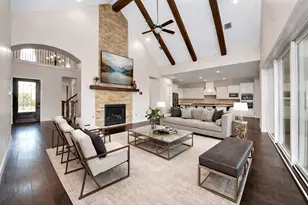
STUNNING Shea Home with STUCCO exterior features 4,192 sq. ft of thoughtfully designed space with 4 spacious bedrooms (2 down), a study, media room, game room, oversized utility room, and two covered patios- haven for entertainers. Dramatic 20 ft VAULTED CEILING with rich wood beams crowns the expansive living room, anchored by a floor-to-ceiling stone fireplace and SLIDING GLASS DOORS that open to a screened-in covered patio for seamless indoor-outdoor living. Hardwood floors flow throughout the main living areas, adding warmth and elegance. A SPIRAL STAIRCASE makes a grand statement upon entry. Enjoy entertaining in the gourmet kitchen with TWO oversized islands, double ovens, and a walk-in pantry. Secondary bedrooms are expansive-each with its own private ensuite bath. Complete with a 3-car garage, this exceptional LUXURY home offers elevated living, effortless entertaining, and lasting value. Create. Grow. Thrive at 9414 Carver Dr. Schedule your private showing today.
Full Property Details
Full Property Details for 9814 Carver Dr
General
- Price: $630,000
- HOA FEE: $111/month
- HOA FEE FREQ.: Annually
- Taxes: $18,715 (2025)
- Status: Active
- Type: Single Family
- Source: Houston
- MLS ID: 35767149
- Updated: Today (5/27/2026)
- Added to Site: Today
Interior
- Number of Rooms: 9
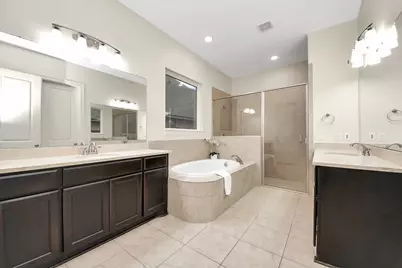
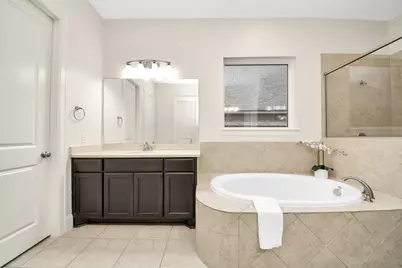
- Interior Features: Breakfast Bar, Double Vanity, Granite Counters, High Ceilings, Kitchen Island, Kitchen/Family Room Combo, Bath in Primary Bedroom, Pantry, Soaking Tub, Separate Shower, Tub Shower, Vanity, Vaulted Ceiling(s), Window Treatments, Ceiling Fan(s), Kitchen/Dining Combo, Programmable Thermostat
- Fireplace: Yes
- Number of Fireplaces: 1
- Fireplace(s): Gas
- Appliances: Double Oven, Dishwasher, Electric Oven, Disposal, Gas Range, Microwave, Dryer, Refrigerator, Washer
- Flooring: Carpet, Wood
Rooms
Bathrooms
- Total Bathrooms: 5
- Full Bathrooms: 4
- Half Bathrooms: 1
Bedrooms
- Total Bedrooms: 4
Other Rooms
- Laundry: Washer Hookup, Electric Dryer Hookup
Additional Information
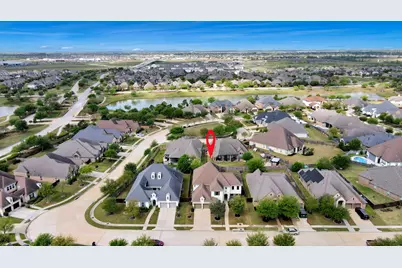
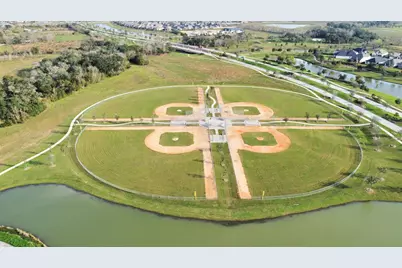
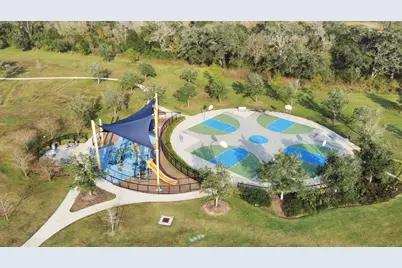
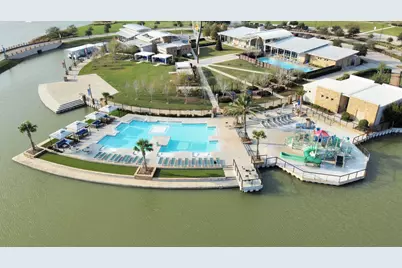
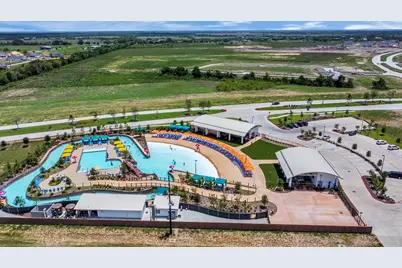
- Shared Amenities: Basketball Court, Clubhouse, Dog Park, Horse Trail(s), Meeting/Banquet/Party Room, Party Room, Picnic Area, Playground, Pickleball, Park, Pool, Tennis Court(s), Trail(s)
- Pool: Yes
- Pool Description: Association
- Security/Safety: Smoke Detector(s)
Exterior
- Exterior Features: Covered Patio, Deck, Fence, Sprinkler/Irrigation, Porch, Patio, Private Yard
- Porch/Patio/Deck: Covered, Deck, Patio, Porch
Parking
- Garage: Yes
- Attached garage: Yes
- Garage Spaces: 3
- Parking Features: Attached, Garage, Tandem
Location
- Area: 5
- County: Brazoria
- Subdivision: Meridiana Sec 5 A0515 Ht&Brr
- Driving Directions: From 288 heading south, turn left on CR 56 & cross over 288 onto Meridiana Pkwy, left on Innovation Way, right on Edison, left on Bell Ct
School Information
- Elem School District: 3 - Alvin
- Midd School District: 3 - Alvin
- High School District: 3 - Alvin
- Elementary School: MERIDIANA ELEMENTARY SCHOOL
- Middle School: CAFFEY JUNIOR HIGH SCHOOL
- High School: IOWA COLONY HIGH SCHOOL
Community
- Association: Yes
- Assoc. Name: inframark
Heating & Cooling
- Central air: Yes
- Air Conditioning: Yes
- Cooling Type: Central Air, Electric
- Heating Type: Central, Gas
Utilities
- Sewer: Public Sewer
- Water: Public
Structural Information
- Architectural Style: French Provincial, Traditional
- Builder: Shea Homes
- Construction: Cement Siding, Stucco
- Roof: Composition
- Windows: Low-Emissivity Windows, Window Coverings
- Stories/Levels: 2
- Square Feet: 4,192
- Sq. Ft. Source: Appraiser
- Living Area: 4,192 Sq. Ft.
- Year Built: 2017
- Year Built Source: Public Records
Lot Features
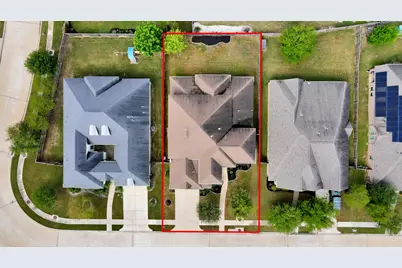
- Lot Size (Acres): 0.2089
- Lot Size Source: Appraiser
- Lot Features: Subdivision, Pond on Lot, Side Yard
- Fencing (Description): Back Yard
Green Features
- Building Certification: ENERGY STAR Certified Homes
- Energy Efficient: HVAC, Thermostat, Windows
Financial Considerations
- Association Fee: $1,330
- Assoc Fee Freq.: Annually
- Tax Amount: $18,715
- Tax Year: 2025
Disclosures and Reports
- Legal Description: MERIDIANA SEC 5 (A0515 HT&BRR) BLK 2 LOT 14
- Legal Disclosures: Municipal Utility District Disclosure
- APN: 6574-5002-014
- Section: 5
Listed by eXp Realty LLC (888) 519-7431, Nina Patel (281) 773-5372
Get Pre-Approved Today
Schools
Schools serving 9814 Carver Dr
School District:Alvin Independent School District
| Name | Grades | Distance |
|---|---|---|
Meridiana El 9815 Meridiana Pkwy, Iowa Colony, TX 77583 | PK-5 | 0.2 mi |
Jackie Doucet Caffey Junior High School 9727 Pursley Boulevard, Manvel, TX 77578 | 6-8 | 1.3 mi |
Iowa Colony High School 3700 Davenport Parkway, Arcola, TX 77583 | 9-12 | 1.3 mi |
Disclaimer:
School attendance boundaries provided by ATTOM Data Solutions and are for reference only. Contact the school directly to verify enrollment eligibility.
Price & Sales History for 9814 Carver Dr
Date
Details
Price
Change
Source
5/27/2026
Listed
$630,000
—
MLS
Disclaimer: Historical sales information is derived from public records provided by the county offices. Information is not guaranteed and should be independently verified.

Tax History
Tax History for 9814 Carver Dr
Year
Property Taxes
Change
Tax Assessment
Change
2024
$19,153
22%
$581,540
-2%
2024
$15,694
-28%
$595,700
-11%
2018
$21,892
23%
$666,550
33%
2022
$17,838
4%
$501,500
5%
2021
$17,139
10%
$478,100
9%
2020
$15,646
-7%
$438,240
-5%
2019
$16,751
7%
$462,200
10%
2018
$15,586
705%
$421,940
693%
2017
$1,936
—
$53,240
—
2016
$1,943
—
$53,240
—
Disclaimer: Historical tax information is derived from public records provided by the county offices. Information is not guaranteed and should be independently verified.
Estimate the Cost
Estimate the Cost for 9814 Carver Dr
9814 Carver Drive, Rosharon, TX 77583 (MLS# 35767149) is a Single Family property with 4 bedrooms, 4 full bathrooms and 1 partial bathroom. 9814 Carver Drive is currently listed for $630,000 and was received on May 27, 2026. Want to learn more about 9814 Carver Drive? Do you have questions about finding other Single Family real estate for sale in Rosharon? You can browse all Rosharon real estate or contact a Coldwell Banker agent to request more information.