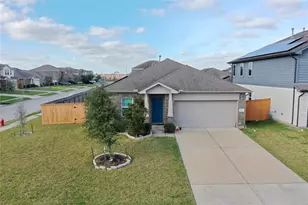
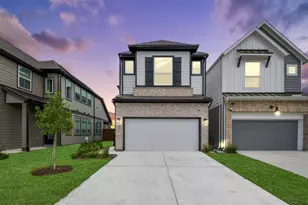
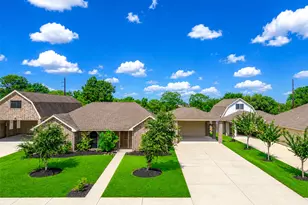
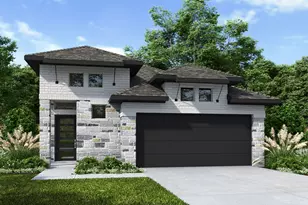
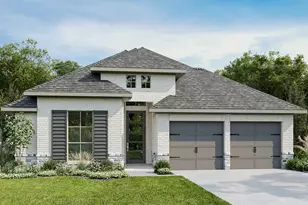
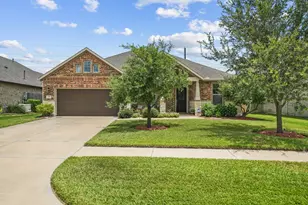
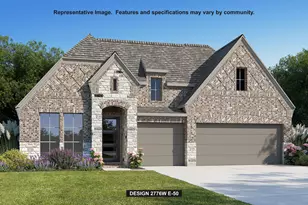
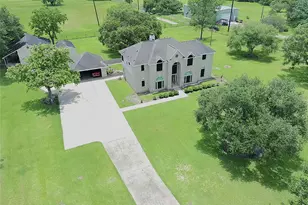
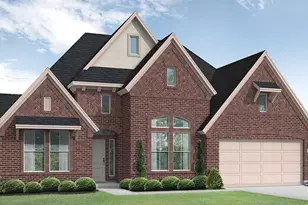
Full Property Details for 9911 Bronze Mill Ln
General
- Price: $249,000
- HOA FEE: $83/month
- HOA FEE FREQ.: Annually
- Taxes: $8,143 (2025)
- Status: Pending
- Type: Single Family
- Source: Houston
- MLS ID: 26441330
- Updated: 8/2/2026
- Added to Site: 61 day(s) ago
Interior
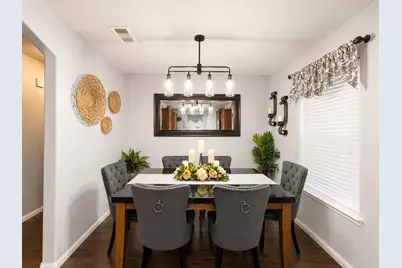
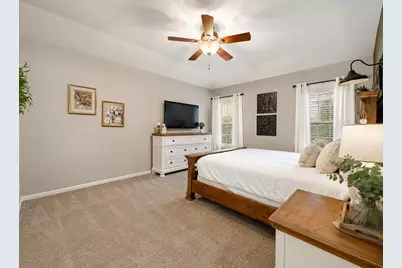
- Number of Rooms: 4
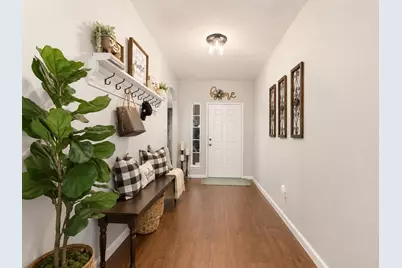
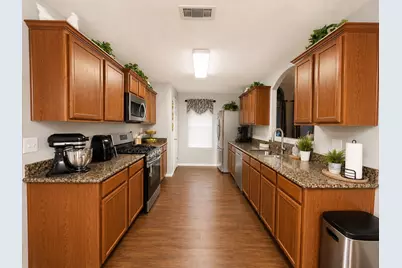
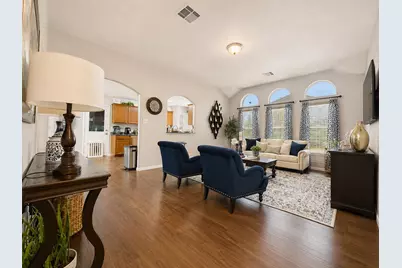
- Interior Features: Crown Molding, Entrance Foyer, Granite Counters, Kitchen/Family Room Combo, Soaking Tub, Separate Shower
- Appliances: Dishwasher, Free-Standing Range, Disposal, Gas Oven, Gas Range, Microwave
Rooms
- Total Bathrooms: 2
- Full Bathrooms: 2
- Laundry: Washer Hookup, Electric Dryer Hookup, Gas Dryer Hookup
Additional Information
- Shared Amenities: Controlled Access
- Security/Safety: Smoke Detector(s)
Exterior
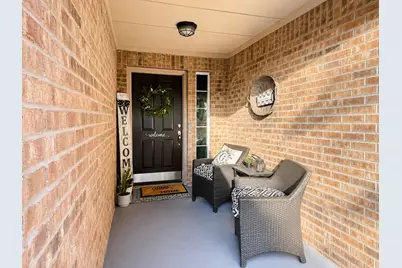
- Exterior Features: Covered Patio, Fence, Patio, Private Yard
- Porch/Patio/Deck: Covered, Deck, Patio
Parking
- Garage: Yes
- Attached garage: Yes
- Garage Spaces: 2
- Parking Features: Attached, Driveway, Garage
Location
- Area: 5
- County: Brazoria
- Subdivision: Sterling Lakes
- Driving Directions: Heading southwest on State Hwy 288, exit toward Meridiana Pkwy, right onto Meridiana Pkwy, right onto Sterling Gate Dr, left onto Sterling Lakes Dr, left onto Silver Terrace Dr, Silver Terrace Dr turns left and becomes Tiger Eye Dr, Tiger Eye Dr turns left and becomes Bronze Mill Ln, property will be on the right
School Information
- Elem School District: 3 - Alvin
- Midd School District: 3 - Alvin
- High School District: 3 - Alvin
- Elementary School: SANCHEZ ELEMENTARY SCHOOL (ALVIN)
- Middle School: IOWA COLONY JUNIOR HIGH
- High School: IOWA COLONY HIGH SCHOOL
Community
- Association: Yes
- Assoc. Name: Sterling Lakes
Heating & Cooling
- Central air: Yes
- Air Conditioning: Yes
- Cooling Type: Central Air, Electric
- Heating Type: Central, Gas
Utilities
- Sewer: Public Sewer
- Water: Public
Structural Information
- Architectural Style: Traditional
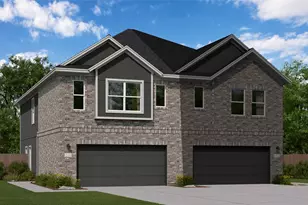
- Construction: Brick
- Roof: Composition
- Entry Access: Controlled Access
- Stories/Levels: 1
- Square Feet: 1,783
- Sq. Ft. Source: Appraiser
- Living Area: 1,783 Sq. Ft.
- Year Built: 2012
- Year Built Source: Public Records
Lot Features
- Lot Size (Acres): 0.1519
- Lot Size Source: Appraiser
- Lot Features: Cul-De-Sac, Subdivision, Backs to Greenbelt/Park
- Fencing (Description): Back Yard
Financial Considerations
- Association Fee: $1,000
- Assoc Fee Freq.: Annually
- Tax Amount: $8,143
- Tax Year: 2025
- Terms: Cash, Conventional, FHA, VA Loan
Disclosures and Reports
- Legal Description: STERLING LAKES AT IOWA COLONY SEC 5 (A0289 HT&B) BLK 1 LOT 2
- Legal Disclosures: Municipal Utility District Disclosure
- APN: 7791-5001-021
Listed by GableWay Realty (832) 471-8860, Lauren Miller (832) 471-8860