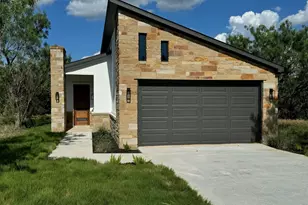
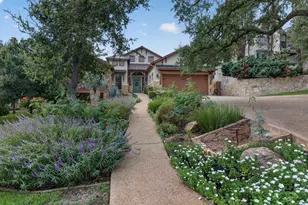
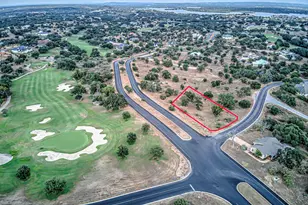
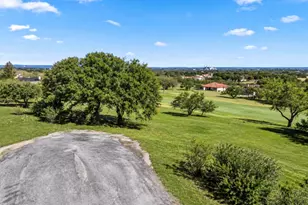
Full Property Details for 682 Evergreen Cir
General
- Price: $3,250,000
- HOA FEE: $217/month
- HOA FEE FREQ.: Annually
- Taxes: (2025)
- Status: Active
- Type: Single Family
- Source: Austin_MLS
- MLS ID: 3105348
- Updated: 10/8/2026
- Added to Site: 1 day(s) ago
Interior
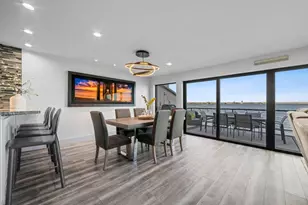
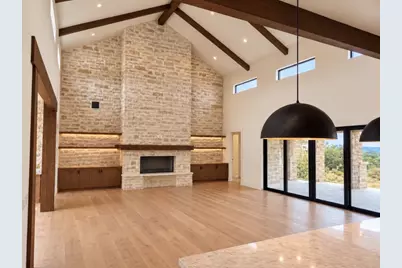
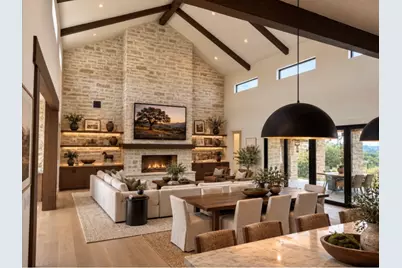
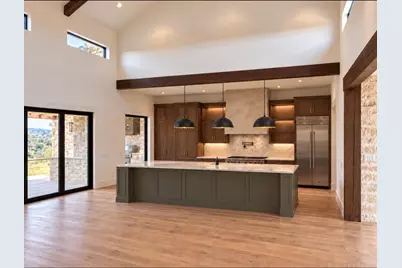
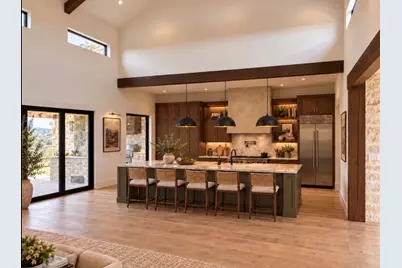
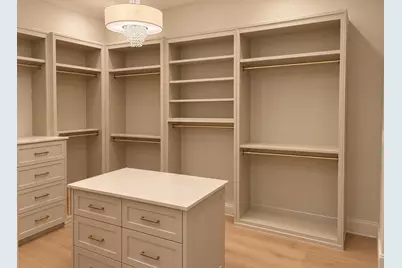
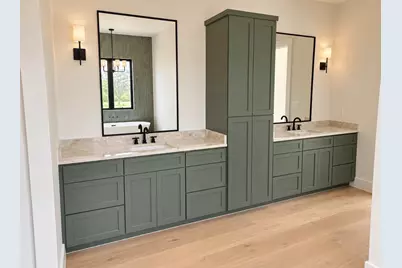
- Interior Features: Beamed Ceilings, Breakfast Bar, Bookcases, Built-in Features, Open Beams/Beamed Ceailings, Cedar Closet(s), Ceiling Fan(s), Chandelier, Cathedral Ceiling(s), Dry Bar, Separate/Formal Dining Room, Double Vanity, Entrance Foyer, Eat-in Kitchen, Granite Counters, High Ceilings, High Speed Internet, In-Law Floorplan, Kitchen Island, Multiple Living Areas, Multiple Dining Areas
- Fireplace: Yes
- Number of Fireplaces: 2
- Fireplace(s): Family Room, Gas, Gas Starter, Great Room, Outside, Stone, Wood Burning
- Appliances: Built-In Electric Oven, Built-In Gas Oven, Built-In Gas Range, Bar Fridge, Convection Oven, Cooktop, Dishwasher, Exhaust Fan, Built-In Freezer, Gas Cooktop, Disposal, Gas Oven, Gas Water Heater, Microwave, Range, Refrigerator, Range Hood, Stainless Steel Appliance(s), Tankless Water Heater, VentedExhaust Fan
- Flooring: Wood
Rooms
- Total Bathrooms: 5
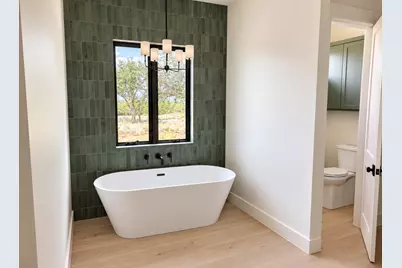
- Full Bathrooms: 5
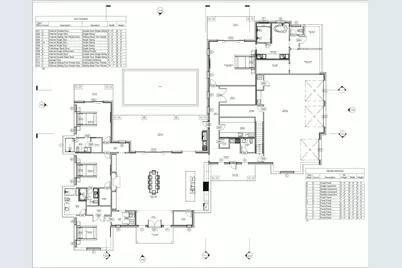
- Total Bedrooms: 5
- Bedrooms Main: 4
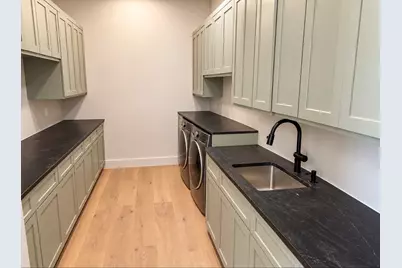
- Laundry: Inside, Main Level, Laundry Room, Gas Dryer Hookup
Additional Information
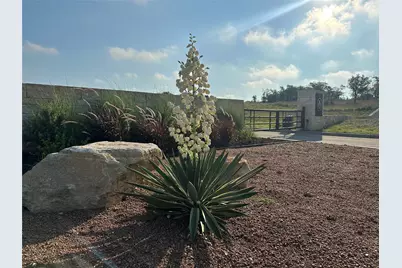
- Shared Amenities: Common Grounds/Area, Gated, Internet Access, Park, Street Lights, Trails/Paths
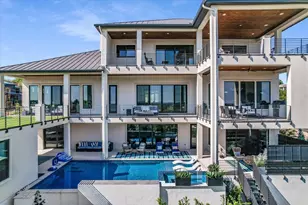
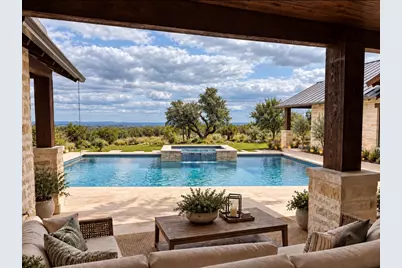
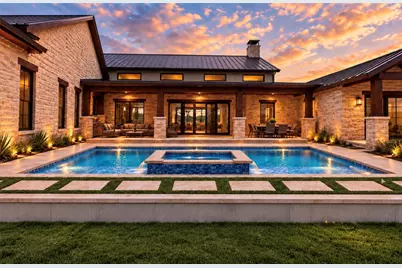
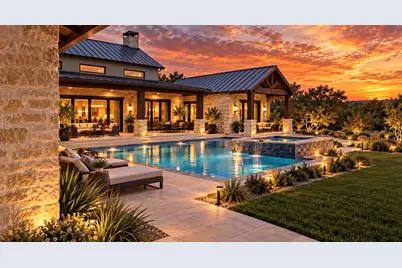
- Pool: Yes
- Private Pool: Yes
- Pool Description: Outdoor Pool, Waterfall
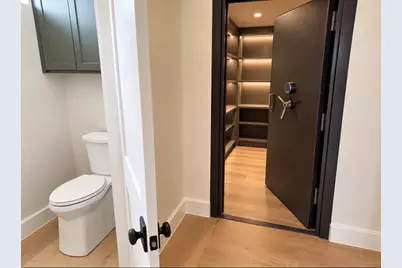
- Security/Safety: See Remarks
Exterior
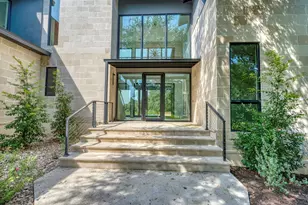
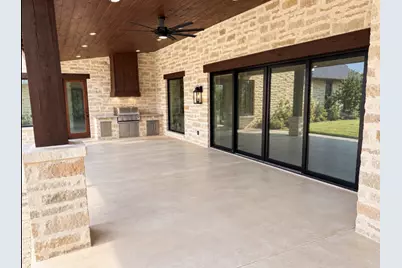
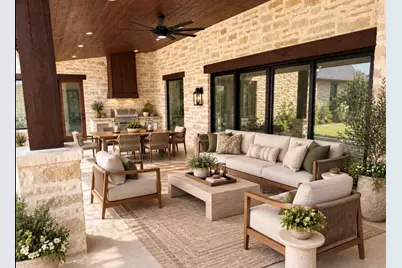
- Exterior Features: Barbecue, Covered Courtyard, Exterior Steps, Gas Grill, Private Entrance, Private Yard
- Porch/Patio/Deck: Rear Porch, Covered, Deck, Front Porch, Patio, Porch, Si
Parking
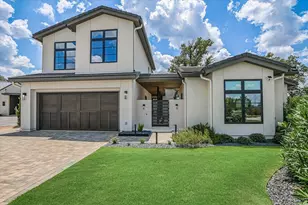
- Garage: Yes
- Garage Spaces: 3
- Covered Spaces: 3
- Total Spaces: 8
- Parking Features: None
Location
- Area: BL
- County: Blanco
- Subdivision: Round Mountain Reserve
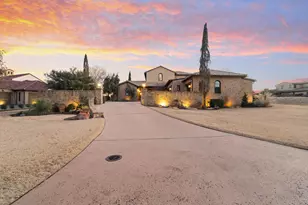
- Driving Directions: From the intersection of Hwy 281 and Hwy 71, go south on Hwy 281 for 6.7 miles to FM 962. Turn right on FM 962 go 2 miles and 2nd entrance to Round Mountain Drive is paved and on the right. Take Round Mountain drive through the 50 acre wooded field to the main gate. Once through the main gate turn right onto Round Mountain Trail. This home is located at the very end of Round Mountain Trail on the circle cul-de-sac. You will see a Concrete drive that is 1500 feet long leading to the home.
- Direction Faces: North
School Information
- Elem School District: Johnson City ISD
- Midd School District: Johnson City ISD
- High School District: Johnson City ISD
- Elementary School: Lyndon B Johnson
- Middle School: Lyndon B Johnson
- High School: Lyndon B Johnson (Johnson City ISD)
Community
- Gated community: Yes
- Association: Yes
- Assoc. Name: Round Mountain Reserve Community foundation
- Assoc. Fees Include: Common Area Maintenance, Maintenance Grounds
Heating & Cooling
- Central air: Yes
- Air Conditioning: Yes
- Cooling Type: Central Air, Multi Units
- Heating Type: Central, Fireplace(s), Hot Water, Propane
Utilities
- Sewer: Aerobic Septic
- Water: Private, Well
- Well: Yes
- Utility Description: Electricity Available, Fiber Optic Available, Propane, Sewer Available, Underground Utilities, Water Available
Structural Information
- Detached/Attached: Detached
- Builder: Frontera Land Company
- Construction: See Remarks
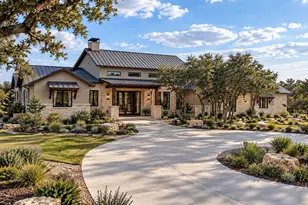
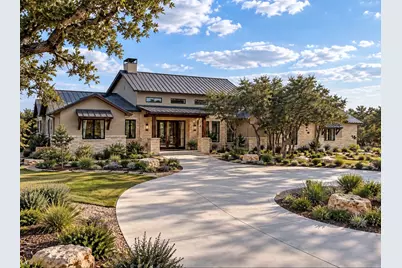
- Roof: Metal
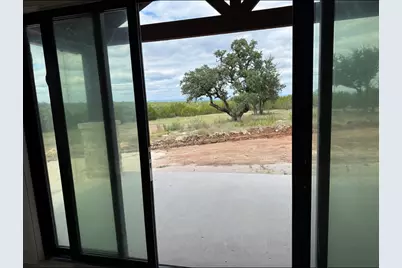
- Windows: Aluminum Frames, Screens
- Stories/Levels: 2
- Square Feet: 4,484
- Sq. Ft. Source: Builder
- Living Area: 4,484 Sq. Ft.
- Year Built: 2026
- Year Built Source: Builder
- Property Condition: New Construction
Additional Structures
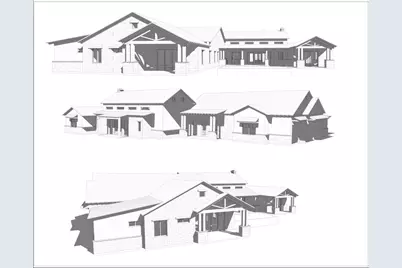
- Other Structures: Garage(s), Guest House, Guest HouseAttached
Lot Features
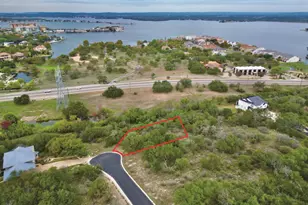
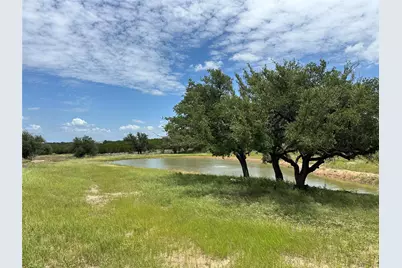
- Property View: Panoramic, Pool, Rural
- Lot Size (Acres): 13.03
- Lot Size (Sq. Ft.): 567,586.8
- Street Lights: Yes
- Lot Features: See Remarks
- Fencing (Description): None
Green Features
- Energy Efficient: Appliances, Construction, Doors, HVAC, Insulation, Lighting, Materials, Roof
Financial Considerations
- Association Fee: $2,600
- Assoc Fee Freq.: Annually
- Assessment Amount: $684,990
- Tax Year: 2025
- Terms: See Remarks
Disclosures and Reports
- Special Conditions: Standard
- Documents Avail.: Building Plans, Deed Restriction, Legal Documents, Survey, Topographical Survey, Water/Well Report
- Multiple Parcels: Yes
- Legal Description: 682 Evergreen Circle, Round Mountain TX 78663
- Disclosures/Reports: See Remarks, Restricted Property Access
- Property ID: 87354
- Block: A
- Lot Number: Lot 12
Listed by The Stone Group





 NMLS#: 1598647