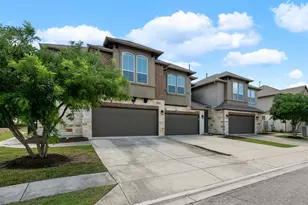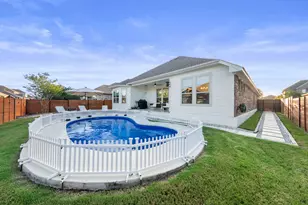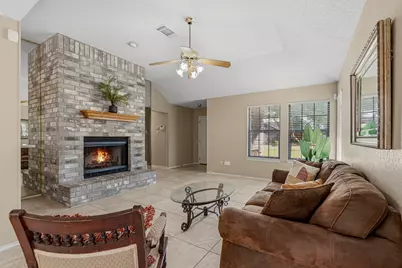
This is a carousel with tiles that activate property listing cards. Use the previous and next buttons to navigate.
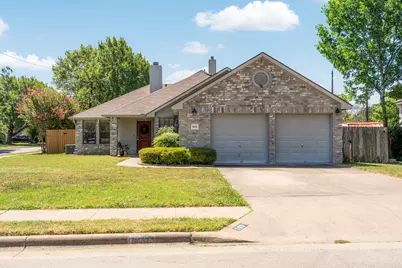
$349,000 Just Listed
This is a carousel with tiles that activate property listing cards. Use the previous and next buttons to navigate.
Full Property Details for 1001 Cedar Falls St
General
- Price: $349,000
- Taxes: $5,758 (2026)
- Status: Active
- Type: Single Family
- Source: Austin_MLS
- MLS ID: 8967341
- Updated: 7/10/2026
- Added to Site: 2 day(s) ago
Interior
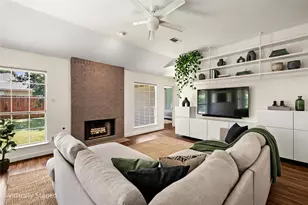
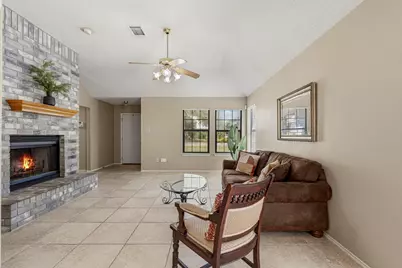
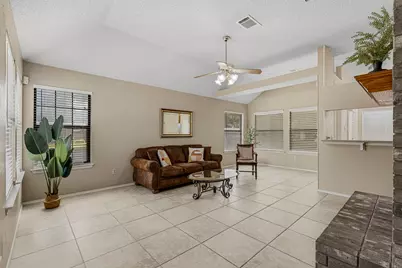
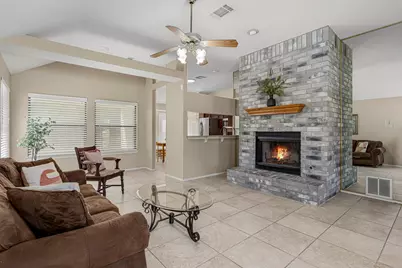
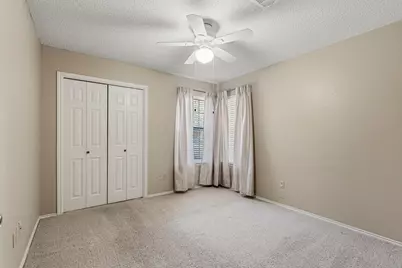
- Interior Features: Ceiling Fan(s), No Interior Steps, Open Floorplan, Soaking Tub, High Speed Internet
- Fireplace: Yes
- Number of Fireplaces: 1
- Fireplace(s): Family Room, Gas, Wood Burning
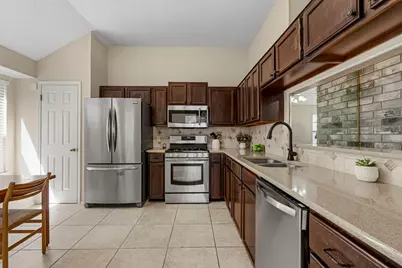
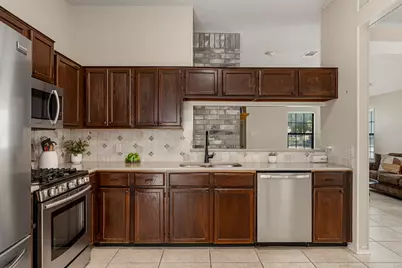
- Appliances: Dishwasher, Free-Standing Gas Range, Disposal, Microwave, Oven, Refrigerator, Stainless Steel Appliance(s)
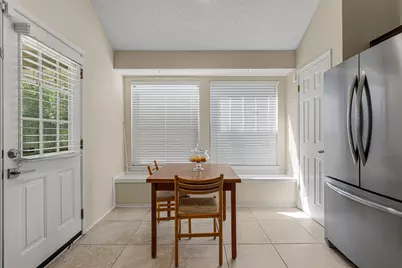
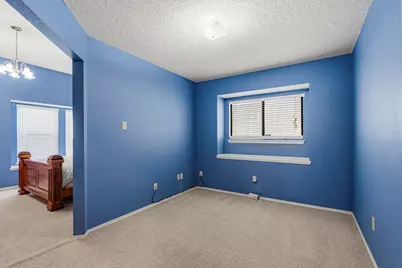
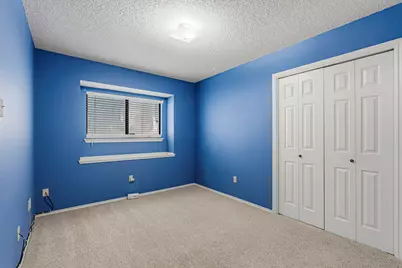
- Flooring: Carpet, Laminate, Tile
Rooms
Bathrooms
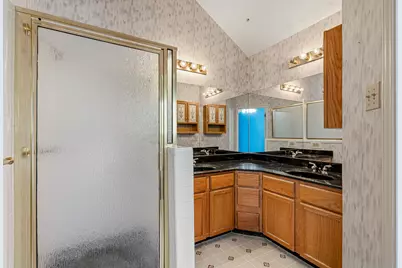
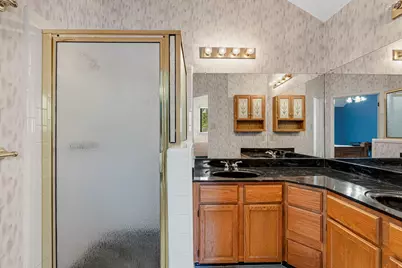
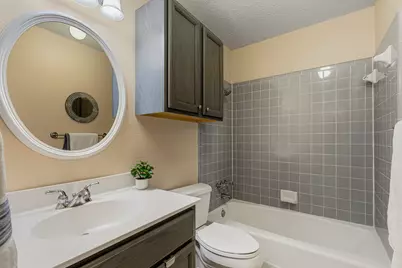
- Total Bathrooms: 2
- Full Bathrooms: 2
Bedrooms
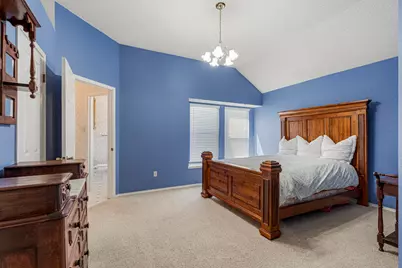
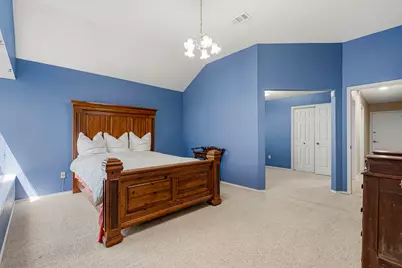
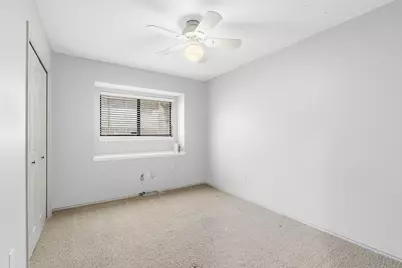
- Total Bedrooms: 3
- Bedrooms Main: 3
Additional Information
- Shared Amenities: Curbs, Internet Access
- Security/Safety: Security System
Exterior
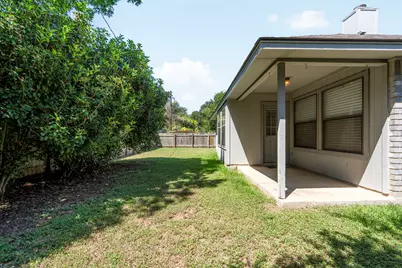
- Exterior Features: Private Yard, Rain Gutters
- Porch/Patio/Deck: Rear Porch, Front Porch
Parking
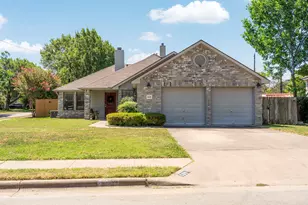
- Garage: Yes
- Garage Spaces: 2
- Covered Spaces: 2
- Total Spaces: 4
- Parking Features: Door-Multi, Driveway, Garage
Location
- Area: RRW
- County: Williamson
- Subdivision: Creekmont West
- Driving Directions: From I-35, head west on 620, Left at Deep Wood Drive, Right at Oakridge Drive, Right at Creekmont Drive, Left at Cedar Falls Street. Home is on left corner with sign in yard.
- Direction Faces: South
School Information
- Elem School District: Round Rock ISD
- Midd School District: Round Rock ISD
- High School District: Round Rock ISD
- Elementary School: Deep Wood
- Middle School: Chisholm Trail
- High School: Round Rock
Heating & Cooling
- Central air: Yes
- Air Conditioning: Yes
- Cooling Type: Central Air
- Heating Type: Central
Utilities
- Sewer: Public Sewer
- Water: Public
- Utility Description: Cable Connected, Electricity Connected, Natural Gas Connected, Water Connected
Structural Information
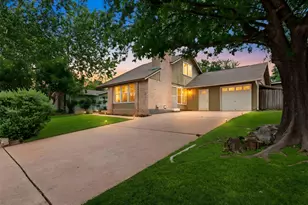
- Detached/Attached: Detached
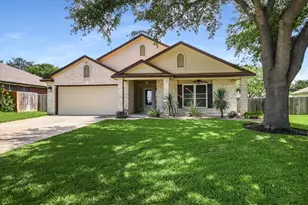
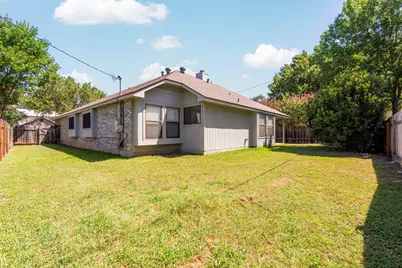
- Construction: Brick, Masonry, Concrete, Wood Siding
- Roof: Composition
- Windows: Blinds
- Stories/Levels: 1
- Square Feet: 1,474
- Sq. Ft. Source: Public Records
- Living Area: 1,474 Sq. Ft.
- Year Built: 1987
- Year Built Source: Public Records
- Property Condition: Resale
Additional Structures
- Other Structures: None
Lot Features
- Lot Size (Acres): 0.1616
- Lot Size (Sq. Ft.): 7,039.3
- Fence: Yes
- Lot Features: Corner Lot
- Fencing (Description): Full, Wood
Financial Considerations
- Assessment Amount: $335,094
- Tax Amount: $5,758.36
- Tax Year: 2026
- Terms: Cash, Conventional, FHA, VA Loan
Disclosures and Reports
- Special Conditions: Standard
- Legal Description: CREEKMONT WEST, BLOCK B, LOT 23
- Disclosures/Reports: Seller Disclosure
- Property ID: 163630000B0023
- Block: B
- Lot Number: 23
Listed by Compass RE Texas, LLC
Schools serving 1001 Cedar Falls St
| Name | Grades | Distance |
|---|---|---|
Deep Wood Elementary School 705 Saint Williams Avenue, Round Rock, TX 78681 | K-5 | 0.5 mi |
Chisholm Trail Middle School 500 Oakridge Drive, Round Rock, TX 78681 | 6-8 | 0.2 mi |
Round Rock High School 201 Deep Wood Drive, Round Rock, TX 78681 | 9-12 | 0.8 mi |
Price & Sales History for 1001 Cedar Falls St
Tax History for 1001 Cedar Falls St
Estimate the Cost for 1001 Cedar Falls St
1001 Cedar Falls Street, Round Rock, TX 78681 (MLS# 8967341) is a Single Family property with 3 bedrooms and 2 full bathrooms. 1001 Cedar Falls Street is currently listed for $349,000 and was received on July 08, 2026. Want to learn more about 1001 Cedar Falls Street? Do you have questions about finding other Single Family real estate for sale in Round Rock? You can browse all Round Rock real estate or contact a Coldwell Banker agent to request more information.