This is a carousel with tiles that activate property listing cards. Use the previous and next buttons to navigate.
1/31
$349,000 Just Listed
This is a carousel with tiles that activate property listing cards. Use the previous and next buttons to navigate.
1/31
Property Description
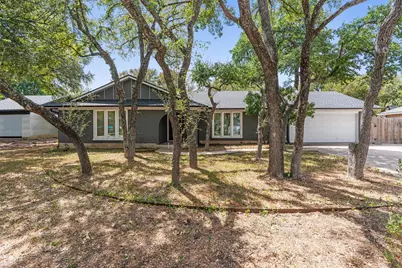
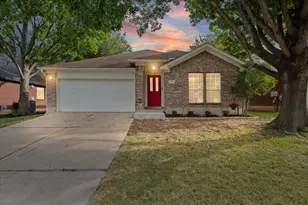
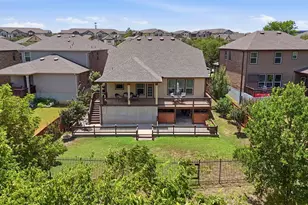
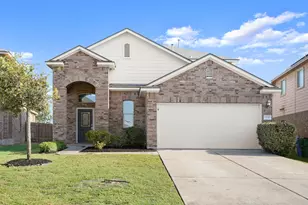
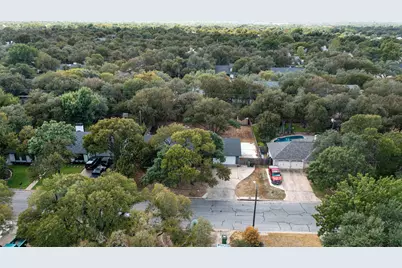
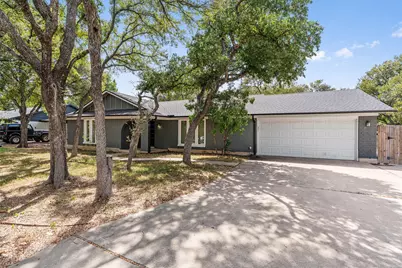
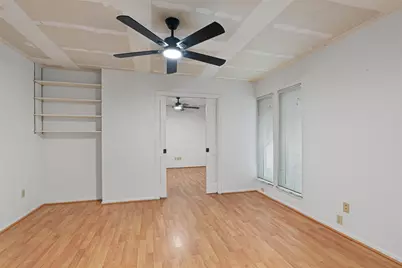
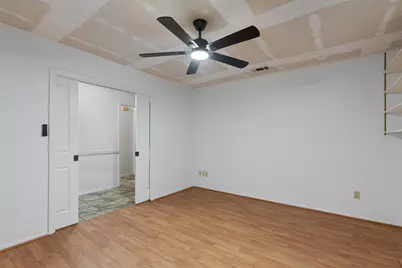
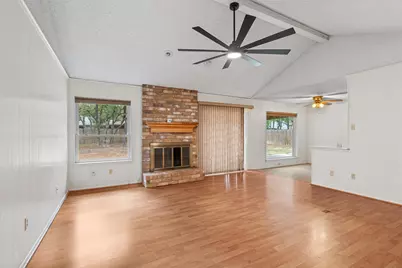
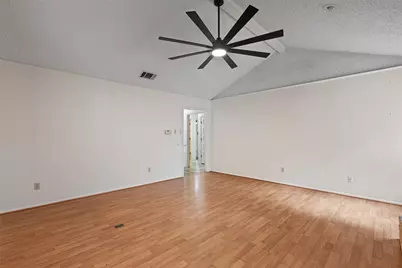
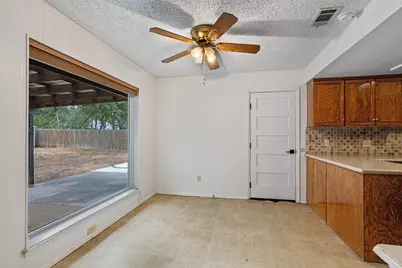
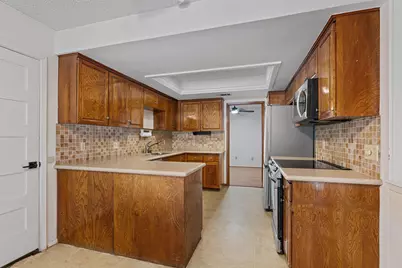
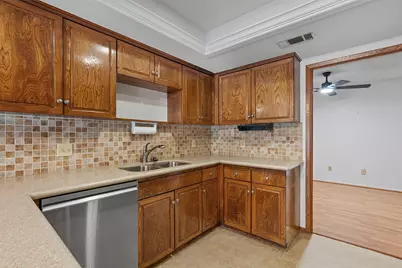
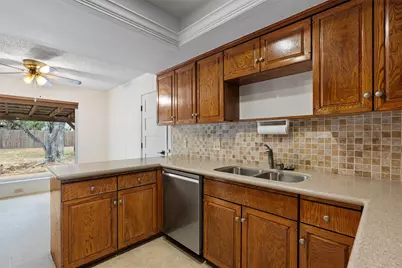
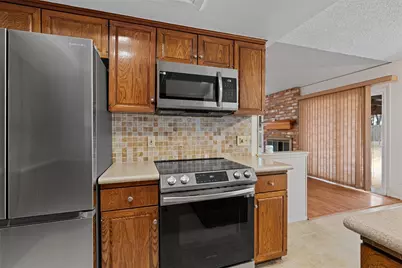
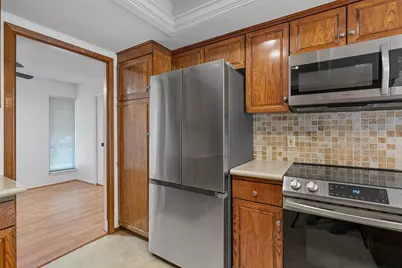
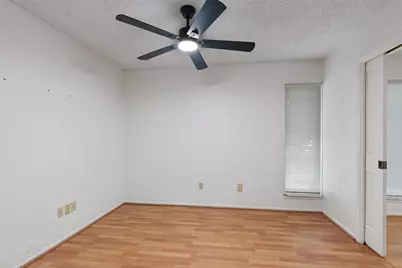
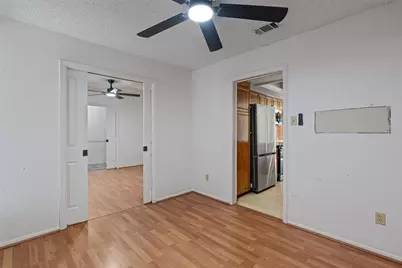
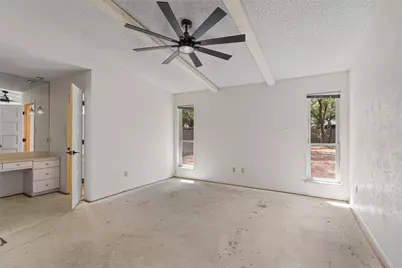
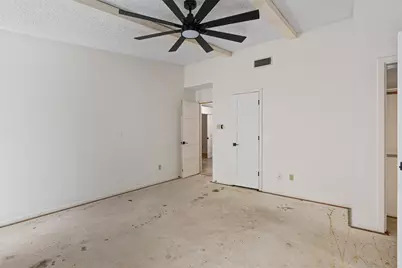
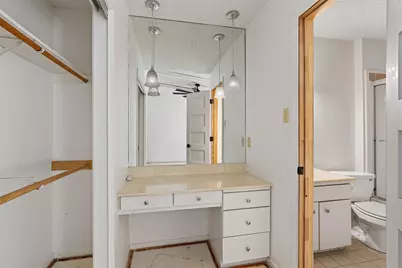
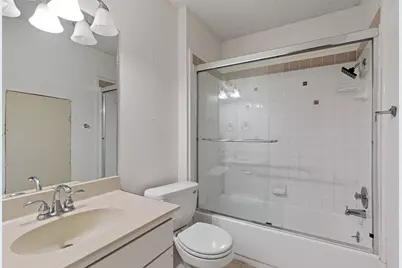
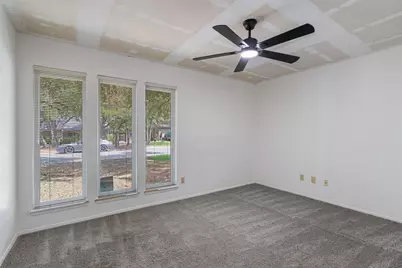
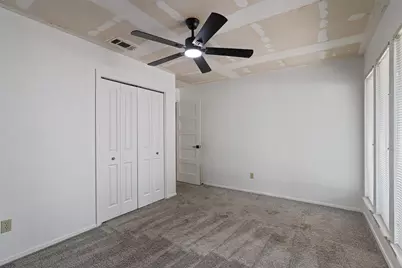
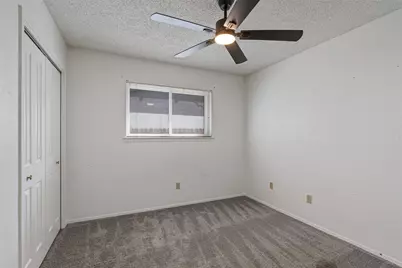
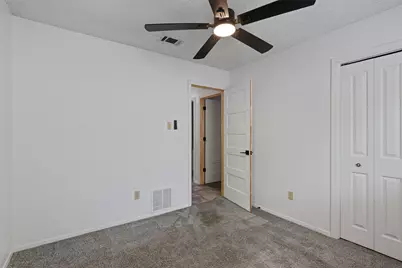
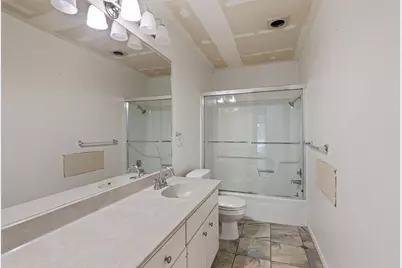
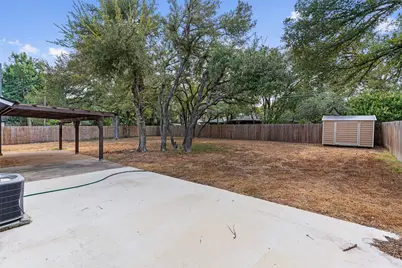
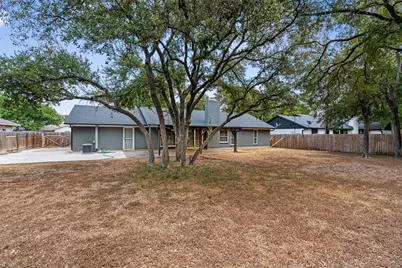
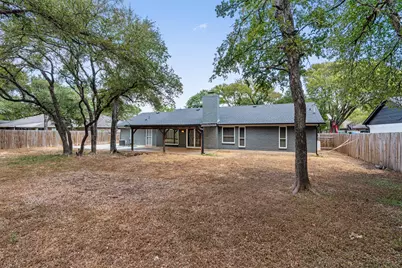
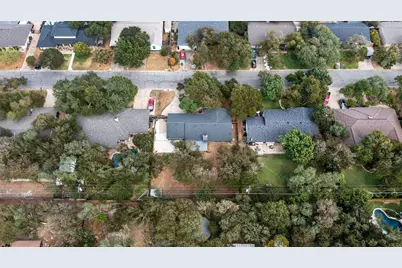
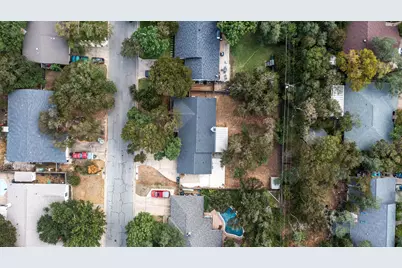
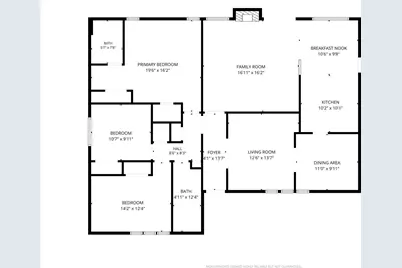
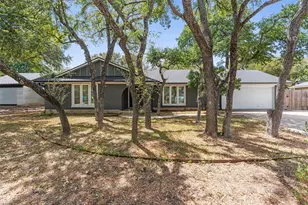
Opportunity in Round Rock! This 3-bedroom, 2-bath , Plus bonus office space, home offers approximately 1,867 square feet of living space on a spacious 0.28-acre lot with NO HOA. Some renovations have already been completed, including recently replaced windows and roof, giving the next owner a great head start. The property still needs additional work and is being sold AS-IS, making it an excellent opportunity for an investor, renovator, or buyer ready to put their own finishing touches on a home. Outdoor features include a covered back patio, mature trees, a large yard, and additional concrete driveway/parking in the rear that provides extra space for an RV, trailer, recreational vehicles, or additional parking. This is a probate sale, and the seller is motivated. With its generous lot, no HOA, existing improvements, and desirable Round Rock location, this property offers plenty of potential for renovation, resale, rental, or a future owner-occupant looking to create a home of their own. Bring your vision and make this Round Rock property your own!
Full Property Details
Full Property Details for 1002 Penny Ln
General
- Price: $349,000
- Taxes: (2014)
- Status: Active
- Type: Single Family
- Source: Austin_MLS
- MLS ID: 8457040
- Updated: Today (9/21/2026)
- Added to Site: Today
Interior
- Interior Features: Beamed Ceilings, Open Beams/Beamed Ceailings, Separate/Formal Dining Room, Entrance Foyer, Multiple Living Areas, Multiple Dining Areas, Main Level Primary, No Interior Steps, Study, Vaulted Ceiling(s), Walk-In Closet(s)
- Fireplace: Yes
- Number of Fireplaces: 1
- Fireplace(s): Living Room, Wood Burning
- Appliances: Dishwasher, Free-Standing Range, Disposal, Microwave
- Flooring: Carpet, Tile, Wood
Rooms
Bathrooms
- Total Bathrooms: 2
- Full Bathrooms: 2
Bedrooms
- Total Bedrooms: 3
- Bedrooms Main: 3
Other Rooms
- Laundry: In Garage
Additional Information
- Shared Amenities: Playground, Pool, Tennis Court(s), Trails/Paths
- Shared Pool: Yes
- Pool: Yes
- Pool Description: None, Community
- Spa Description: None
- Tennis: Yes
- Security/Safety: Smoke Detector(s)
Exterior
- Exterior Features: See Remarks
- Porch/Patio/Deck: Covered, Patio
Parking
- Garage: Yes
- Garage Spaces: 2
- Covered Spaces: 2
- Total Spaces: 4
- Parking Features: Attached, Outside
Location
- Area: RRW
- County: Williamson
- Subdivision: Round Rock WestSec 4
- Driving Directions: N I-35—West (Left) McNeil Rd.—Rt. St. Williams Ave—1st Rt. Blue Jay Way—1st Lft. Penny Lane
- Direction Faces: North
School Information
- Elem School District: Round Rock ISD
- Midd School District: Round Rock ISD
- High School District: Round Rock ISD
- Elementary School: Deep Wood
- Middle School: Chisholm Trail
- High School: Round Rock
Heating & Cooling
- Central air: Yes
- Air Conditioning: Yes
- Cooling Type: Central Air
- Heating Type: Central, Electric
Utilities
- Sewer: Public Sewer, Municipal Utility District
- Water: Public, Municipal Utility District
- Utility Description: Electricity Available
Structural Information
- Detached/Attached: Detached
- Construction: Masonry
- Roof: Composition
- Windows: Skylight(s), Window Treatments
- Stories/Levels: 1
- Square Feet: 1,867
- Sq. Ft. Source: Public Records
- Living Area: 1,867 Sq. Ft.
- Year Built: 1977
- Year Built Source: Public Records
- Property Condition: Resale
Additional Structures
- Other Structures: Guest House Attached, None
Lot Features
- Lot Size (Acres): 0.28
- Lot Size (Sq. Ft.): 12,196.8
- Lot Dimensions: Large
- Fence: Yes
- Lot Features: Many Trees, Trees Large Size
- Fencing (Description): Privacy, Wood
Financial Considerations
- Assessment Amount: $439,000
- Tax Year: 2014
- Terms: Cash, Conventional
Disclosures and Reports
- Special Conditions: Probate Listing
- Legal Description: Round Rock WestSec 4, Block D, Lo T 5
- Disclosures/Reports: None
- Property ID: 165170000D0005
- Lot Number: 5
Listed by Teifke Real Estate
Get Pre-Approved Today
Schools
Schools serving 1002 Penny Ln
School District:Round Rock Independent School District
| Name | Grades | Distance |
|---|---|---|
Deep Wood Elementary School 705 Saint Williams Avenue, Round Rock, TX 78681 | K-5 | 0.4 mi |
Chisholm Trail Middle School 500 Oakridge Drive, Round Rock, TX 78681 | 6-8 | 0.8 mi |
Round Rock High School 201 Deep Wood Drive, Round Rock, TX 78681 | 9-12 | 0.8 mi |
Disclaimer:
School attendance boundaries provided by ATTOM Data Solutions and are for reference only. Contact the school directly to verify enrollment eligibility.
Price & Sales History for 1002 Penny Ln
Date
Details
Price
Change
Source
9/21/2026
Listed
$349,000
—
MLS
Disclaimer: Historical sales information is derived from public records provided by the county offices. Information is not guaranteed and should be independently verified.

Tax History
Tax History for 1002 Penny Ln
Year
Property Taxes
Change
Tax Assessment
Change
2025
$7,862
17%
$402,932
5%
2023
$6,703
-23%
$382,149
15%
2022
$8,705
26%
$331,082
—
2021
$6,932
16%
$331,082
24%
2020
$5,975
-1%
$266,169
-1%
2020
$6,009
1%
$268,916
5%
2018
$5,923
4%
$256,556
5%
2017
$5,668
3%
$244,072
5%
2016
$5,493
10%
$233,160
10%
2015
$4,976
10%
$211,828
10%
2014
$4,531
8%
$192,571
10%
2013
$4,188
—
$175,190
—
Disclaimer: Historical tax information is derived from public records provided by the county offices. Information is not guaranteed and should be independently verified.
Estimate the Cost
Estimate the Cost for 1002 Penny Ln
1002 Penny Lane, Round Rock, TX 78681 (MLS# 8457040) is a Single Family property with 3 bedrooms and 2 full bathrooms. 1002 Penny Lane is currently listed for $349,000 and was received on September 21, 2026. Want to learn more about 1002 Penny Lane? Do you have questions about finding other Single Family real estate for sale in Round Rock? You can browse all Round Rock real estate or contact a Coldwell Banker agent to request more information.