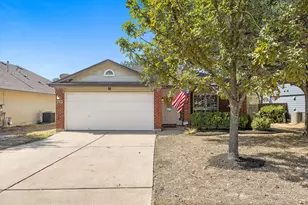
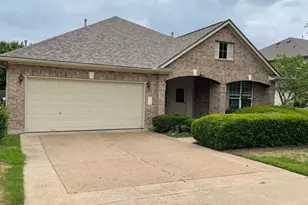
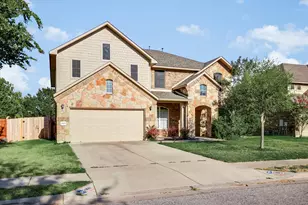
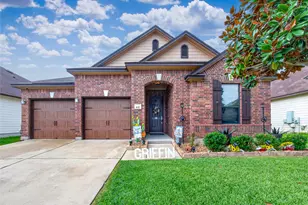
Full Property Details for 1007 Bluff Dr
General
- Price: $625,000
- Taxes: $10,470 (2026)
- Status: Active
- Type: Single Family
- Source: Austin_MLS
- MLS ID: 1496229
- Updated: Today (9/10/2026)
- Added to Site: Today
Interior
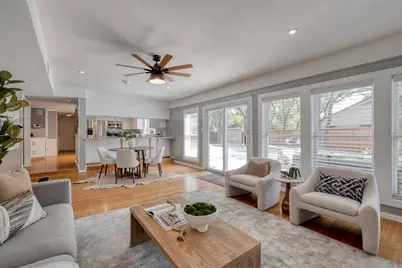
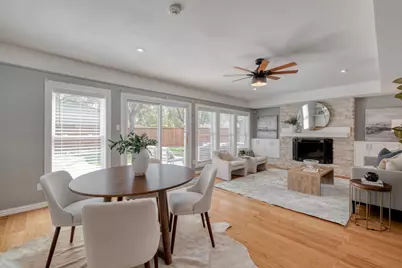
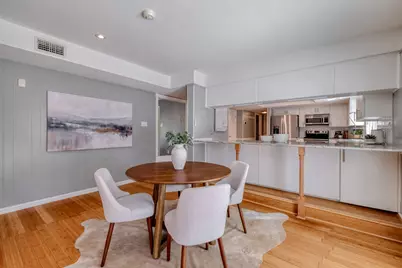
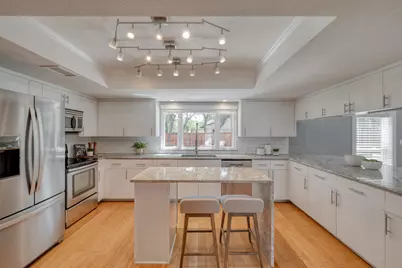
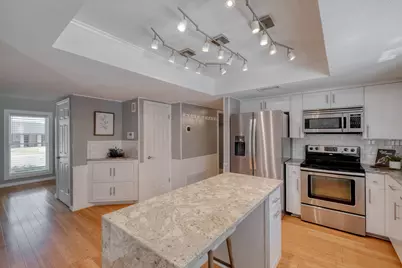
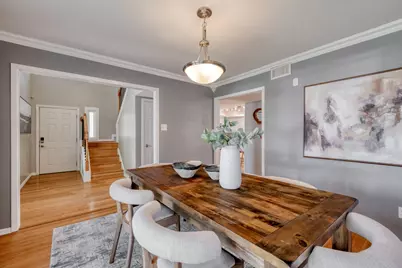
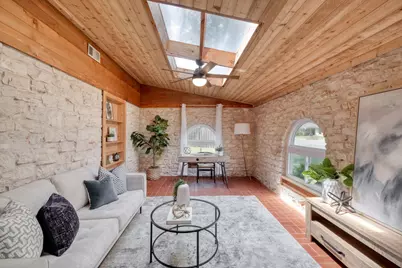
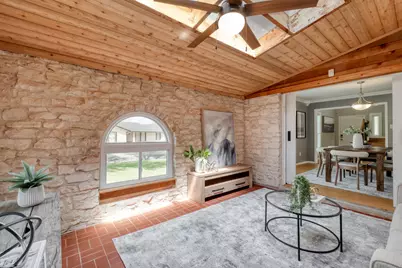
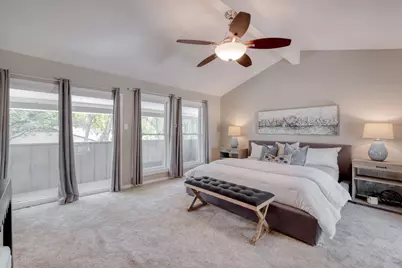
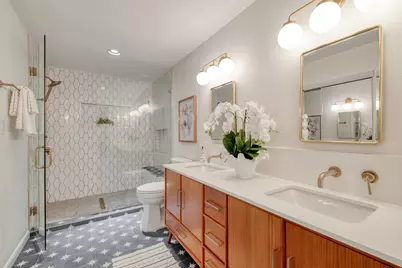
- Interior Features: Breakfast Bar, Built-in Features, Tray Ceiling(s), Ceiling Fan(s), Chandelier, Crown Molding, Coffered Ceiling(s), Separate/Formal Dining Room, Double Vanity, Eat-in Kitchen, French Door(s)/Atrium Door(s), Granite Counters, High Speed Internet, Interior Steps, Kitchen Island, Multiple Living Areas, Multiple Dining Areas, Open Floorplan, Smart Thermostat, Track Lighting, Vaulted Ceiling(s)
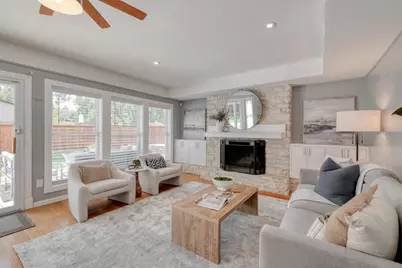
- Fireplace: Yes
- Number of Fireplaces: 1
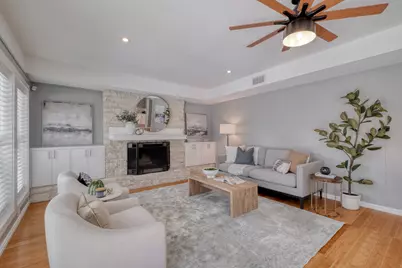
- Fireplace(s): Gas Starter, Great Room, Living Room, Stone, Wood Burning
- Appliances: Down Draft, Dishwasher, Exhaust Fan, Electric Water Heater, Free-Standing Electric Range, Microwave, Refrigerator, Stainless Steel Appliance(s), Water Softener, VentedExhaust Fan
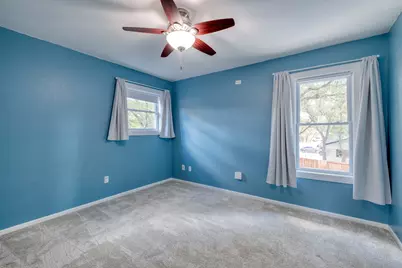
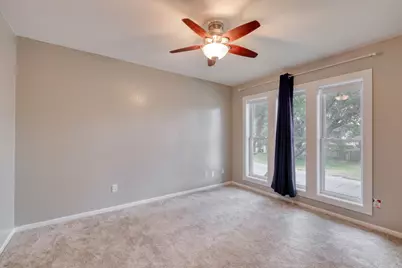
- Flooring: Carpet, Tile, Wood
Rooms
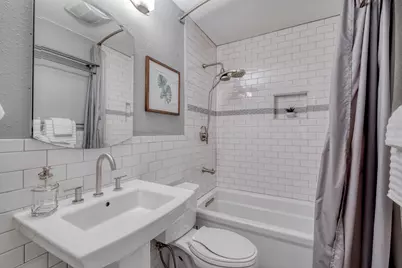
- Total Bathrooms: 3
- Full Bathrooms: 2
- Half Bathrooms: 1
- Laundry: Inside, In Hall, Main Level, Lower Level, Laundry Room, Washer Hookup, Electric Dryer Hookup
Additional Information
- Shared Amenities: Playground, Park, Sport Court(s), Street Lights, Suburban, Sidewalks, Tennis Court(s), Trash Pickup Door to Door, Trails/Paths, Curbs
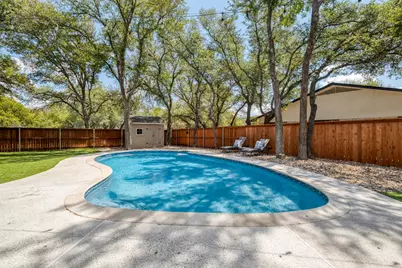
- Pool: Yes
- Private Pool: Yes
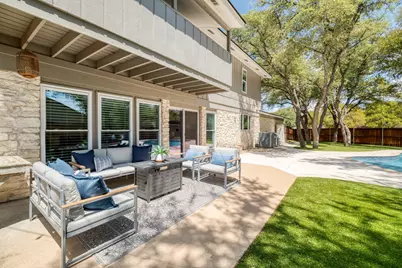
- Pool Description: In Ground, Outdoor Pool, Salt Water
- Tennis: Yes
- Security/Safety: Security System, Smoke Detector(s), Security Service
Exterior
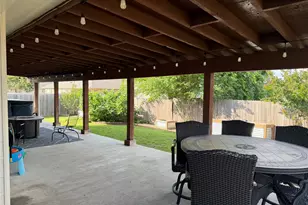
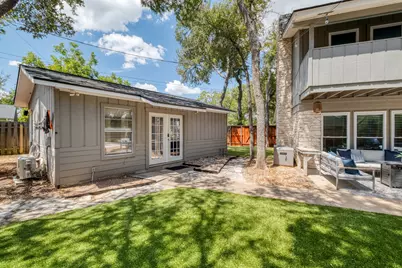
- Exterior Features: Balcony, Lighting, Private Yard, Rain Gutters
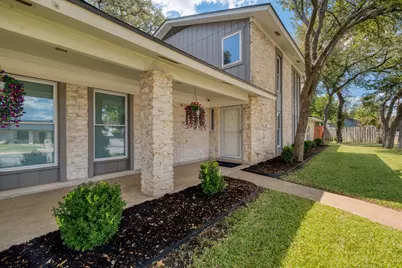
- Porch/Patio/Deck: Rear Porch, Covered, Deck, Front Porch, Patio, Porch, Ba
Parking
- Garage: Yes
- Garage Spaces: 2
- Covered Spaces: 2
- Total Spaces: 6
- Parking Features: Attached, Door-Single, Driveway, Enclosed, Garage, Garage Door Opener, Inside Entrance, Kitchen Level, Lighted, Oversized, Garage Faces Side, Storage
Location
- Area: RRW
- County: Williamson
- Subdivision: Round Rock West Sec 04
- Driving Directions: From IH-35 head west on McNeil Road. Turn right on St Williams Avenue. Turn left on Bluff Drive. Home is on corner of Bluff Drive and St Williams Avenue.
- Direction Faces: West
School Information
- Elem School District: Round Rock ISD
- Midd School District: Round Rock ISD
- High School District: Round Rock ISD
- Elementary School: Deep Wood
- Middle School: Chisholm Trail
- High School: Round Rock
Heating & Cooling
- Central air: Yes
- Air Conditioning: Yes
- Cooling Type: Central Air, Ceiling Fan(s), Dual, Electric, Zoned
- Heating Type: Central, Electric, Forced Air, Fireplace(s)
Utilities
- Sewer: Public Sewer
- Water: Public
- Utility Description: Above Ground Utilities, Cable Connected, Electricity Connected, Fiber Optic Available, Sewer Connected, Water Connected
Structural Information
- Detached/Attached: Detached
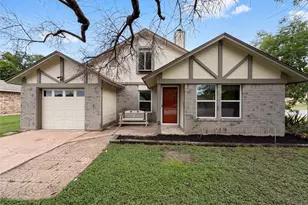
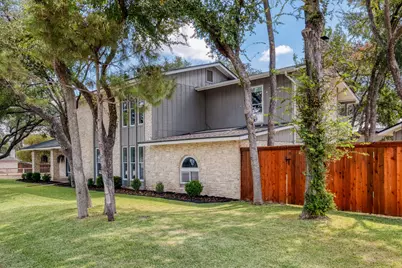
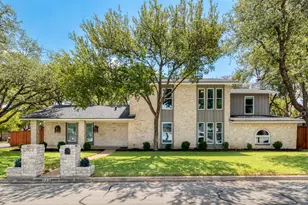
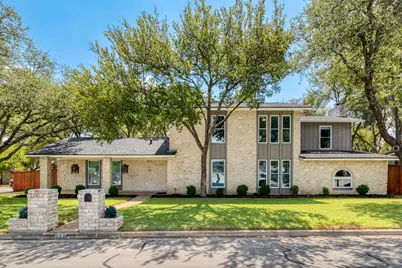
- Construction: Board & Batten Siding, Stone, Vertical Siding, Wood Siding
- Roof: Composition
- Windows: Blinds, Double Pane Windows, Drapes, Insulated Windows, Screens, Skylight(s)
- Stories/Levels: 2
- Square Feet: 2,348
- Sq. Ft. Source: Public Records
- Living Area: 2,348 Sq. Ft.
- Year Built: 1976
- Year Built Source: Public Records
- Property Condition: Resale
Additional Structures
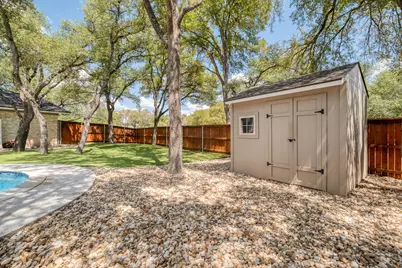
- Other Structures: Outbuilding, Pool House, Shed(s), Storage
Lot Features
- Property View: Neighborhood, Pool
- Lot Size (Acres): 0.2881
- Lot Size (Sq. Ft.): 12,549.64
- Street Lights: Yes
- Sidewalks: Yes
- Fence: Yes
- Lot Features: Back Yard, Corner Lot, Front Yard, Landscaped, Level, Many Trees, Trees Large Size, Trees Medium Size
- Fencing (Description): Back Yard, Fenced, Privacy, Security, Wood
Financial Considerations
- Assessment Amount: $615,157
- Tax Amount: $10,470.89
- Tax Year: 2026
- Terms: Cash, Conventional
Disclosures and Reports
- Special Conditions: Standard
- Documents Avail.: Survey
- Legal Description: ROUND ROCK WEST SEC 4, BLOCK C, LOT 1
- Disclosures/Reports: Municipal Utility District Disclosure, Seller Disclosure
- Property ID: 165170000C0001
- Block: C
- Lot Number: 1
Listed by Compass RE Texas, LLC











 NMLS#: 1598647