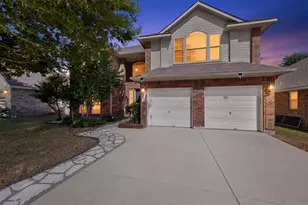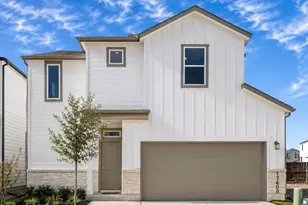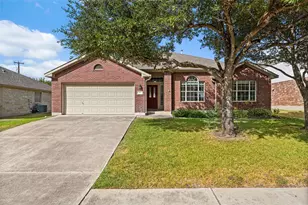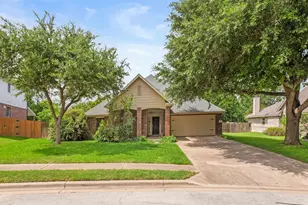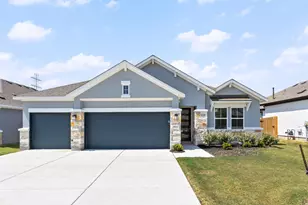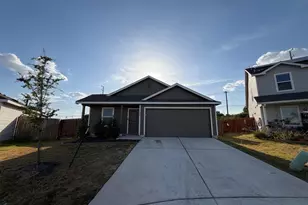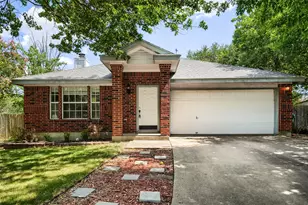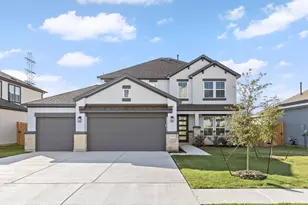
This is a carousel with tiles that activate property listing cards. Use the previous and next buttons to navigate.
1/40
$395,000 Just Listed
This is a carousel with tiles that activate property listing cards. Use the previous and next buttons to navigate.
1/40
Property Description
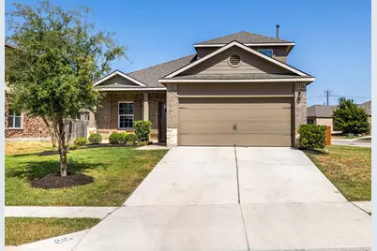
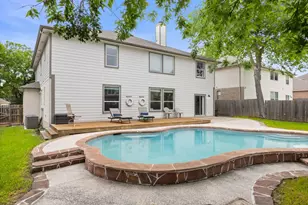
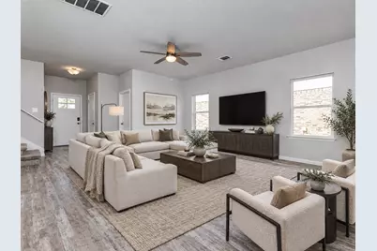
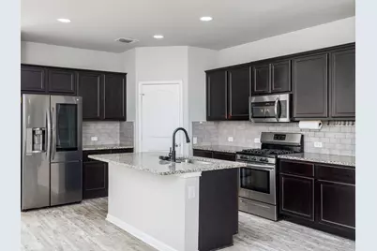
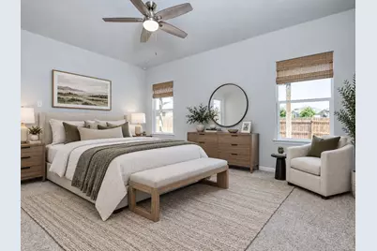
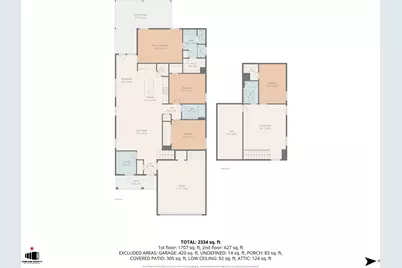
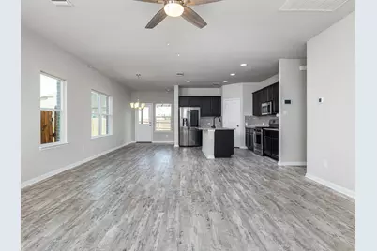
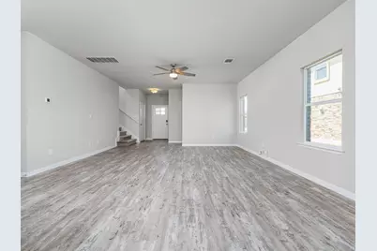
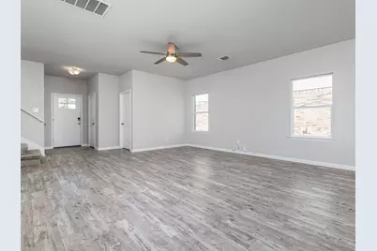
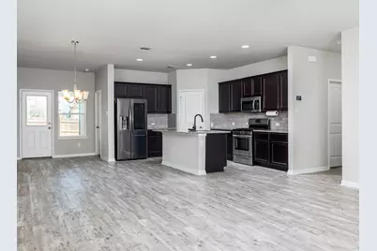
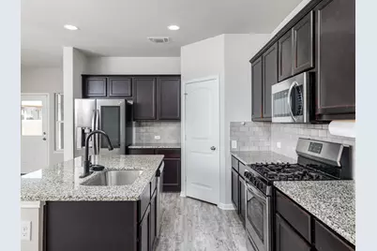
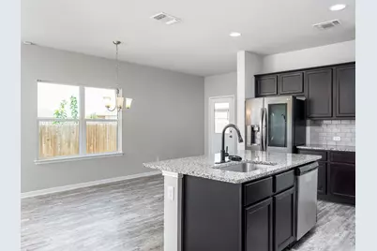
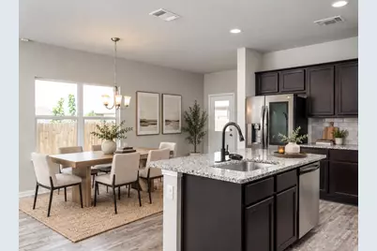
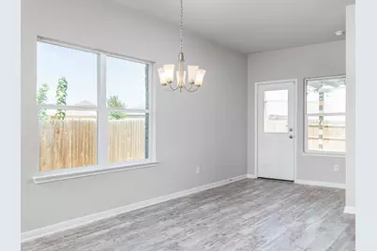
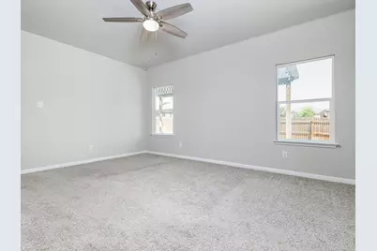
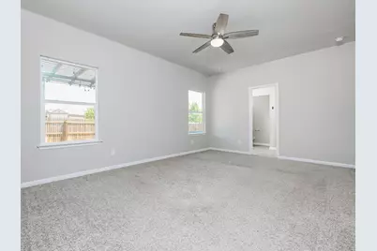
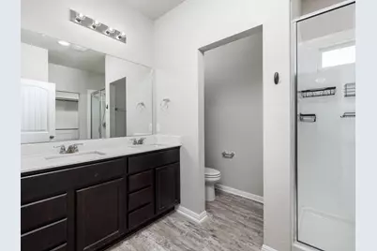
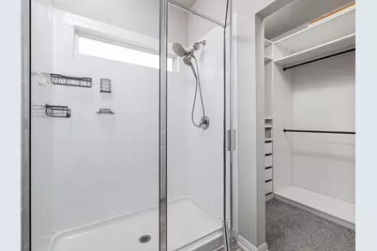
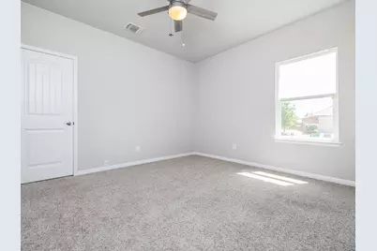
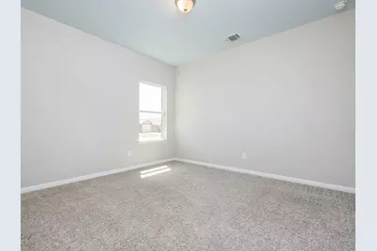
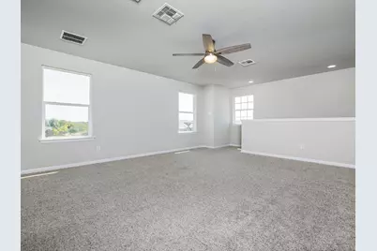
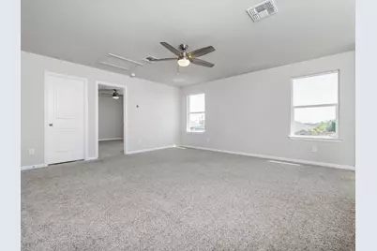
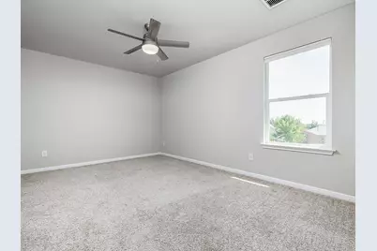
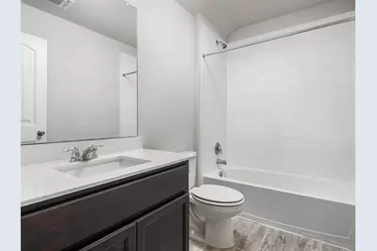
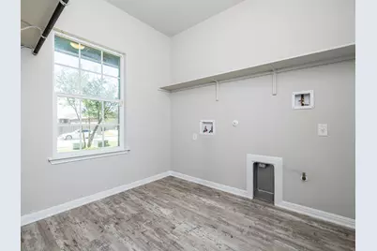
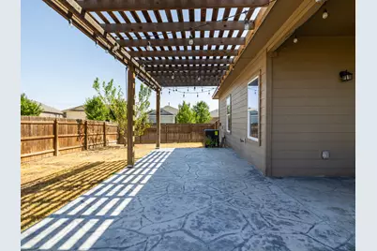
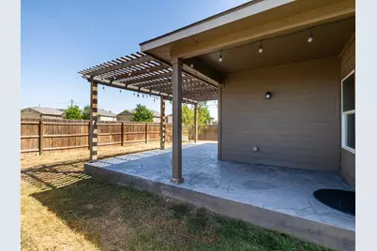
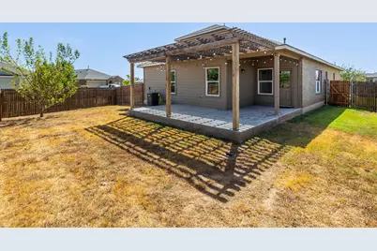
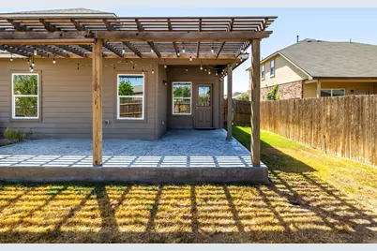
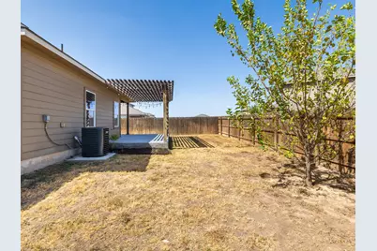
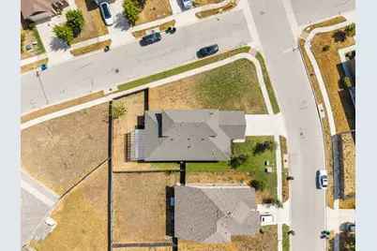
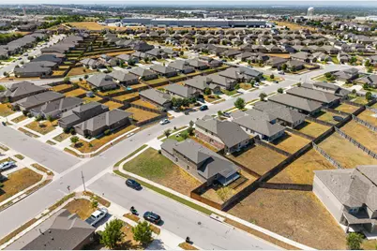
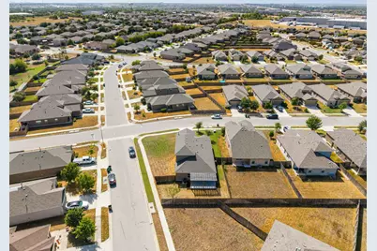
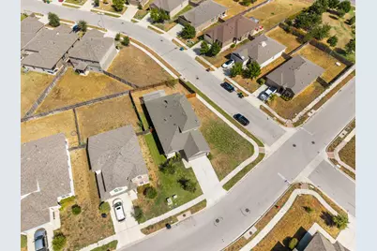
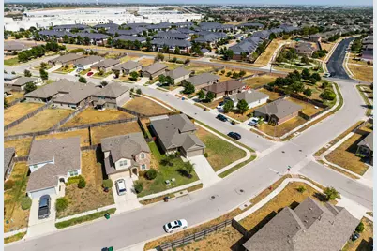
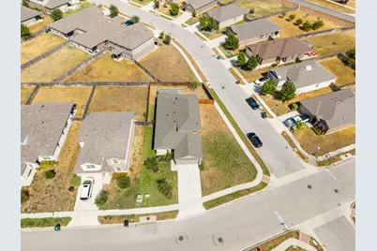
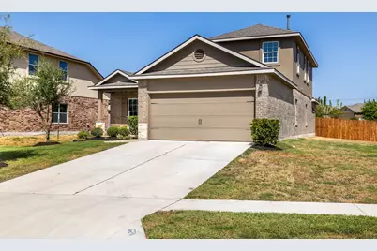
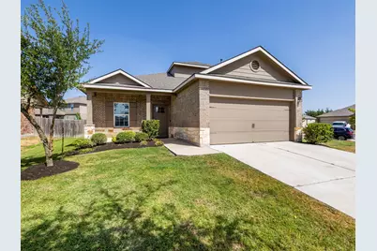
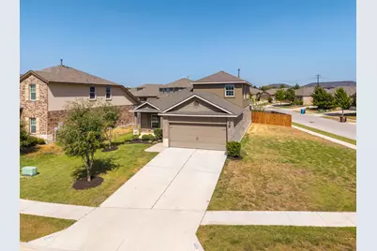
Beautifully maintained and move-in ready in the desirable Glen Ellyn community! Situated on a large, private corner lot, this lovely home offers a warm, neutral palette throughout and a spacious open floor plan designed for both everyday living and entertaining. The heart of the home is the generous kitchen, featuring elegant gray granite countertops, a large center island, walk-in pantry, stainless steel appliances, and plenty of space to gather, all flowing seamlessly into the main living and dining areas. The primary suite is conveniently located on the main level and offers a relaxing retreat with dual vanities, a large walk-in shower, and spa-like finishes. 2 additional bedrooms downstairs and 1 bedroom upstairs is joined by a flexible second living/loft space-perfect for a media room, playroom, home office, or comfortable hangout space. Outside, enjoy a covered porch that wraps along the back of the home and overlooks the spacious, fully fenced backyard, offering plenty of privacy and room to relax, entertain, or play. The outdoor space has been updated with a beautiful pergola. Recent updates include fresh interior paint, new carpet, and a new roof installed in September 2025, giving the home a fresh, like-new feel. Conveniently located near SH 45, SH 130, and I-35 with easy access to Round Rock, Pflugerville, and Austin, this home combines space, flexibility, thoughtful updates, and an excellent location in a welcoming neighborhood.
Full Property Details
Full Property Details for 1502 Autumn Sage Way
General
- Price: $395,000
- HOA FEE: $55/month
- Taxes: $8,521 (2026)
- Status: Active
- Type: Single Family
- Source: Austin_MLS
- MLS ID: 6581576
- Updated: Today (9/22/2026)
- Added to Site: Today
Interior
- Interior Features: Ceiling Fan(s), Double Vanity, Granite Counters, Kitchen Island, Multiple Living Areas, Main Level Primary, Open Floorplan, Pantry, Stone Counters, Study
- Appliances: Dishwasher, Free-Standing Gas Oven, Disposal, Gas Range, Oven, Refrigerator
- Flooring: Carpet, Vinyl
Rooms
Bathrooms
- Total Bathrooms: 3
- Full Bathrooms: 3
Bedrooms
- Total Bedrooms: 4
- Bedrooms Main: 3
Other Rooms
- Laundry: Inside, Laundry Closet, Lower Level, In Unit
Additional Information
- Shared Amenities: Common Grounds/Area
- Security/Safety: Fire Alarm, Smoke Detector(s)
Exterior
- Exterior Features: Private Yard
- Porch/Patio/Deck: Rear Porch, Patio, Porch
Parking
- Garage: Yes
- Garage Spaces: 2
- Covered Spaces: 2
- Total Spaces: 4
- Parking Features: Attached, Garage Faces Front, Garage
Location
- Area: PF
- County: Travis
- Subdivision: Glen Ellyn Sec 1
- Driving Directions: From IH35, take HWY 45 Toll east. Exit AW Grimes and continue onto access road. Turn right onto Schultz Lane. Turn right on to Port Ellen Drive. Turn right on Autumn Sage.
- Direction Faces: Southwest
School Information
- Elem School District: Pflugerville ISD
- Midd School District: Pflugerville ISD
- High School District: Pflugerville ISD
- Elementary School: Caldwell
- Middle School: Pflugerville
- High School: Pflugerville
Community
- Association: Yes
- Assoc. Name: Glen Ellyn Residential Community
- Assoc. Fees Include: Common Area Maintenance
Heating & Cooling
- Central air: Yes
- Air Conditioning: Yes
- Cooling Type: Central Air
- Heating Type: Forced Air, Natural Gas
Utilities
- Sewer: Public Sewer
- Water: Public
- Cable Available: Yes
- Utility Description: Cable Available, Electricity Connected, Natural Gas Connected, Sewer Connected, Water Connected
Structural Information
- Detached/Attached: Detached
- Construction: Brick, Cement Siding, HardiPlank Type, Masonry
- Roof: Composition
- Windows: Blinds, Insulated Windows
- Stories/Levels: 2
- Square Feet: 2,313
- Sq. Ft. Source: Public Records
- Living Area: 2,313 Sq. Ft.
- Year Built: 2018
- Year Built Source: Public Records
- Property Condition: Resale
Additional Structures
- Other Structures: None
Lot Features
- Lot Size (Acres): 0.2045
- Lot Size (Sq. Ft.): 8,908.02
- Fence: Yes
- Lot Features: Back Yard, Level, Private
- Fencing (Description): Back Yard, Privacy
Financial Considerations
- Association Fee: $55
- Assoc Fee Freq.: Monthly
- Assessment Amount: $467,367
- Tax Amount: $8,521
- Tax Year: 2026
- Terms: Cash, Conventional, FHA, VA Loan
Disclosures and Reports
- Special Conditions: Standard
- Documents Avail.: See Remarks
- Legal Description: LOT 7 BLK E GLEN ELLYN SEC 1
- Disclosures/Reports: Seller Disclosure
- Property ID: 2863612010000
- Block: E
- Lot Number: 7
Listed by eXp Realty, LLC
Get Pre-Approved Today
Schools
Schools serving 1502 Autumn Sage Way
School District:Pflugerville Independent School District
| Name | Grades | Distance |
|---|---|---|
Caldwell Elementary School, Round Rock, TX 1718 Picadilly Drive, Round Rock, TX 78664 | PK-5 | 1.5 mi |
Pflugerville Middle School 1600 Settlers Valley Drive, Pflugerville, TX 78660 | 6-8 | 2.8 mi |
Pflugerville High School 1301 West Pecan Street, Pflugerville, TX 78660 | 9-12 | 2.6 mi |
Disclaimer:
School attendance boundaries provided by ATTOM Data Solutions and are for reference only. Contact the school directly to verify enrollment eligibility.
Price & Sales History for 1502 Autumn Sage Way
Date
Details
Price
Change
Source
9/22/2026
Listed
$395,000
—
MLS
Disclaimer: Historical sales information is derived from public records provided by the county offices. Information is not guaranteed and should be independently verified.

Estimate the Cost
Estimate the Cost for 1502 Autumn Sage Way
1502 Autumn Sage Way, Round Rock, TX 78660 (MLS# 6581576) is a Single Family property with 4 bedrooms and 3 full bathrooms. 1502 Autumn Sage Way is currently listed for $395,000 and was received on September 22, 2026. Want to learn more about 1502 Autumn Sage Way? Do you have questions about finding other Single Family real estate for sale in Round Rock? You can browse all Round Rock real estate or contact a Coldwell Banker agent to request more information.