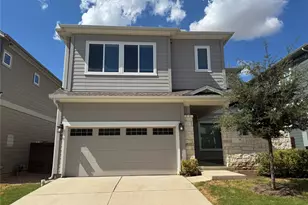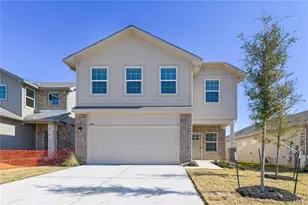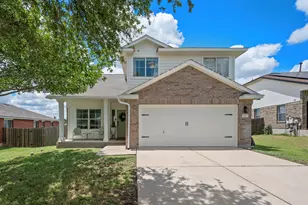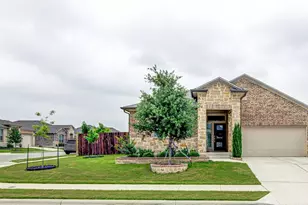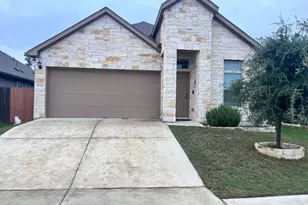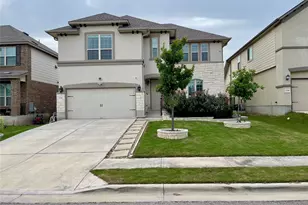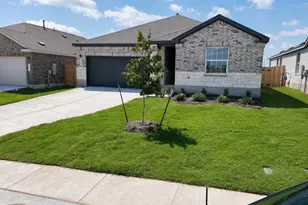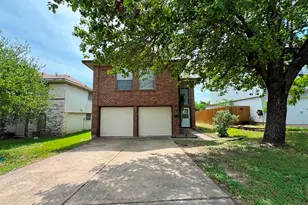
This is a carousel with tiles that activate property listing cards. Use the previous and next buttons to navigate.
1/28
$2,850 Just Listed
This is a carousel with tiles that activate property listing cards. Use the previous and next buttons to navigate.
1/28
Property Description
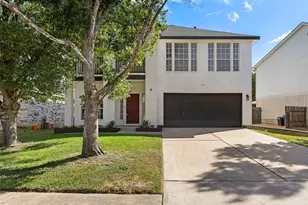
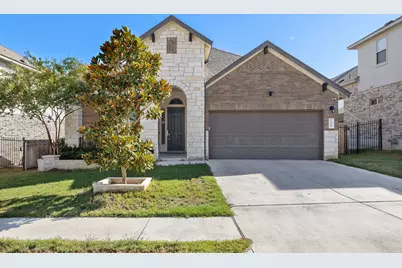
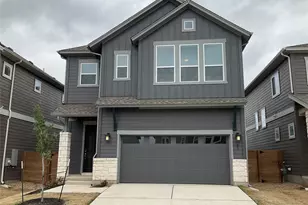
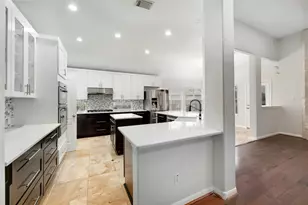
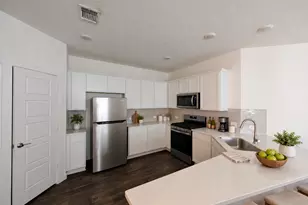
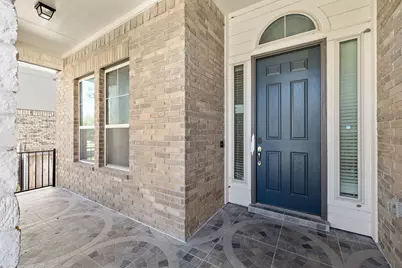
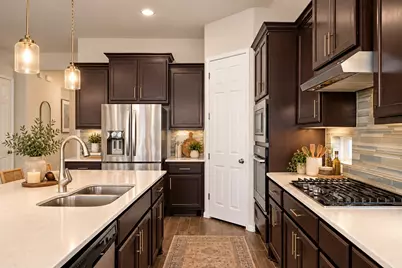
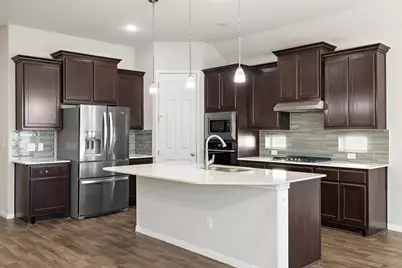
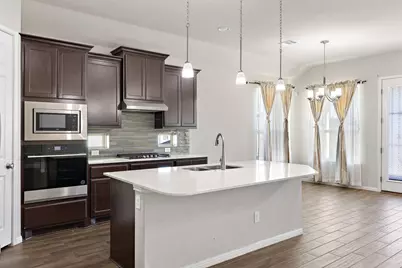
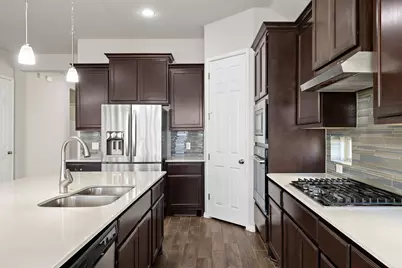
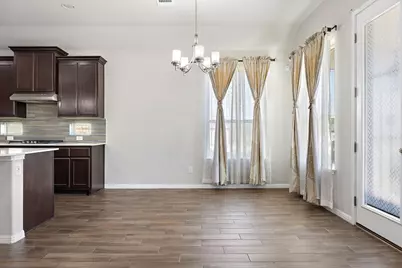
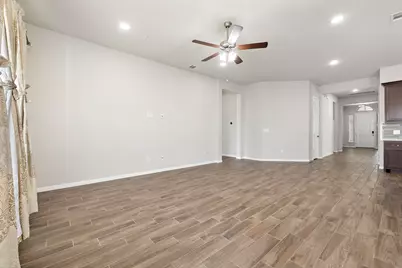
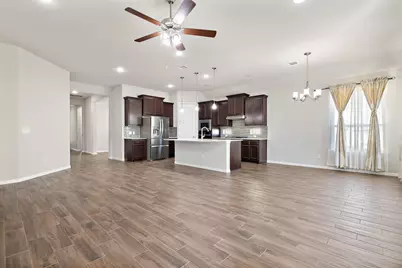
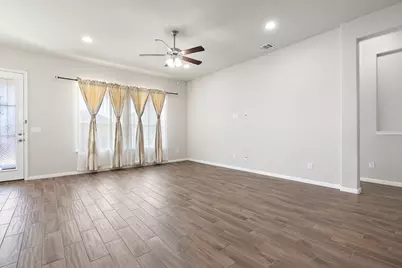
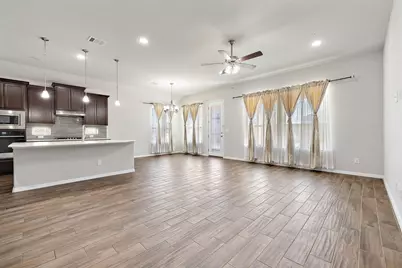
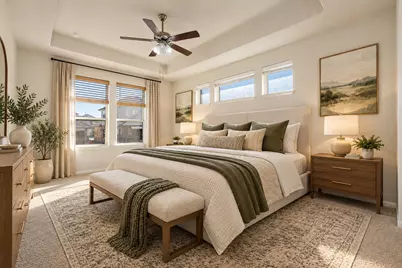
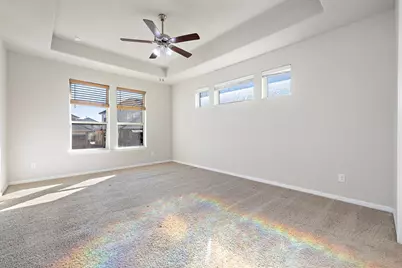
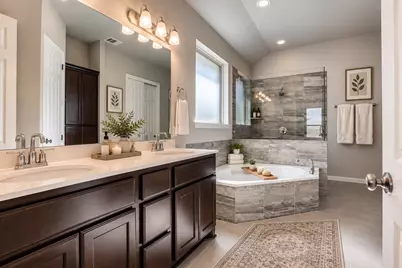
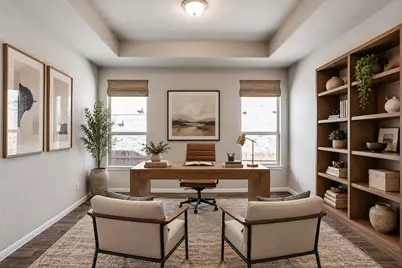
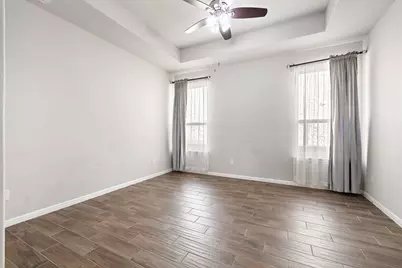
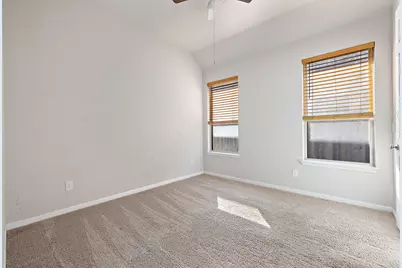
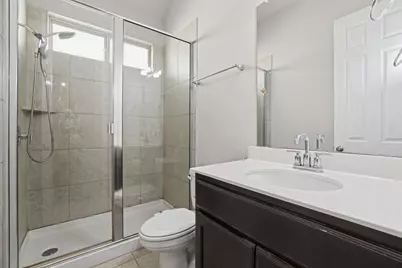
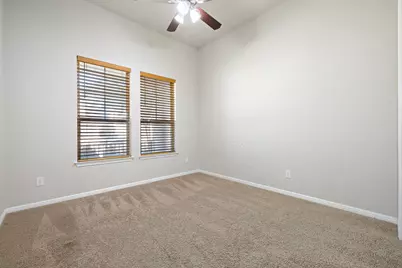
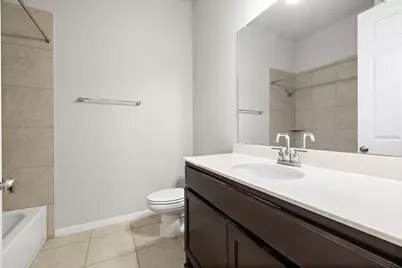
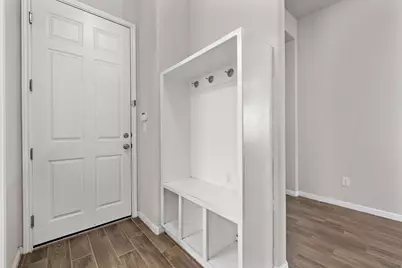
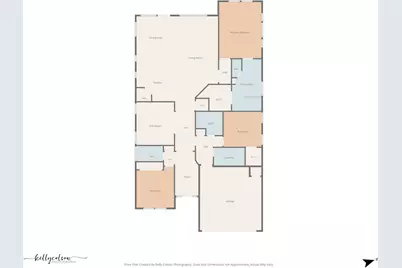
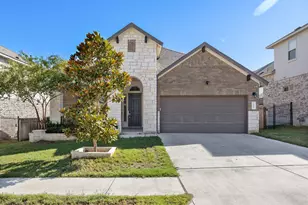
Welcome to 1540 Reprise Bend in Sauls Ranch, offering a flexible layout, low-maintenance outdoor space, and a convenient Round Rock location. This 3-bedroom, 3-bathroom home also features a spacious flex room that can easily function as a home office, game room, workout space, or second living area. The open-concept kitchen, dining, and living areas create an inviting main living space with plenty of room to gather and entertain. Outside, the backyard has been upgraded with artificial turf, giving you a clean, usable outdoor space with minimal upkeep. 2 car garage features epoxy floors and EV outlet. One of the highlights of Sauls Ranch is its proximity to the Brushy Creek Trail system, located just steps from the neighborhood. Five nearby parks provide even more opportunities to enjoy the outdoors, while Round Rock Premium Outlets, restaurants, shopping, and everyday conveniences are just a short drive away. Commuters will appreciate convenient access to I-35, US-183, and Parmer Lane for travel throughout the Austin metro. Located within Round Rock ISD and currently zoned to Fern Bluff Elementary, Chisholm Trail Middle School, and Round Rock High School. Tenant is responsible for lawn maintenance, quarterly pest control and utilities.
Full Property Details
Full Property Details for 1540 Reprise Bnd
General
- Rent: $2,850
- Status: Active
- Type: Single Family
- Source: Austin_MLS
- MLS ID: 5641004
- Updated: 10/8/2026
- Added to Site: 4 day(s) ago
Rental Information
- Lease/Rent Term: 12 Months
Interior
- Interior Features: Breakfast Bar, Ceiling Fan(s), Main Level Primary, Pantry, Stone Counters, Smart Thermostat, Walk-In Closet(s), High Speed Internet
- Fireplace: Yes
- Number of Fireplaces: 1
- Fireplace(s): See Remarks
- Appliances: Built-In Oven, Convection Oven, Cooktop, Dryer, Dishwasher, Electric Oven, Disposal, Microwave, Trash Compactor, Washer
- Furnishings: Unfurnished
- Flooring: Tile
Rooms
Bathrooms
- Total Bathrooms: 3
- Full Bathrooms: 3
Bedrooms
- Total Bedrooms: 3
- Bedrooms Main: 3
Other Rooms
- Laundry: Laundry Room, Washer Hookup, Electric Dryer Hookup
Additional Information
- Shared Amenities: Internet Access, See Remarks
- Security/Safety: Fire Alarm
Exterior
- Exterior Features: Rain Gutters
- Porch/Patio/Deck: Rear Porch, Covered, Deck, Patio, Porch
Parking
- Garage: Yes
- Garage Spaces: 2
- Covered Spaces: 2
- Total Spaces: 4
- Parking Features: Covered, Garage
Location
- Area: RRW
- County: Williamson
- Subdivision: Saul's Ranch - Hairy Man Sub Ph 1
- Driving Directions: From 35 exit Sam Bass Road, head west on Sam Bass Road, take left onto Hairy Man Road then make left onto Reprise Bend
- Direction Faces: West
School Information
- Elem School District: Round Rock ISD
- Midd School District: Round Rock ISD
- High School District: Round Rock ISD
- Elementary School: Fern Bluff
- Middle School: Chisholm Trail
- High School: Round Rock
Community
- Association: Yes
Heating & Cooling
- Central air: Yes
- Air Conditioning: Yes
- Cooling Type: Central Air
- Heating Type: Central, Electric, Natural Gas
Utilities
- Sewer: Municipal Utility District
- Water: Municipal Utility District
- Cable Available: Yes
- Utility Description: Cable Available, Electricity Available, Electricity Connected, Fiber Optic Available, Natural Gas Available, Natural Gas Connected, High Speed Internet Available, Phone Available, Phone Connected
Structural Information
- Detached/Attached: Detached
- Builder: Milestone builders
- Construction: Brick, Masonry, Stone
- Roof: Composition
- Windows: Insulated Windows
- Stories/Levels: 1
- Square Feet: 2,230
- Sq. Ft. Source: Builder
- Living Area: 2,230 Sq. Ft.
- Year Built: 2020
- Property Condition: Resale
Additional Structures
- Other Structures: None
Lot Features
- Lot Size (Acres): 0.17
- Lot Size (Sq. Ft.): 7,405.2
- Fence: Yes
- Lot Features: Sprinklers In Rear, Sprinklers In Front, Landscaped, Private, Sprinkler - Rain Sensor, Sprinklers Automatic, Trees Small Size, Xeriscape
- Fencing (Description): Back Yard, Full
Green Features
- Energy Efficient: HVAC, Roof, Thermostat
- Water Conservation: Water-Smart Landscaping
Financial Considerations
- For Sale/Rent/Lease: Lease
- Security Deposit: $2,850
- Pet Deposit: $500
- Owner Pays: Association Fees, Taxes
- Tenant Pays: All Utilities, Electricity, Gas, Insurance, Internet, Pest Control, Trash Collection, Water
Disclosures and Reports
- Legal Description: S12126 - HAIRY MAN PH 1, BLOCK D, LOT 26
- Disclosures/Reports: Renters Insurance Required, See Remarks
- Property ID: 163993010D0026
- Block: D
- Lot Number: 26
Listed by Goodrich Realty LLC
Schools
Schools serving 1540 Reprise Bnd
School District:Round Rock Independent School District
| Name | Grades | Distance |
|---|---|---|
Fern Bluff Elementary School 17815 Park Valley Drive, Round Rock, TX 78681 | PK-5 | 0.4 mi |
Chisholm Trail Middle School 500 Oakridge Drive, Round Rock, TX 78681 | 6-8 | 1.7 mi |
Round Rock High School 201 Deep Wood Drive, Round Rock, TX 78681 | 9-12 | 1.6 mi |
Disclaimer:
School attendance boundaries provided by ATTOM Data Solutions and are for reference only. Contact the school directly to verify enrollment eligibility.
Price History for 1540 Reprise Bnd
Date
Details
Price
Change
Source
10/05/2026
Listed
$2,850
—
MLS
Disclaimer: Historical sales information is derived from public records provided by the county offices. Information is not guaranteed and should be independently verified.

1540 Reprise Bend, Round Rock, TX 78681 (MLS# 5641004) is a Single Family property with 3 bedrooms and 3 full bathrooms. 1540 Reprise Bend is currently listed for rent at $2,850 and was received on October 05, 2026. Want to learn more about 1540 Reprise Bend? Do you have questions about finding other real estate for sale or rent in Round Rock? You can browse all Round Rock rentals or contact a Coldwell Banker agent to request more information.