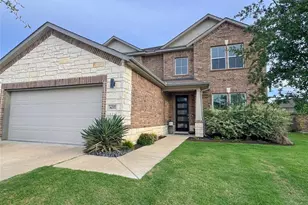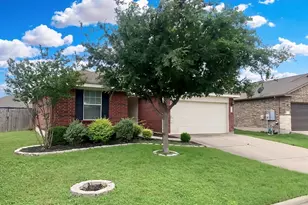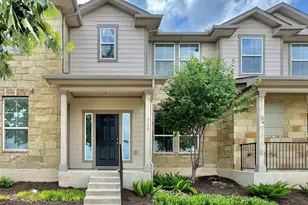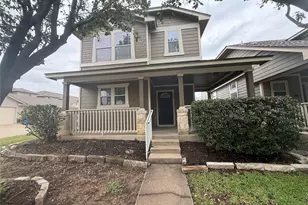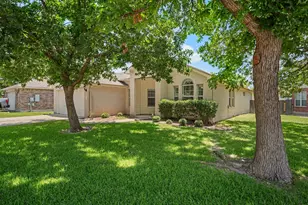

This is a carousel with tiles that activate property listing cards. Use the previous and next buttons to navigate.
1/38
$2,600
This is a carousel with tiles that activate property listing cards. Use the previous and next buttons to navigate.
1/38
Property Description
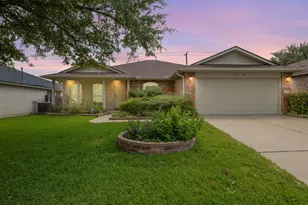
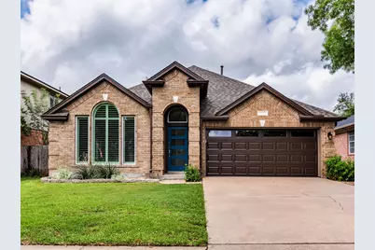
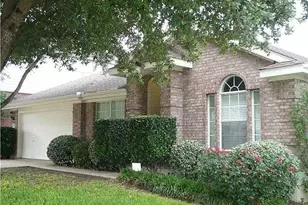
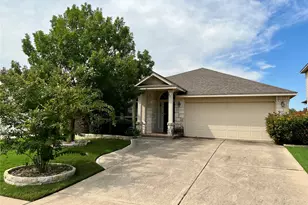
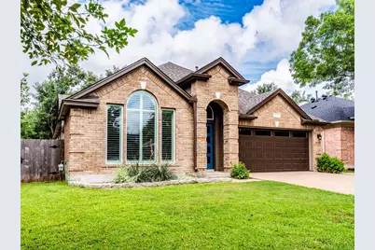
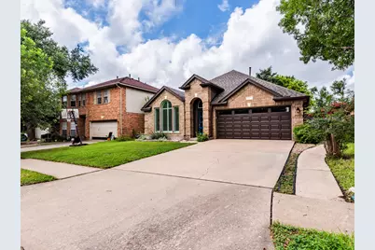
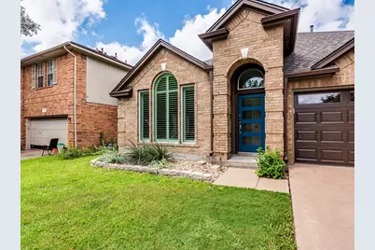
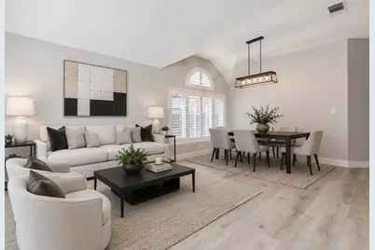
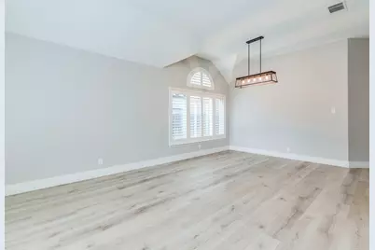
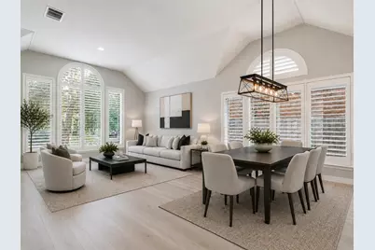
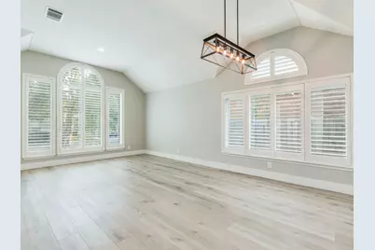
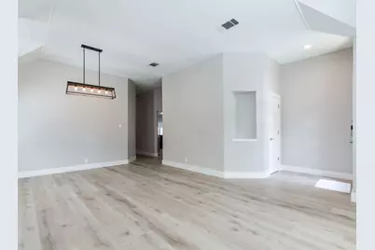
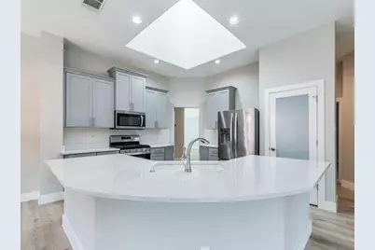
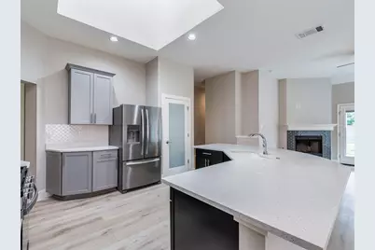
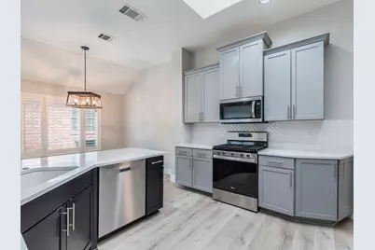
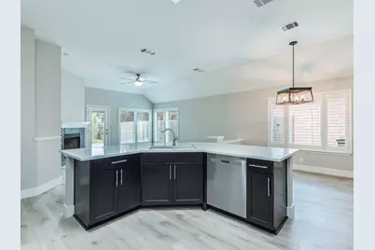
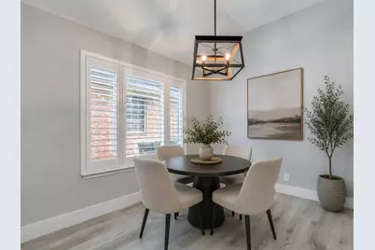
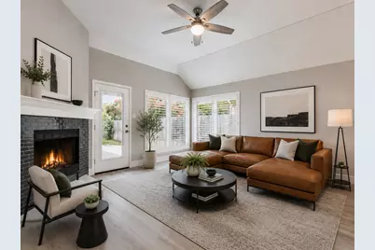
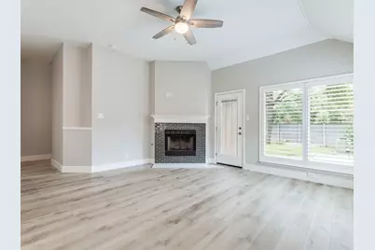
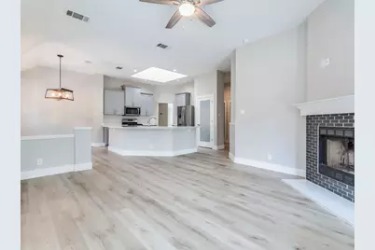
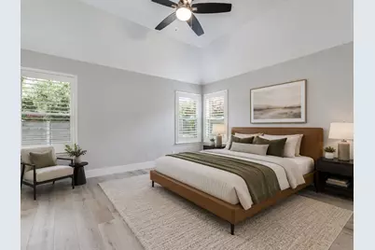
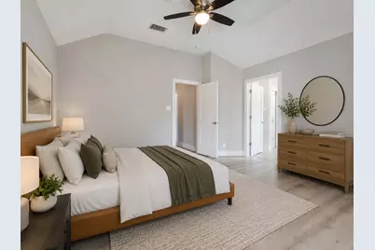
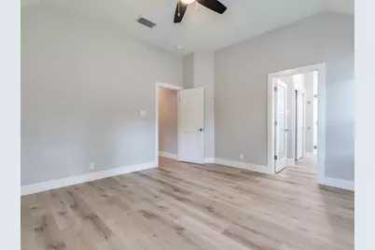
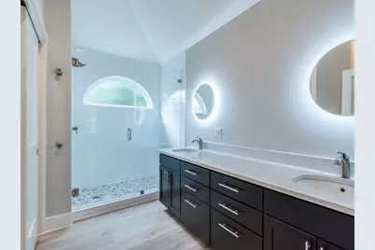
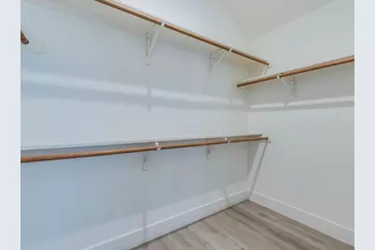
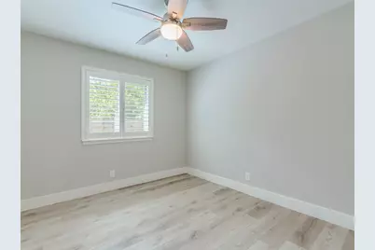
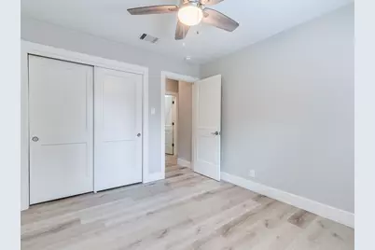
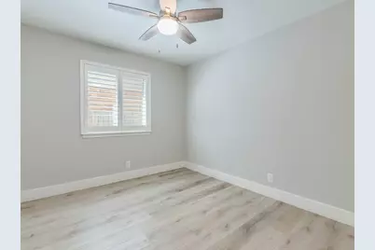
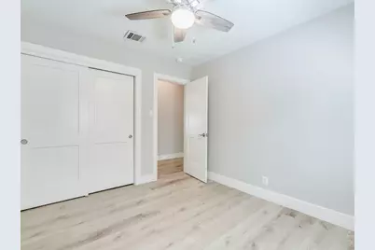
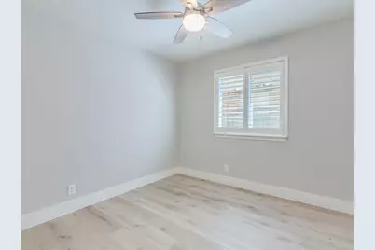
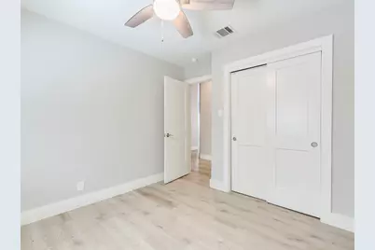
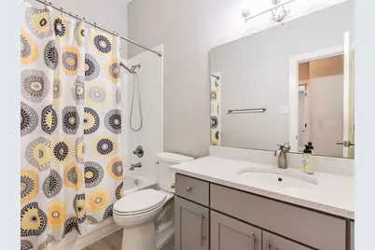
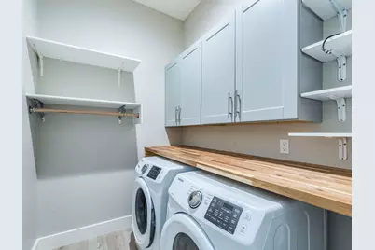
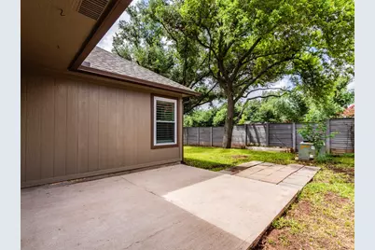
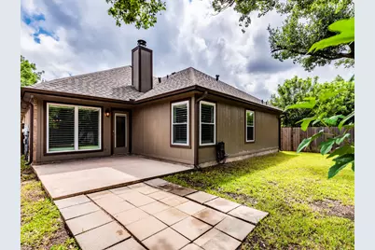
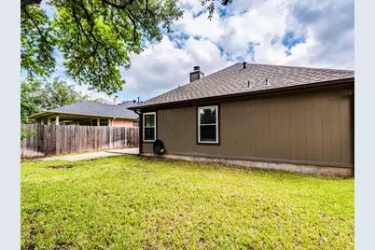
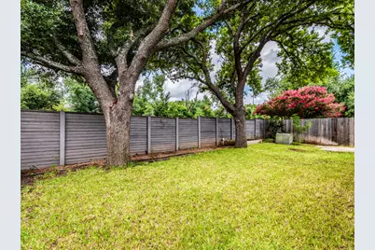
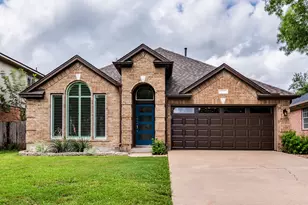
Remarkable remodel in Cat Hollow! This gorgeous four bedroom single story has had a recent top to bottom makeover and is absolutely stunning. The modern four panel glass front door opens to a spacious formal living and dining space and is highlighted by the low maintenance luxury vinyl plank flooring, wood shutters, natural light and modern fixtures found throughout the home. You'll love the never miss a moment kitchen with massive curved eat-up Quartz island, new Whirlpool stainless appliances, a 5 burner gas range, beautiful backsplash and skylight to brighten up the space - all overlooking the breakfast area and living room with a cozy gas fireplace. Enjoy the spacious primary suite with high ceilings and fabulous bath including an oversized shower, double vanities, large walk-in closet, and the coolest illuminated mirrors! Unwind outdoors in the "just the right size" backyard - enough room to play but easy to care for, plus an oversized patio for grilling and chilling. Great West Round Rock location just minutes from the Cat Hollow pool, park, disc golf course and greenbelt, plus close by Brushy Creek with the lake, sports fields, miles of hiking/biking trails, playground, splashpad, and so much more, plus top rated schools and minutes from shopping and dining - you'll love it here!
Full Property Details
Full Property Details for 16704 Tomcat Dr
General
- Rent: $2,600
- Status: Active
- Type: Single Family
- Source: Austin_MLS
- MLS ID: 9319983
- Updated: 5/28/2026
- Added to Site: 10 day(s) ago
Rental Information
- Lease/Rent Term: 12 Months
Interior
- Interior Features: Breakfast Bar, Ceiling Fan(s), Separate/Formal Dining Room, High Ceilings, In-Law Floorplan, Kitchen Island, Multiple Living Areas, Multiple Dining Areas, Main Level Primary, No Interior Steps, Open Floorplan, Pantry, Quartz Counters, Recessed Lighting, Walk-In Closet(s)
- Fireplace: Yes
- Number of Fireplaces: 1
- Fireplace(s): Gas, Living Room
- Appliances: Dryer, Dishwasher, Disposal, Gas Range, Microwave, Refrigerator, Stainless Steel Appliance(s), Washer
- Furnishings: Unfurnished
- Flooring: Vinyl
Rooms
Bathrooms
- Total Bathrooms: 2
- Full Bathrooms: 2
Bedrooms
- Total Bedrooms: 4
- Bedrooms Main: 4
Other Rooms
- Laundry: Laundry Room
Additional Information
- Shared Amenities: Common Grounds/Area, Community Mailbox, Playground, Park, Pool, Trails/Paths
- Shared Pool: Yes
- Pool: Yes
- Pool Description: None, Community
- Security/Safety: None
Exterior
- Exterior Features: Rain Gutters
Parking
- Garage: Yes
- Garage Spaces: 2
- Covered Spaces: 2
- Total Spaces: 4
- Parking Features: Attached, Garage
Location
- Area: RRW
- County: Williamson
- Subdivision: Cat Hollow Sec 05
- Driving Directions: From 620, northwest onto O'Connor, right on Dorman, left on Tomcat. Home will be third on left. From Brushy Creek Road, right onto Great Oaks, left onto O'Connor. Left on Dorman, left on Tomcat.
- Direction Faces: North
School Information
- Elem School District: Round Rock ISD
- Midd School District: Round Rock ISD
- High School District: Round Rock ISD
- Elementary School: Brushy Creek
- Middle School: Cedar Valley
- High School: McNeil
Community
- Association: Yes
Heating & Cooling
- Central air: Yes
- Air Conditioning: Yes
- Cooling Type: Central Air, Ceiling Fan(s)
- Heating Type: Central
Utilities
- Sewer: Municipal Utility District
- Utility Description: Electricity Available, Natural Gas Available
Structural Information
- Detached/Attached: Detached
- Roof: Composition
- Windows: Shutters
- Stories/Levels: 1
- Square Feet: 2,050
- Sq. Ft. Source: Estimated
- Living Area: 2,050 Sq. Ft.
- Year Built: 1992
- Property Condition: Resale
Lot Features
- Lot Size (Acres): 0.14
- Lot Size (Sq. Ft.): 6,098.4
- Fence: Yes
- Lot Features: Back Yard, Front Yard, Interior Lot
- Fencing (Description): Back Yard, Fenced, Wood
Financial Considerations
- For Sale/Rent/Lease: Lease
- Security Deposit: $2,600
- Pet Deposit: $400
- Owner Pays: None
- Tenant Pays: All Utilities
Disclosures and Reports
- Legal Description: CAT HOLLOW, SEC 5 (REPLAT), BLOCK C, LOT 4, ACRES .14
- Disclosures/Reports: Owner Is Listing Agent, Renters Insurance Required
- Property ID: 163557000C0004
- Block: C
- Lot Number: 4
Listed by Avalar Austin
Schools
Schools serving 16704 Tomcat Dr
School District:Round Rock Independent School District
| Name | Grades | Distance |
|---|---|---|
Brushy Creek Elementary School 3800 Stonebridge Drive, Round Rock, TX 78681 | PK-5 | 0.5 mi |
Cedar Valley Middle School 8139 Racine Trail, Austin, TX 78717 | 6-8 | 0.8 mi |
Mcneil High School 5720 McNeil Drive, Austin, TX 78729 | 9-12 | 3.8 mi |
Disclaimer:
School attendance boundaries provided by ATTOM Data Solutions and are for reference only. Contact the school directly to verify enrollment eligibility.
Price History for 16704 Tomcat Dr
Date
Details
Price
Change
Source
5/20/2026
Listed
$2,600
—
MLS
Disclaimer: Historical sales information is derived from public records provided by the county offices. Information is not guaranteed and should be independently verified.

16704 Tomcat Drive, Round Rock, TX 78681 (MLS# 9319983) is a Single Family property with 4 bedrooms and 2 full bathrooms. 16704 Tomcat Drive is currently listed for rent at $2,600 and was received on May 20, 2026. Want to learn more about 16704 Tomcat Drive? Do you have questions about finding other real estate for sale or rent in Round Rock? You can browse all Round Rock rentals or contact a Coldwell Banker agent to request more information.