This is a carousel with tiles that activate property listing cards. Use the previous and next buttons to navigate.
1/23
$335,000
This is a carousel with tiles that activate property listing cards. Use the previous and next buttons to navigate.
1/23
Property Description
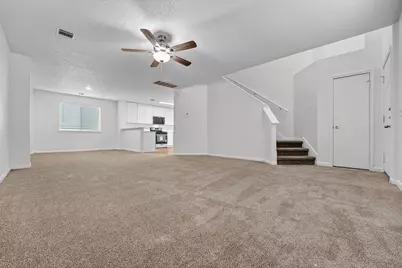
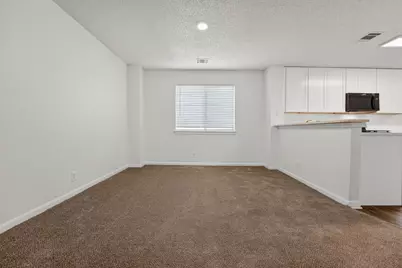
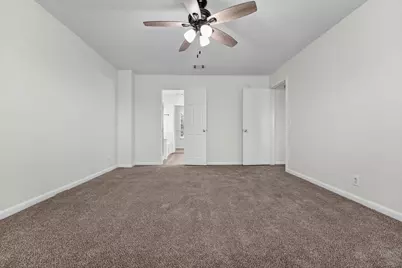
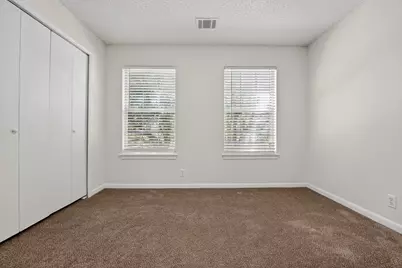
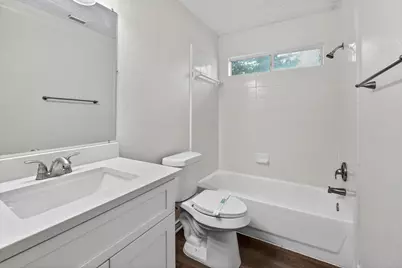
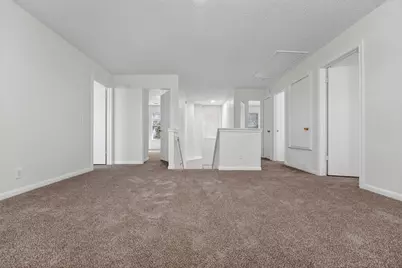
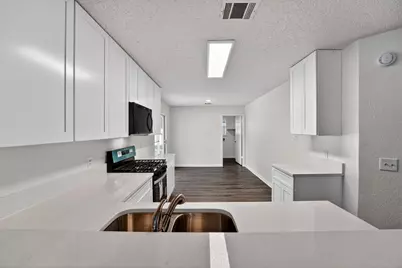
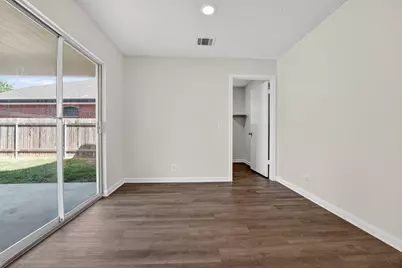
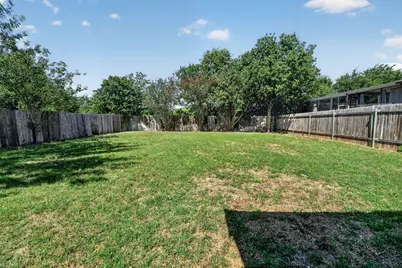
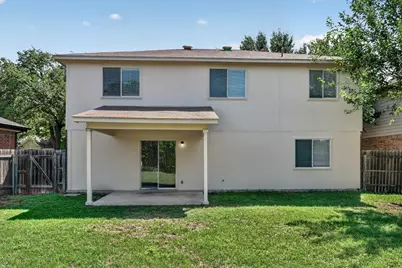
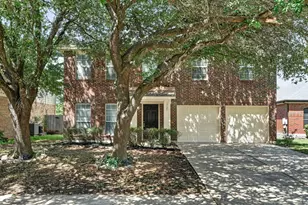
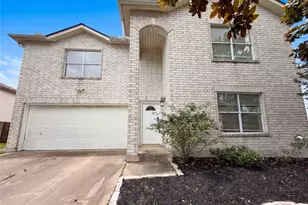
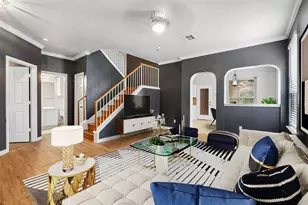
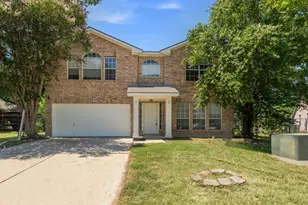
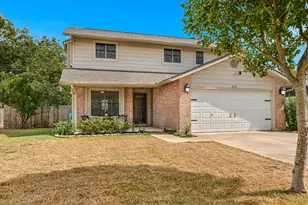
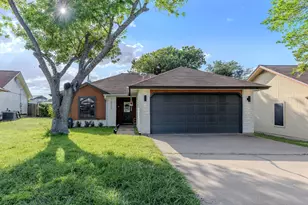
Welcome to your turnkey, fully transformed home in Round Rock! Beautifully updated living space, this property boasts incredible curb appeal with Fresh Exterior Paint (2026), manicured landscaping with fresh mulch, a New Premium Fiberglass Front Door (2026), and a Brand-New Garage Door (2026). Step inside to discover an inviting, light-filled floor plan featuring Fresh Interior Paint Throughout (2026), updated LED lighting, and modern switch plates. The heart of the home is the show-stopping kitchen, completely modernized with Brand-New 36"" White Shaker Cabinets (2026), Upgraded Granite/Quartz Countertops with Undermount Sink (2026), and a New Stainless Steel Appliance Package (2026) including a Whirlpool gas range, microwave, dishwasher, and garbage disposal. Adjacent to the kitchen, the breakfast area features a Brand-New Sliding Glass Patio Door (2026) opening out to your private backyard with refreshed fencing. All bathrooms have been stylishly updated with New White Shaker Comfort-Height Vanities (2026), Upgraded Granite/Quartz Countertops (2026), Brand-New Toilets (2026), new vanity light fixtures, and updated mirrors. Enjoy complete peace of mind with exceptional big-ticket upgrades, including a Fully Serviced HVAC System with New Air Filters (2026) and New Hardwired Smoke & Carbon Monoxide Detectors (2026). Located in a desirable Round Rock neighborhood close to top-rated schools, parks, shopping, dining, and major commuter highways, this renovated gem is 100% move-in ready. Schedule your tour today!
Full Property Details
Full Property Details for 1725 Jerusalem Dr
General
- Price: $335,000
- HOA FEE: $20/month
- HOA FEE FREQ.: Quarterly
- Taxes: $7,713 (2026)
- Status: Active
- Type: Single Family
- Source: Austin_MLS
- MLS ID: 6391394
- Updated: 8/21/2026
- Added to Site: 119 day(s) ago
Interior
- Interior Features: Breakfast Bar, Ceiling Fan(s), Stone Counters, Walk-In Closet(s)
- Appliances: Dishwasher, Disposal, Gas Range, Microwave
- Flooring: Carpet, Vinyl
Rooms
Bathrooms
- Total Bathrooms: 3
- Full Bathrooms: 2
- Half Bathrooms: 1
Bedrooms
- Total Bedrooms: 4
Other Rooms
- Laundry: Inside, Washer Hookup
Additional Information
- Shared Amenities: None
- Security/Safety: None
Exterior
- Exterior Features: None
- Porch/Patio/Deck: Patio
Parking
- Garage: Yes
- Garage Spaces: 2
- Covered Spaces: 2
- Total Spaces: 2
- Parking Features: Attached, Garage
Location
- Area: PF
- County: Travis
- Subdivision: Springbrook Centre Ph B Sec 02
- Driving Directions: From IH-35, take Exit 251 for Toll 45 East. Head East on Toll 45, then take the exit toward Heatherwilde Blvd. Turn right onto Heatherwilde Blvd, turn left onto Pflugerville Pkwy, and turn left onto Wardville Rd. Turn right onto Jerusalem Dr, and the home will be on your left
- Direction Faces: Northeast
School Information
- Elem School District: Pflugerville ISD
- Midd School District: Pflugerville ISD
- High School District: Pflugerville ISD
- Elementary School: Caldwell
- Middle School: Pflugerville
- High School: Pflugerville
Community
- Association: Yes
- Assoc. Name: Springbrook HOA
- Assoc. Fees Include: Common Area Maintenance
Heating & Cooling
- Central air: Yes
- Air Conditioning: Yes
- Cooling Type: Central Air
- Heating Type: Central
Utilities
- Sewer: Public Sewer
- Water: Public
- Utility Description: Electricity Connected, Water Connected
Structural Information
- Detached/Attached: Detached
- Construction: Brick Veneer, Frame
- Roof: Composition
- Windows: None
- Stories/Levels: 2
- Square Feet: 2,014
- Sq. Ft. Source: Public Records
- Living Area: 2,014 Sq. Ft.
- Year Built: 1998
- Year Built Source: Public Records
- Property Condition: Resale
Additional Structures
- Other Structures: None
Lot Features
- Lot Size (Acres): 0.1641
- Lot Size (Sq. Ft.): 7,148.2
- Fence: Yes
- Lot Features: Back Yard, Front Yard
- Fencing (Description): Back Yard
Financial Considerations
- Association Fee: $60
- Assoc Fee Freq.: Quarterly
- Assessment Amount: $323,641
- Tax Amount: $7,713.4
- Tax Year: 2026
- Terms: Cash, Conventional, FHA, VA Loan
Disclosures and Reports
- Special Conditions: Standard
- Legal Description: LOT 42 BLK NN SPRINGBROOK CENTRE PHS B SEC 2
- Disclosures/Reports: None
- Property ID: 2802803070000
- Block: NN
- Lot Number: 42
Listed by Entera Realty LLC

Get Pre-Approved Today
Schools
Schools serving 1725 Jerusalem Dr
School District:Pflugerville Independent School District
| Name | Grades | Distance |
|---|---|---|
Caldwell Elementary School, Round Rock, TX 1718 Picadilly Drive, Round Rock, TX 78664 | PK-5 | 0.2 mi |
Pflugerville Middle School 1600 Settlers Valley Drive, Pflugerville, TX 78660 | 6-8 | 1.8 mi |
Pflugerville High School 1301 West Pecan Street, Pflugerville, TX 78660 | 9-12 | 2 mi |
Disclaimer:
School attendance boundaries provided by ATTOM Data Solutions and are for reference only. Contact the school directly to verify enrollment eligibility.
Price & Sales History for 1725 Jerusalem Dr
Date
Details
Price
Change
Source
8/21/2026
Price Reduced
$335,000
-2.9%
MLS
8/06/2026
Price Reduced
$345,000
-4.17%
MLS
7/16/2026
Price Reduced
$360,000
-2.7%
MLS
7/09/2026
Price Reduced
$370,000
-1.33%
MLS
6/03/2026
Listed
$375,000
—
MLS
Disclaimer: Historical sales information is derived from public records provided by the county offices. Information is not guaranteed and should be independently verified.
Estimate the Cost
Estimate the Cost for 1725 Jerusalem Dr
1725 Jerusalem Drive, Round Rock, TX 78664 (MLS# 6391394) is a Single Family property with 4 bedrooms, 2 full bathrooms and 1 partial bathroom. 1725 Jerusalem Drive is currently listed for $335,000 and was received on June 03, 2026. Want to learn more about 1725 Jerusalem Drive? Do you have questions about finding other Single Family real estate for sale in Round Rock? You can browse all Round Rock real estate or contact a Coldwell Banker agent to request more information.