This is a carousel with tiles that activate property listing cards. Use the previous and next buttons to navigate.
1/23
$1,950 Just Listed
This is a carousel with tiles that activate property listing cards. Use the previous and next buttons to navigate.
1/23
Property Description
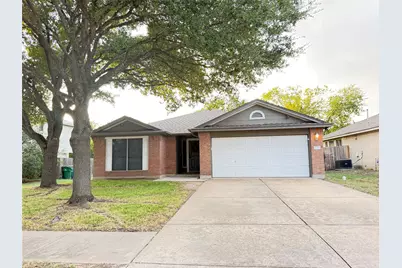
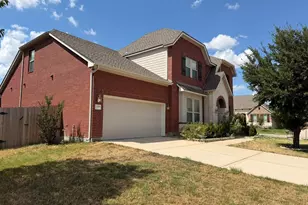
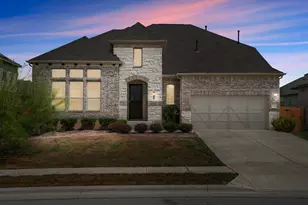
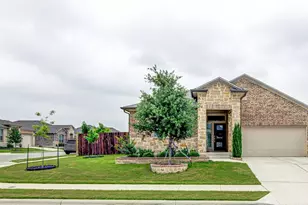
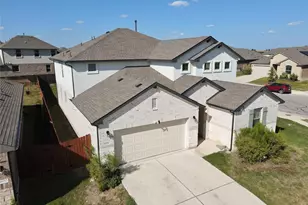
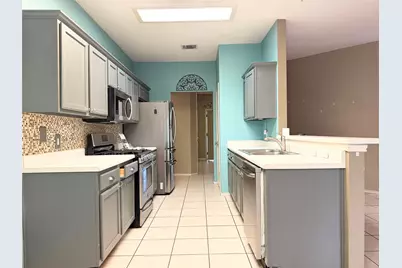
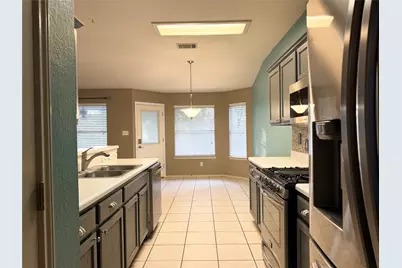
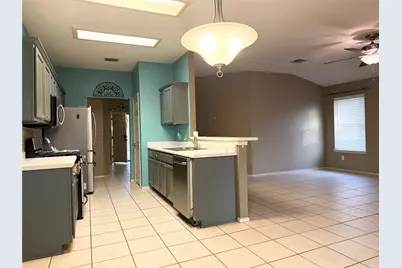
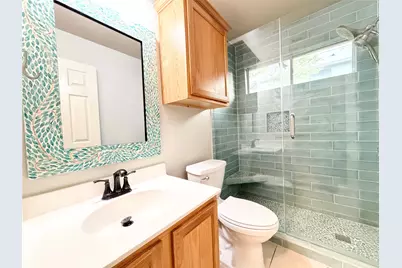
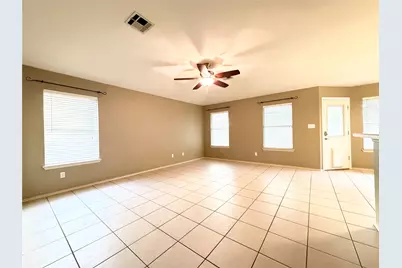
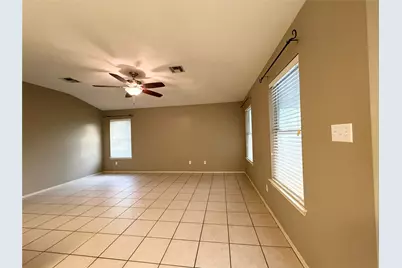
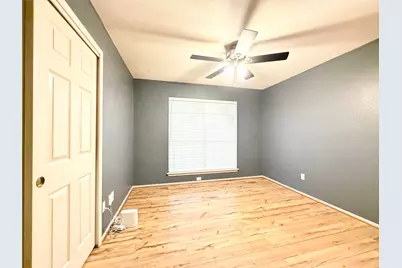
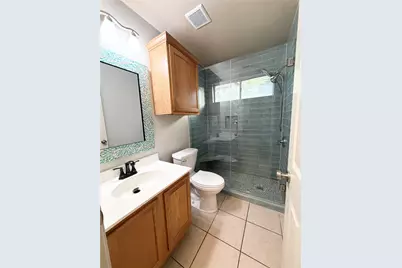
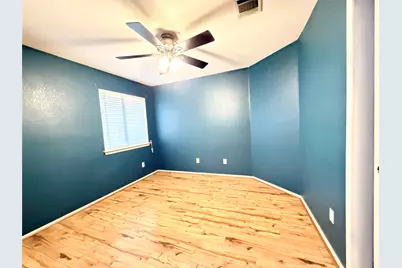
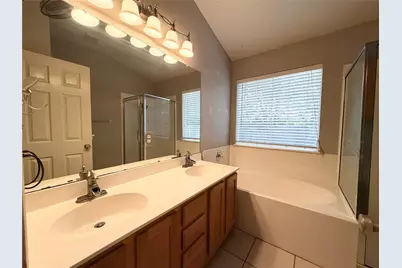
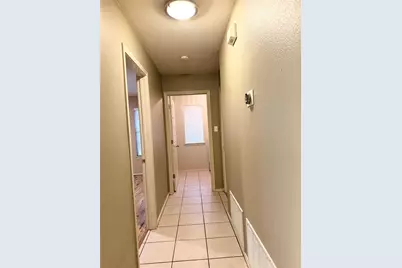
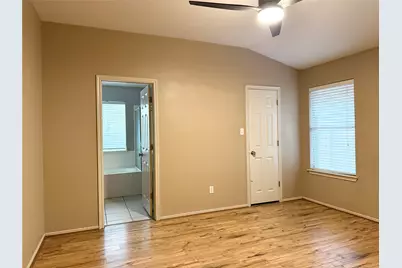
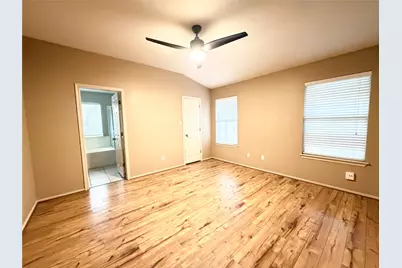
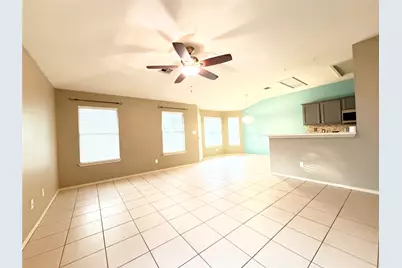
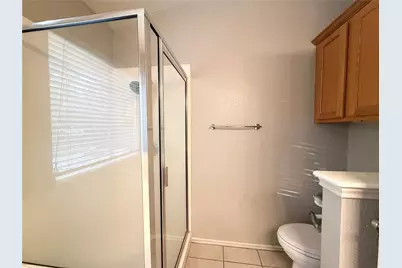
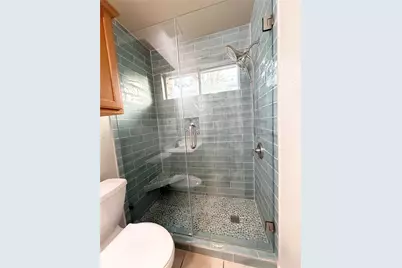
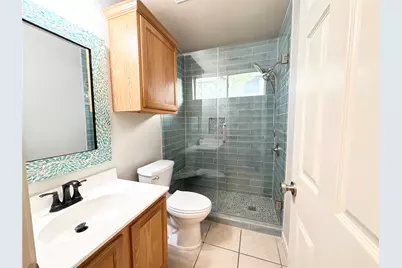
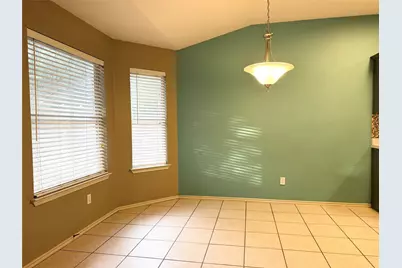
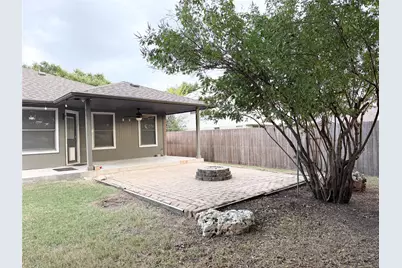
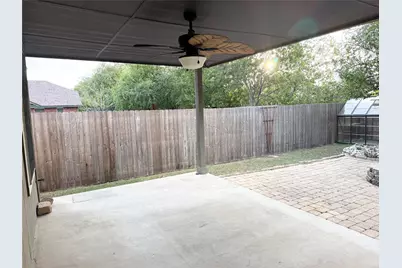
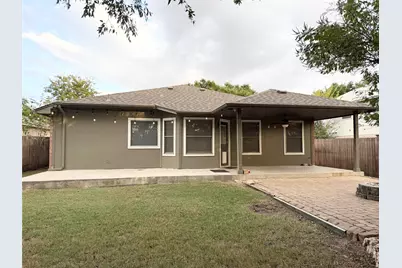
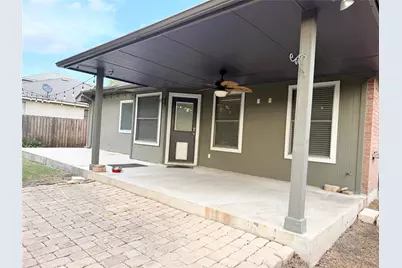
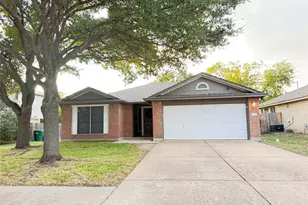
Single-story 3 bedroom, 2 bath home in Cambridge Heights with about 1,400 square feet, an open floor plan and no carpet. The kitchen opens to the living area and has a gas range, dishwasher, microwave, pantry and breakfast bar, plus a dining nook with bay windows. Tile floors run through the living areas, with wood-look flooring in the bedrooms. The primary suite sits on its own side of the home with a walk-in closet, double vanity, soaking tub and separate shower. The hall bath was updated with a tiled walk-in shower and glass door. Refrigerator, washer and dryer stay, and the tenant maintains and repairs them as needed. Ceiling fans and blinds throughout, inside laundry room, and a two-car garage with opener. Out back, a covered patio and a paver patio overlook a fenced yard with mature trees. Community pool and park nearby. Close to H-E-B, shopping and dining. Tenant pays all utilities and handles lawn care.
Full Property Details
Full Property Details for 17708 Limpia Creek Dr
General
- Rent: $1,950
- Status: Active
- Type: Single Family
- Source: Austin_MLS
- MLS ID: 8921929
- Updated: 10/16/2026
- Added to Site: 4 day(s) ago
Rental Information
- Lease/Rent Term: 12 Months
Interior
- Interior Features: Breakfast Bar, Ceiling Fan(s), Double Vanity, Entrance Foyer, High Speed Internet, In-Law Floorplan, Main Level Primary, No Interior Steps, Open Floorplan, Pantry, Recessed Lighting, Walk-In Closet(s)
- Appliances: Dishwasher, Disposal, Gas Range, Gas Water Heater, Microwave, Water Softener Owned
- Flooring: Tile
Rooms
Bathrooms
- Total Bathrooms: 2
- Full Bathrooms: 2
Bedrooms
- Total Bedrooms: 3
- Bedrooms Main: 3
Other Rooms
- Laundry: Main Level, Laundry Room
Additional Information
- Shared Amenities: Community Mailbox, Playground, Park, Pool, Sidewalks, Curbs
- Shared Pool: Yes
- Pool: Yes
- Pool Description: None, Community
- Security/Safety: None
Exterior
- Exterior Features: No Exterior Steps, Permeable Paving, Private Yard, Rain Gutters
- Porch/Patio/Deck: Rear Porch, Covered, Front Porch, Patio, Porch
Parking
- Garage: Yes
- Garage Spaces: 2
- Covered Spaces: 2
- Total Spaces: 4
- Parking Features: Attached, Door-Single, Garage Faces Front, Garage, Garage Door Opener, Inside Entrance
Location
- Area: RRE
- County: Williamson
- Subdivision: Cambridge Heights Ph A Sec 04
- Driving Directions: From AW Grimes, Right on Pecos River Trail, Left on Quitman Mountain Way, Right on Lobo Mountain Drive and then Left on Limpia Creek Drive. The home will be on your right.
- Direction Faces: Southeast
School Information
- Elem School District: Pflugerville ISD
- Midd School District: Pflugerville ISD
- High School District: Pflugerville ISD
- Elementary School: Caldwell
- Middle School: Pflugerville
- High School: Pflugerville
Community
- Association: Yes
Heating & Cooling
- Central air: Yes
- Air Conditioning: Yes
- Cooling Type: Central Air, Ceiling Fan(s)
- Heating Type: Central, Natural Gas
Utilities
- Sewer: Public Sewer
- Water: Public
- Utility Description: Cable Connected, Electricity Connected, Natural Gas Connected, Sewer Connected, Water Connected, Underground Utilities
Structural Information
- Detached/Attached: Detached
- Construction: Brick, Masonite
- Roof: Composition, Shingle
- Windows: Blinds
- Stories/Levels: 1
- Square Feet: 1,422
- Sq. Ft. Source: Public Records
- Living Area: 1,422 Sq. Ft.
- Year Built: 2001
- Property Condition: Resale
Additional Structures
- Other Structures: Greenhouse
Lot Features
- Property View: Skyline, Trees/Woods
- Lot Size (Acres): 0.3151
- Lot Size (Sq. Ft.): 13,725.76
- Sidewalks: Yes
- Fence: Yes
- Lot Features: Back Yard, Interior Lot, Level, Private, Few Trees, Trees Medium Size
- Fencing (Description): Back Yard, Privacy, Wood
Financial Considerations
- For Sale/Rent/Lease: Lease
- Security Deposit: $1,950
- Pet Deposit: $500
- Owner Pays: Association Fees
- Tenant Pays: All Utilities
Disclosures and Reports
- Legal Description: S7510 - CAMBRIDGE HEIGHTS PH A SEC 4, BLOCK H, LOT 58
- Disclosures/Reports: None, Renters Insurance Required
- Property ID: 303504000H0058
- Block: H
- Lot Number: 58
Listed by 2020 Realty LLC
Schools
Schools serving 17708 Limpia Creek Dr
School District:Pflugerville Independent School District
| Name | Grades | Distance |
|---|---|---|
Caldwell Elementary School, Round Rock, TX 1718 Picadilly Drive, Round Rock, TX 78664 | PK-5 | 0.7 mi |
Pflugerville Middle School 1600 Settlers Valley Drive, Pflugerville, TX 78660 | 6-8 | 2.4 mi |
Pflugerville High School 1301 West Pecan Street, Pflugerville, TX 78660 | 9-12 | 2.4 mi |
Disclaimer:
School attendance boundaries provided by ATTOM Data Solutions and are for reference only. Contact the school directly to verify enrollment eligibility.
Price History for 17708 Limpia Creek Dr
Date
Details
Price
Change
Source
10/16/2026
Listed
$1,950
—
MLS
Disclaimer: Historical sales information is derived from public records provided by the county offices. Information is not guaranteed and should be independently verified.
17708 Limpia Creek Drive, Round Rock, TX 78664 (MLS# 8921929) is a Single Family property with 3 bedrooms and 2 full bathrooms. 17708 Limpia Creek Drive is currently listed for rent at $1,950 and was received on October 16, 2026. Want to learn more about 17708 Limpia Creek Drive? Do you have questions about finding other real estate for sale or rent in Round Rock? You can browse all Round Rock rentals or contact a Coldwell Banker agent to request more information.