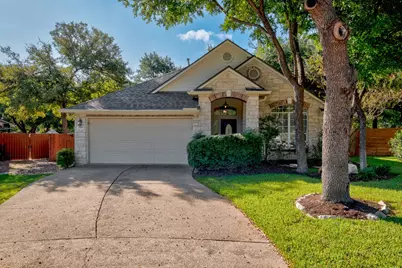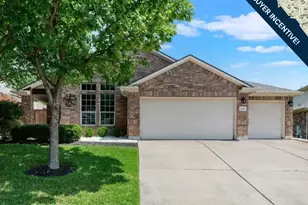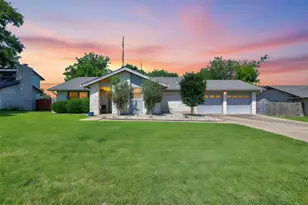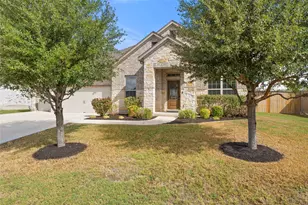
This is a carousel with tiles that activate property listing cards. Use the previous and next buttons to navigate.
1/27
$437,500 Just Listed
This is a carousel with tiles that activate property listing cards. Use the previous and next buttons to navigate.
1/27
Property Description
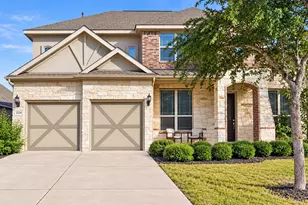
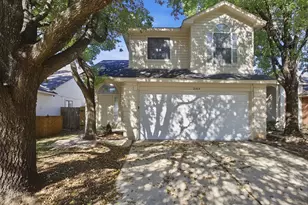
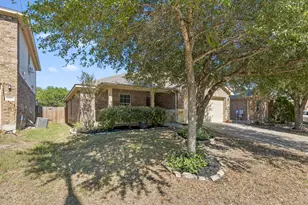
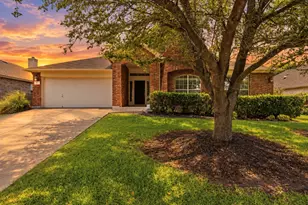
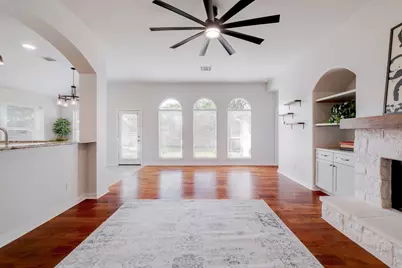
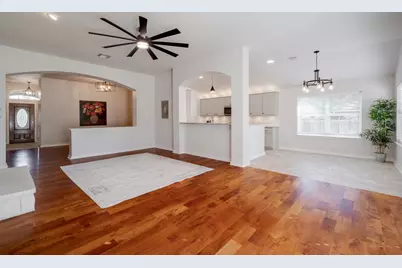
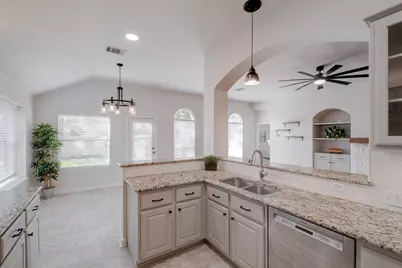
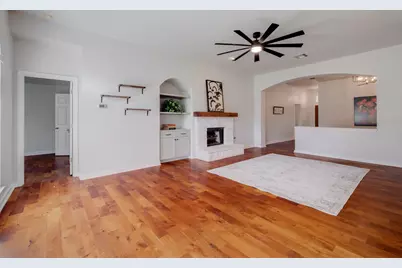
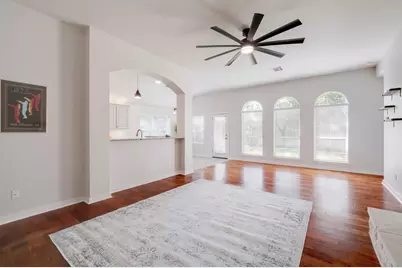
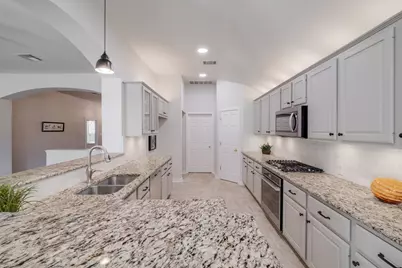
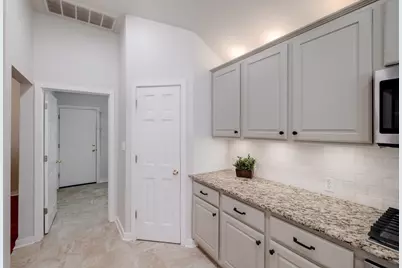
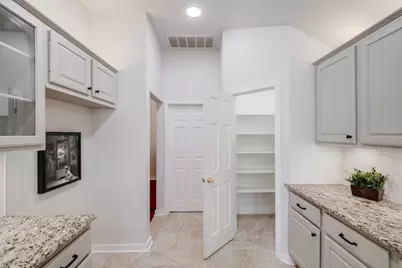
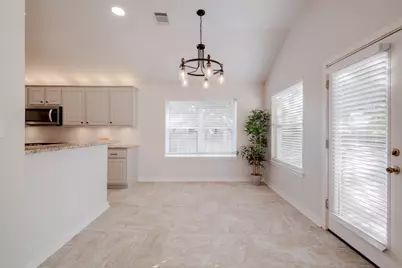
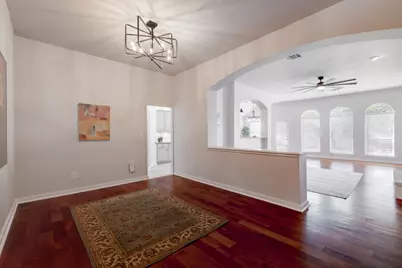
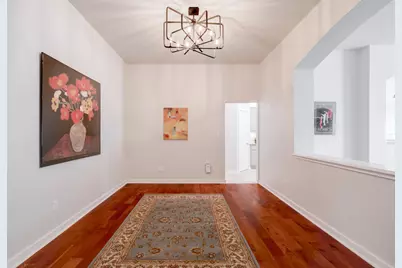
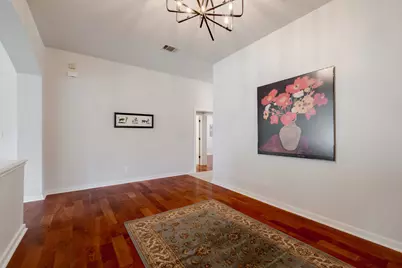
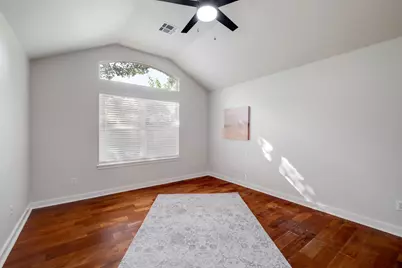
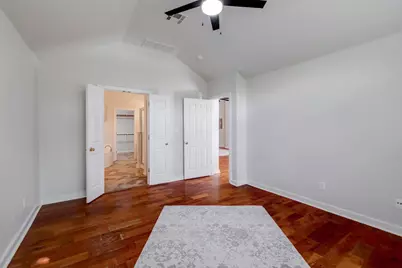
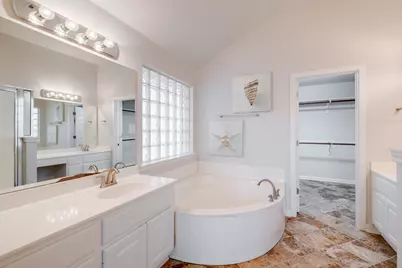
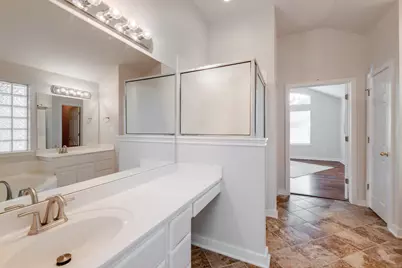
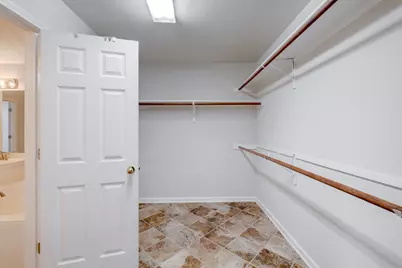
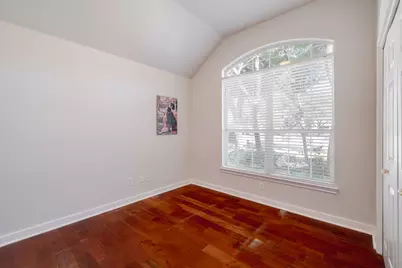
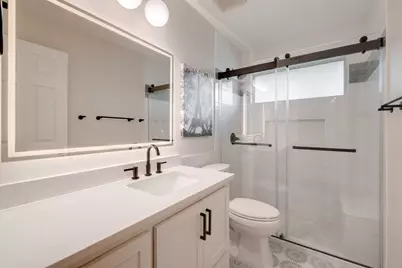
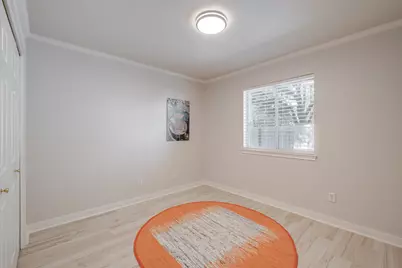
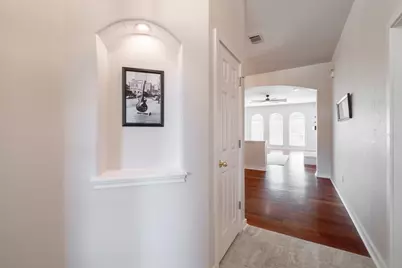
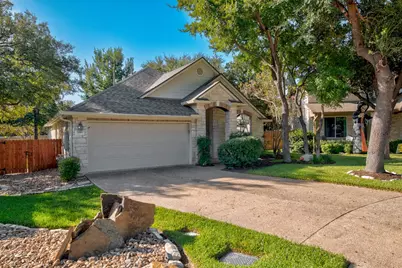
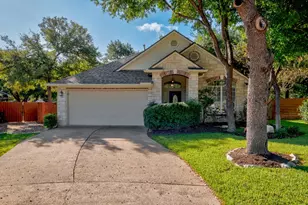
This home is packed with high-quality updates! Here's a list of upgrades and features of this Morrison-built home in Wood Glen: Living & Dining Areas "¢ Mesquite hardwood floors extending through the family room, formal dining room, and foyer. "¢ Remodeled limestone fireplace complete with a custom hardwood mantel. "¢ Recent ceiling fan installed in the main family area. Remodeled Hall Bathroom "¢ Backlight vanity mirror equipped with a convenient anti-fog feature. "¢ Modern walk-in shower and tile flooring. "¢ Upgraded quartz countertop, vanity, vanity light, toilet, and hardware fixtures. Kitchen Features "¢ Huge walk-through layout with granite countertops and a high bar setup. "¢ Ambiance lighting featuring both over- and under-cabinet light fixtures. "¢ Freshly painted cabinets paired with upgraded hardware and a large pantry. Primary Suite & Garage "¢ Primary Bath: Features split vanities, a garden tub, a separate walk-in shower, and a massive walk-in closet. "¢ Garage: Finished with a durable epoxy coating and outfitted with additional storage space. Leaf Guard on the gutters.
Full Property Details
Full Property Details for 2001 Kimbrook Dr
General
- Price: $437,500
- HOA FEE: $42/month
- HOA FEE FREQ.: Annually
- Taxes: $7,424 (2026)
- Status: Active
- Type: Single Family
- Source: Austin_MLS
- MLS ID: 4183949
- Updated: 10/17/2026
- Added to Site: 1 day(s) ago
Interior
- Interior Features: Breakfast Bar, Built-in Features, Ceiling Fan(s), Separate/Formal Dining Room, Double Vanity, Entrance Foyer, Eat-in Kitchen, Granite Counters, High Ceilings, High Speed Internet, In-Law Floorplan, Multiple Dining Areas, No Interior Steps, Open Floorplan, Pantry, Soaking Tub, Walk-In Closet(s)
- Fireplace: Yes
- Number of Fireplaces: 1
- Fireplace(s): Family Room
- Appliances: Built-In Electric Oven, Dishwasher, Exhaust Fan, Electric Oven, Gas Cooktop, Disposal, Gas Water Heater, VentedExhaust Fan
- Flooring: Tile, Wood
Rooms
Bathrooms
- Total Bathrooms: 2
- Full Bathrooms: 2
Bedrooms
- Total Bedrooms: 3
- Bedrooms Main: 3
Other Rooms
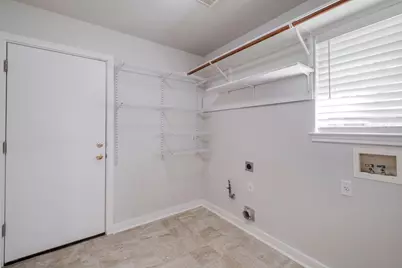
- Laundry: Laundry Room, Washer Hookup, Gas Dryer Hookup
Additional Information
- Shared Amenities: Pet Amenities, Playground, Park, Pool, Curbs
- Shared Pool: Yes
- Pool: Yes
- Pool Description: None, Community
- Security/Safety: Security System Owned
Exterior
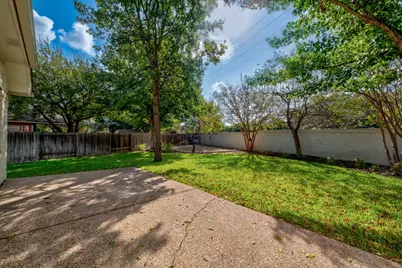
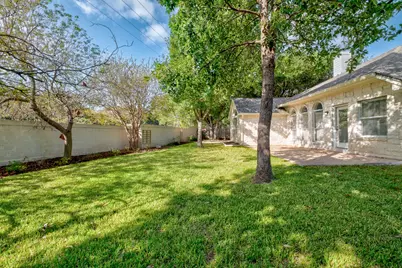
- Exterior Features: Private Yard, Rain Gutters
- Porch/Patio/Deck: Front Porch, Patio
Parking
- Garage: Yes
- Garage Spaces: 2
- Covered Spaces: 2
- Total Spaces: 4
- Parking Features: Attached, Door-Single, Driveway, Garage Faces Front, Garage, Garage Door Opener
Location
- Area: RRW
- County: Williamson
- Subdivision: Wood Glen Sec 02 Ph 02
- Driving Directions: From I-35 - Go west on 3406 (Old Settlers) right on Planation, first left on Wood Glen and left on Kimbrook.
- Direction Faces: North
School Information
- Elem School District: Round Rock ISD
- Midd School District: Round Rock ISD
- High School District: Round Rock ISD
- Elementary School: Old Town
- Middle School: Walsh
- High School: Round Rock
Community
- Association: Yes
- Assoc. Name: Wood Glen
- Assoc. Fees Include: Common Area Maintenance
Heating & Cooling
- Central air: Yes
- Air Conditioning: Yes
- Cooling Type: Central Air, Ceiling Fan(s), Electric
- Heating Type: Central, Natural Gas
Utilities
- Sewer: Public Sewer
- Water: Public
- Utility Description: Cable Connected, Electricity Connected, Fiber Optic Available, Natural Gas Connected, Phone Connected, Sewer Connected, Underground Utilities, Water Connected
Structural Information
- Detached/Attached: Detached
- Builder: Morrison
- Construction: Brick, HardiPlank Type
- Roof: Composition
- Windows: Blinds, Vinyl
- Stories/Levels: 1
- Square Feet: 1,880
- Sq. Ft. Source: Public Records
- Living Area: 1,880 Sq. Ft.
- Year Built: 2000
- Year Built Source: Public Records
- Property Condition: Updated/Remodeled
Additional Structures
- Other Structures: None
Lot Features
- Lot Size (Acres): 0.2254
- Lot Size (Sq. Ft.): 9,818.42
- Fence: Yes
- Lot Features: Back Yard, Cul-De-Sac, Sprinklers In Rear, Sprinklers In Front, Landscaped, Level, Sprinklers Automatic, Sprinklers In Ground, Trees Large Size
- Fencing (Description): Back Yard, Masonry, Privacy, Wood
Financial Considerations
- Association Fee: $500
- Assoc Fee Freq.: Annually
- Assessment Amount: $412,652
- Tax Amount: $7,424.75
- Tax Year: 2026
- Terms: Cash, Conventional, FHA
Disclosures and Reports
- Special Conditions: Standard
- Legal Description: S7277 - WOOD GLEN SEC 2 PH 2, BLOCK A, LOT 31
- Disclosures/Reports: Municipal Utility District Disclosure, Seller Disclosure
- Property ID: 165997000A0031
- Block: A
- Lot Number: 31
Listed by JBGoodwin REALTORS NW
Get Pre-Approved Today
Schools
Schools serving 2001 Kimbrook Dr
School District:Round Rock Independent School District
| Name | Grades | Distance |
|---|---|---|
Old Town Elementary School 2200 Chaparral Drive, Round Rock, TX 78681 | PK-5 | 0.3 mi |
James Garland Walsh Middle School 3850 Walsh Ranch Boulevard, Round Rock, TX 78681 | 6-8 | 1.5 mi |
Round Rock High School 201 Deep Wood Drive, Round Rock, TX 78681 | 9-12 | 1.7 mi |
Disclaimer:
School attendance boundaries provided by ATTOM Data Solutions and are for reference only. Contact the school directly to verify enrollment eligibility.
Price & Sales History for 2001 Kimbrook Dr
Date
Details
Price
Change
Source
10/16/2026
Listed
$437,500
—
MLS
Disclaimer: Historical sales information is derived from public records provided by the county offices. Information is not guaranteed and should be independently verified.

Tax History
Tax History for 2001 Kimbrook Dr
Year
Property Taxes
Change
Tax Assessment
Change
2025
$6,533
22%
$412,652
1%
2023
$5,356
-7%
$410,458
27%
2022
$5,746
-3%
$323,783
8%
2021
$5,945
-3%
$298,805
10%
2020
$6,098
-1%
$271,641
-1%
2020
$6,157
7%
$273,142
10%
2018
$5,742
2%
$248,713
3%
2017
$5,613
-1%
$241,709
—
2016
$5,694
8%
$241,717
8%
2015
$5,270
10%
$224,345
10%
2014
$4,799
8%
$203,950
10%
2013
$4,433
—
$185,409
—
Disclaimer: Historical tax information is derived from public records provided by the county offices. Information is not guaranteed and should be independently verified.
Estimate the Cost
Estimate the Cost for 2001 Kimbrook Dr
2001 Kimbrook Drive, Round Rock, TX 78681 (MLS# 4183949) is a Single Family property with 3 bedrooms and 2 full bathrooms. 2001 Kimbrook Drive is currently listed for $437,500 and was received on October 16, 2026. Want to learn more about 2001 Kimbrook Drive? Do you have questions about finding other Single Family real estate for sale in Round Rock? You can browse all Round Rock real estate or contact a Coldwell Banker agent to request more information.