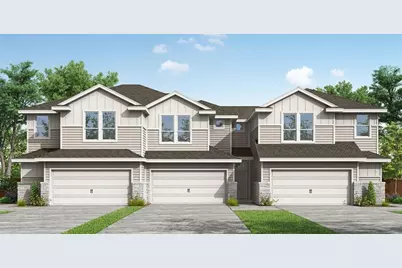
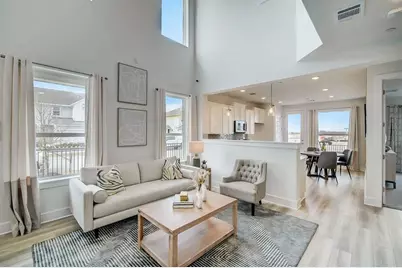
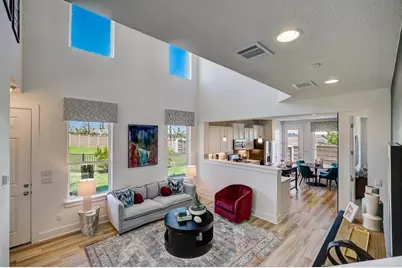
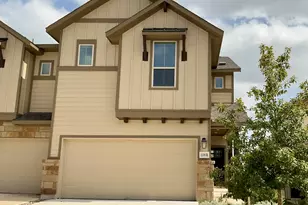
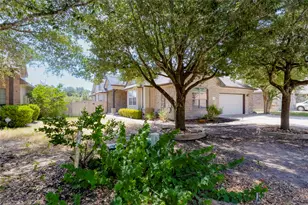
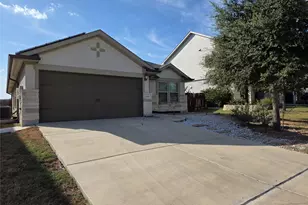
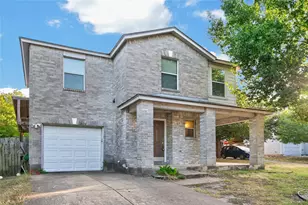
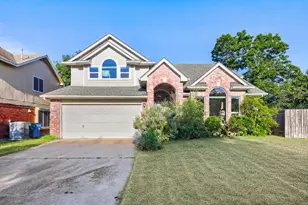
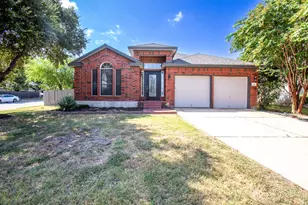
Full Property Details for 2027 Cora Ivy Ln
General
- Rent: $2,400
- Status: Active
- Type: Townhouse
- Source: Austin_MLS
- MLS ID: 4933248
- Updated: 8/26/2026
- Added to Site: 59 day(s) ago
Rental Information
- Lease/Rent Term: Negotiable
Interior
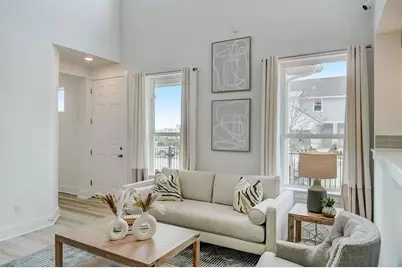
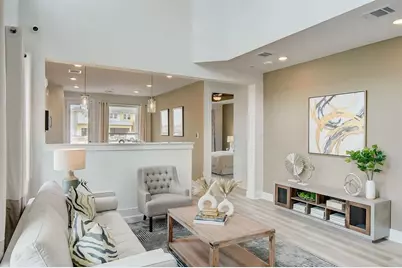
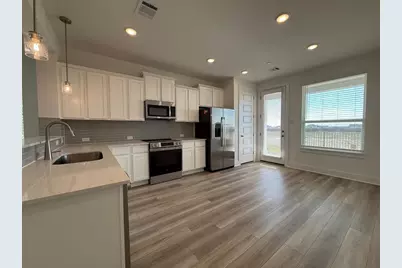
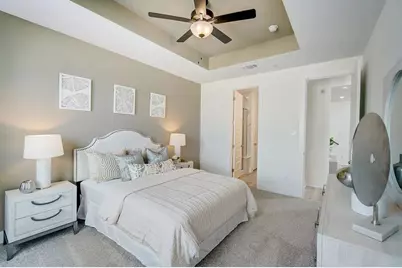
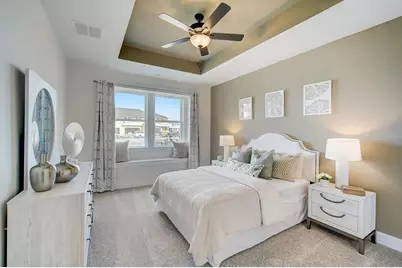
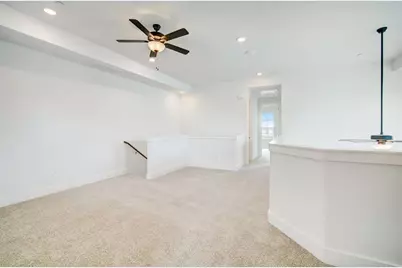
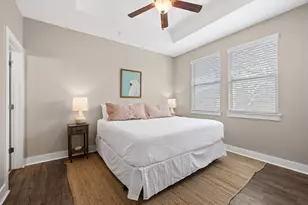
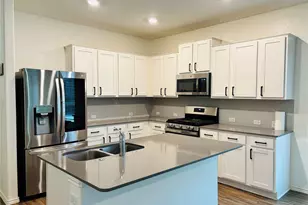
- Interior Features: Ceiling Fan(s), Eat-in Kitchen, High Ceilings, Recessed Lighting, Smart Thermostat, High Speed Internet
- Fireplace(s): None
- Appliances: Electric Water Heater, Free-Standing Electric Oven, Disposal, Microwave, Plumbed For Ice Maker, Stainless Steel Appliance(s)
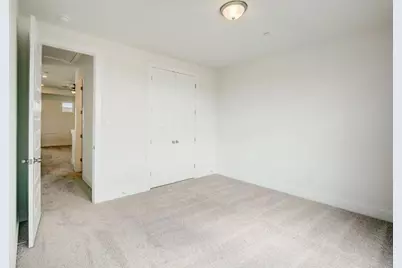
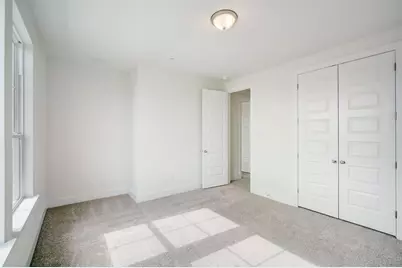
- Flooring: Carpet, Vinyl
Rooms
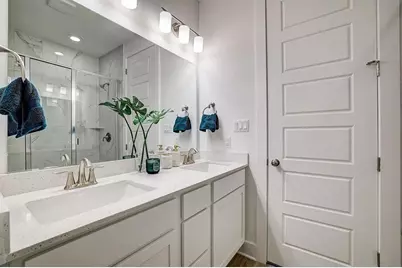
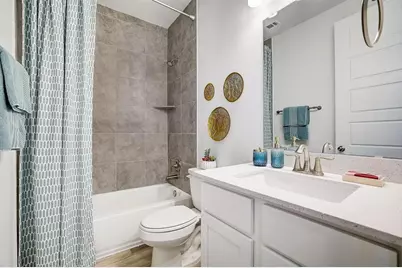
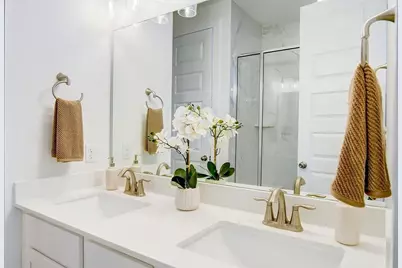
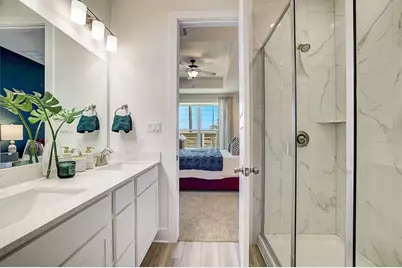
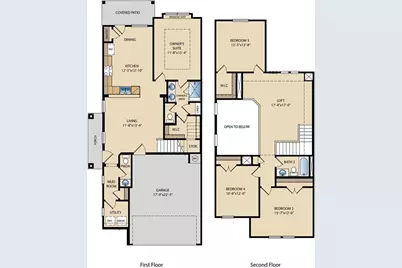
- Total Bathrooms: 3
- Full Bathrooms: 2
- Half Bathrooms: 1
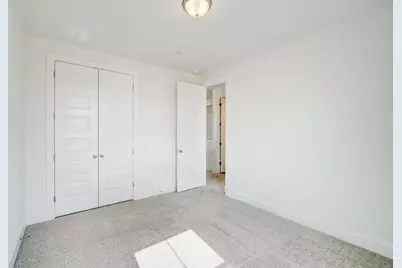
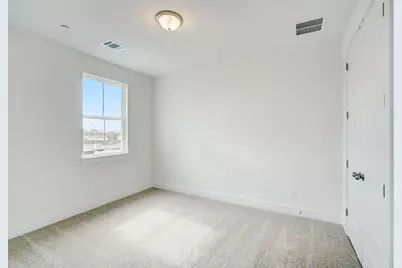
- Total Bedrooms: 4
- Bedrooms Main: 1
- Laundry: Main Level, Laundry Room, Washer Hookup, Electric Dryer Hookup
Additional Information
- Shared Amenities: Curbs, Internet Access, Playground, Park, Pool, Street Lights, Sidewalks, Trails/Paths
- Shared Pool: Yes
- Pool: Yes
- Pool Description: None, Community
- Spa Description: None
- Security/Safety: Fire Alarm, Fire Sprinkler System, Smoke Detector(s)
Exterior
- Exterior Features: No Exterior Steps
- Porch/Patio/Deck: Covered, Patio
Parking
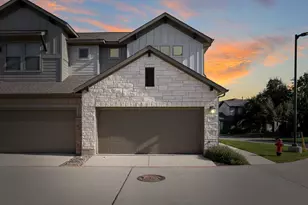
- Garage: Yes
- Garage Spaces: 2
- Covered Spaces: 2
- Total Spaces: 2
- Parking Features: Attached, Garage, Garage Door Opener
Location
- Area: RRE
- County: Williamson
- Subdivision: Avery Centre East Ph 1 Sec 2
- Driving Directions: From Austin: Get on I-35 N and take exit 254 towards Old Settlers Boulevard. Turn right onto Old Settlers Boulevard and then turn left onto A.W. Grimes Boulevard. Turn right onto Wallin Bradley Drive, and then turn left onto Jack Nora Way. The destination is on your right. Sales office located at: 2006 Ezra Finn
- Direction Faces: North
School Information
- Elem School District: Round Rock ISD
- Midd School District: Round Rock ISD
- High School District: Round Rock ISD
- Elementary School: Redbud
- Middle School: Hopewell
- High School: Stony Point
Community
Heating & Cooling
- Central air: Yes
- Air Conditioning: Yes
- Cooling Type: Central Air
- Heating Type: Central
Utilities
- Sewer: Public Sewer
- Water: Public
- Utility Description: Electricity Available
Structural Information
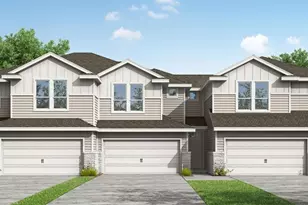
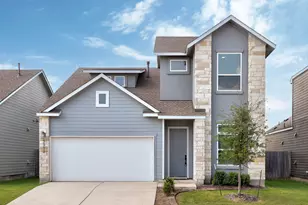
- Detached/Attached: Detached
- Builder: Pacesetter Homes - Avery Centre
- Construction: Blown-In Insulation, HardiPlank Type, Masonry, Radiant Barrier
- Roof: Composition
- Windows: Screens, Vinyl
- Stories/Levels: 2
- Square Feet: 1,986
- Sq. Ft. Source: Builder
- Living Area: 1,986 Sq. Ft.
- Year Built: 2024
- Property Condition: New Construction
Additional Structures
Lot Features
- Lot Size (Acres): 0.0916
- Lot Size (Sq. Ft.): 3,990.1
- Street Lights: Yes
- Sidewalks: Yes
- Fence: Yes
- Lot Features: Back Yard, Landscaped, Sprinklers Automatic, Sprinklers In Ground
- Fencing (Description): Back Yard, Wrought Iron
Financial Considerations
- For Sale/Rent/Lease: Lease
- Security Deposit: $2,495
- Pet Deposit: $250
- Owner Pays: Association Fees
- Tenant Pays: All Utilities
Disclosures and Reports
- Legal Description: S13140 - AVERY CENTRE EAST PH 1 SEC 2, BLOCK C, LOT 10
- Disclosures/Reports: None, Renters Insurance Required
- Property ID: 163020020C0010
- Block: C
- Lot Number: 10
Listed by REKonnection, LLC