This is a carousel with tiles that activate property listing cards. Use the previous and next buttons to navigate.
1/40
$599,500 Just Listed
This is a carousel with tiles that activate property listing cards. Use the previous and next buttons to navigate.
1/40
Property Description
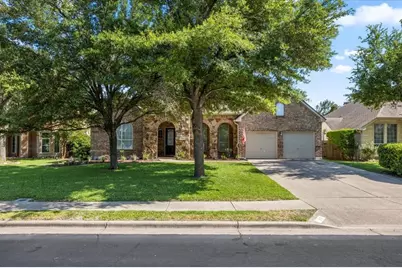
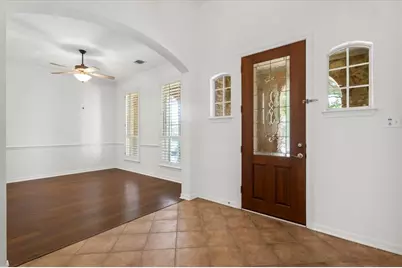
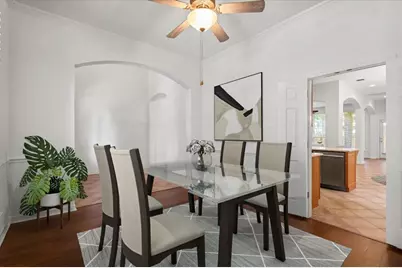
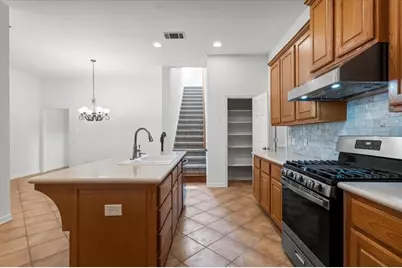
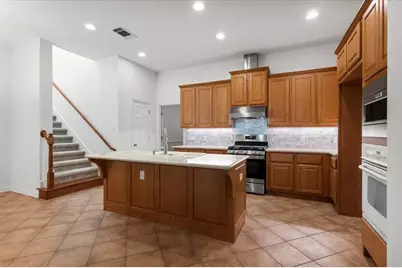
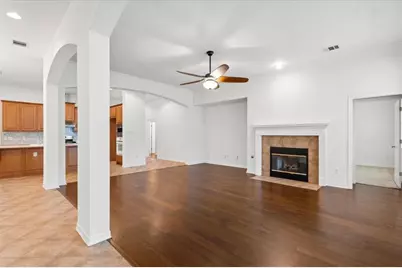
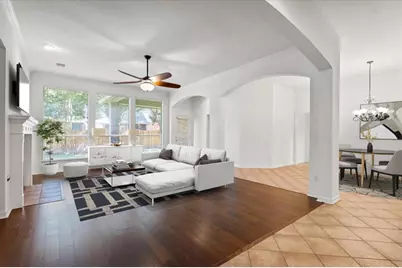
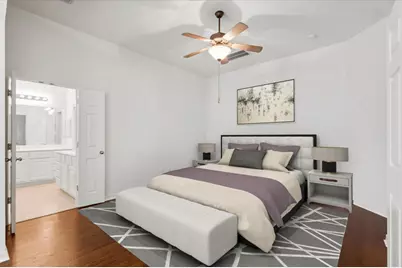
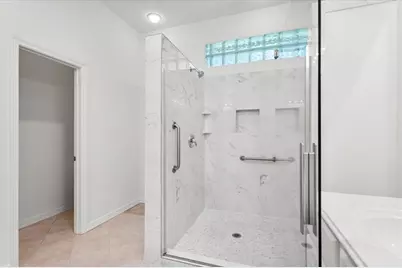
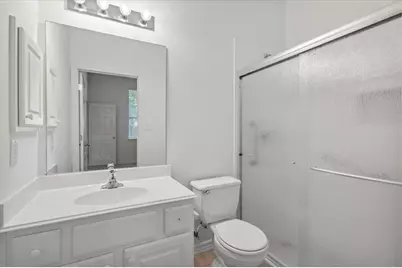
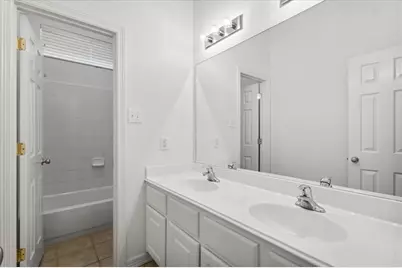
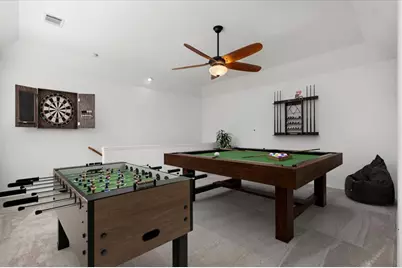
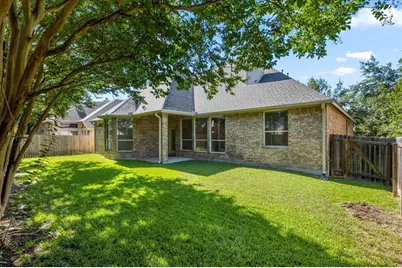
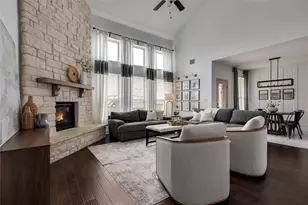
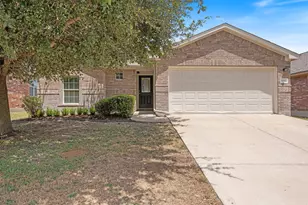
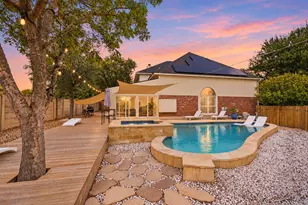
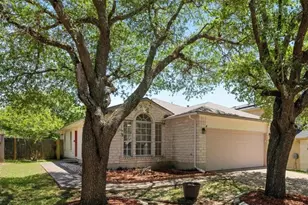
Exquisite residence in highly desirable Lake Forest Community. Entertainers floorplan that boasts 4 bedrooms and 3 bathrooms on the main level. Ascend the stairs to discover a sprawling game room or potential 5th bedroom with a full bath and walk-in closet, making this home truly exceptional. What sets this home apart is the remarkable presence of three primary suites! Alongside the main primary bedroom, there is a second bedroom with its own ensuite full bath, often referred to as the "MIL suite," and upstairs offers a third ensuite bedroom, making it an extraordinary residence with unparalleled convenience. The open layout, abundant natural light, and soaring ceilings create an inviting and airy ambiance throughout. The kitchen is a chef's dream, overlooking the family room and featuring a gas oven range, a secondary built-in oven, a built-in microwave, refrigerator cabinet surround, an island, a pantry, a breakfast area, and ample storage space. The generously-sized primary suite includes a cozy sitting area, dual vanities, a spacious walk-in shower, and a walk-in closet equipped with built-ins. Don't miss the dual shower heads within the primary shower-a luxurious touch that adds to the overall appeal. Outside, the backyard is a private oasis with a covered patio, shaded by lovely trees and surrounded by lush greenery, providing the perfect backdrop for outdoor enjoyment. The three-car garage includes a bump-out for additional storage or workspace and tandem parking. Recent upgrades have enhanced this home's allure, including fresh paint, landscaping, hardwood floors, a new roof, a tankless water heater, a fence, HVAC system improvements, irrigation, walk-in showers, and more. This property has been meticulously maintained and is ready to offer you the comfort, style, and versatility you desire. Community features include Community Lake, Clubhouse, Playground, Basketball Court, Swimming Pool, Walk/Bike/Hike/Jog Trail(s) and more.
Full Property Details
Full Property Details for 2127 Clear Lake Pl
General
- Price: $599,500
- HOA FEE: $48/month
- HOA FEE FREQ.: Annually
- Taxes: (2025)
- Status: Active
- Type: Single Family
- Source: Austin_MLS
- MLS ID: 5920425
- Updated: 7/17/2026
- Added to Site: 1 day(s) ago
Interior
- Interior Features: Ceiling Fan(s), Crown Molding, Separate/Formal Dining Room, Entrance Foyer, High Ceilings, In-Law Floorplan, Interior Steps, Kitchen Island, Multiple Living Areas, Multiple Dining Areas, Open Floorplan, Pantry, Solid Surface Counters, Vaulted Ceiling(s), Walk-In Closet(s)
- Fireplace: Yes
- Number of Fireplaces: 1
- Fireplace(s): Family Room, Gas
- Appliances: Built-In Oven, Dishwasher, Free-Standing Gas Range, Disposal, Gas Range, Microwave, Stainless Steel Appliance(s)
- Flooring: Carpet, Tile, Wood
Rooms
Bathrooms
- Total Bathrooms: 4
- Full Bathrooms: 4
Bedrooms
- Total Bedrooms: 4
- Bedrooms Main: 4
Other Rooms
- Laundry: Laundry Room
Additional Information
- Shared Amenities: Clubhouse, Curbs, Playground, Park, Pool, Sport Court(s), Tennis Court(s), Trails/Paths
- Shared Pool: Yes
- Pool: Yes
- Pool Description: See Remarks, Community
- Spa Description: None
- Tennis: Yes
- Security/Safety: Smoke Detector(s)
Exterior
- Exterior Features: None
- Porch/Patio/Deck: Covered, Patio
Parking
- Garage: Yes
- Garage Spaces: 3
- Covered Spaces: 3
- Total Spaces: 5
- Parking Features: Driveway, Garage
Location
- Area: RRE
- County: Williamson
- Subdivision: Lake Forest Sec 01
- Driving Directions: From IH 35 exit Gattis School Rd., head East on Gattis School, left on Lake Forest, right on Clear Lake Pl.
- Direction Faces: North
School Information
- Elem School District: Round Rock ISD
- Midd School District: Round Rock ISD
- High School District: Round Rock ISD
- Elementary School: Blackland Prairie
- Middle School: Ridgeview
- High School: Stony Point
Community
- Association: Yes
- Assoc. Name: Lake Forest
- Assoc. Fees Include: See Remarks
Heating & Cooling
- Central air: Yes
- Air Conditioning: Yes
- Cooling Type: Central Air, Ceiling Fan(s)
- Heating Type: Central
Utilities
- Sewer: Public Sewer
- Water: Public
- Utility Description: Electricity Available, Natural Gas Available, Sewer Available, Water Available
Structural Information
- Detached/Attached: Detached
- Construction: Masonry
- Roof: Composition
- Windows: Blinds
- Square Feet: 3,090
- Sq. Ft. Source: Appraiser
- Living Area: 3,090 Sq. Ft.
- Year Built: 2002
- Year Built Source: Public Records
- Property Condition: Resale
Additional Structures
- Other Structures: None
Lot Features
- Lot Size (Acres): 0.1953
- Lot Size (Sq. Ft.): 8,507.27
- Fence: Yes
- Lot Features: Back Yard, Cul-De-Sac, Landscaped, Sprinkler - Rain Sensor, Trees Medium Size
- Fencing (Description): Back Yard, Fenced, Wood
Financial Considerations
- Association Fee: $570
- Assoc Fee Freq.: Annually
- Assessment Amount: $605,000
- Tax Year: 2025
- Terms: Cash, Conventional, FHA, VA Loan
Disclosures and Reports
- Special Conditions: Standard
- Legal Description: S7425 - LAKE FOREST SEC 1, BLOCK F, LOT 55
- Disclosures/Reports: Seller Disclosure
- Property ID: 164423000F0055
- Block: F
- Lot Number: 55
Listed by JBGoodwin REALTORS NW

Get Pre-Approved Today
Schools
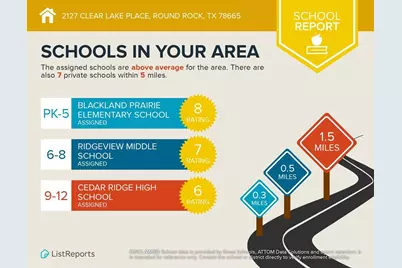
Schools serving 2127 Clear Lake Pl
School District:Round Rock Independent School District
| Name | Grades | Distance |
|---|---|---|
Blackland Prairie Elementary School 2105 Via Sonoma Trl, Round Rock, TX 78664 | K-5 | 0.3 mi |
Ridgeview Middle School 2000 Via Sonoma Trl, Round Rock, TX 78664 | 6-8 | 0.5 mi |
Cedar Ridge High School 2801 Gattis School Road, Round Rock, TX 78664 | 9-12 | 1.5 mi |
Disclaimer:
School attendance boundaries provided by ATTOM Data Solutions and are for reference only. Contact the school directly to verify enrollment eligibility.
Price & Sales History for 2127 Clear Lake Pl
Date
Details
Price
Change
Source
7/16/2026
Listed
$599,500
—
MLS
Disclaimer: Historical sales information is derived from public records provided by the county offices. Information is not guaranteed and should be independently verified.
Tax History
Tax History for 2127 Clear Lake Pl
Year
Property Taxes
Change
Tax Assessment
Change
2025
$10,886
45%
$605,026
1%
2023
$7,516
-24%
$596,188
22%
2022
$9,849
4%
$487,024
—
2021
$9,443
5%
$487,024
22%
2020
$8,994
-1%
$400,659
1%
2020
$9,045
-2%
$396,355
-1%
2018
$9,220
10%
$399,368
10%
2017
$8,394
-6%
$361,500
-5%
2016
$8,964
10%
$380,512
10%
2015
$8,126
10%
$345,920
10%
2014
$7,418
—
$315,288
1%
2013
$7,438
—
$311,089
—
Disclaimer: Historical tax information is derived from public records provided by the county offices. Information is not guaranteed and should be independently verified.
Estimate the Cost
Estimate the Cost for 2127 Clear Lake Pl
2127 Clear Lake Place, Round Rock, TX 78665 (MLS# 5920425) is a Single Family property with 4 bedrooms and 4 full bathrooms. 2127 Clear Lake Place is currently listed for $599,500 and was received on July 16, 2026. Want to learn more about 2127 Clear Lake Place? Do you have questions about finding other Single Family real estate for sale in Round Rock? You can browse all Round Rock real estate or contact a Coldwell Banker agent to request more information.