This is a carousel with tiles that activate property listing cards. Use the previous and next buttons to navigate.
1/34
$289,999
This is a carousel with tiles that activate property listing cards. Use the previous and next buttons to navigate.
1/34
Property Description
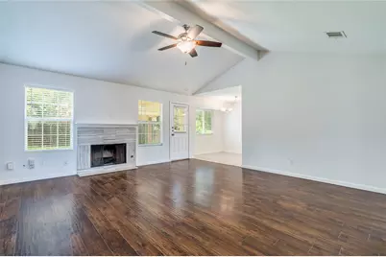
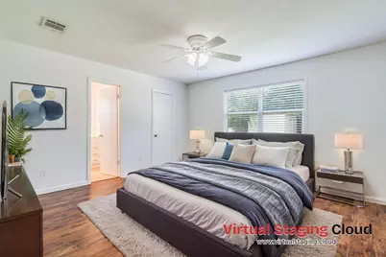
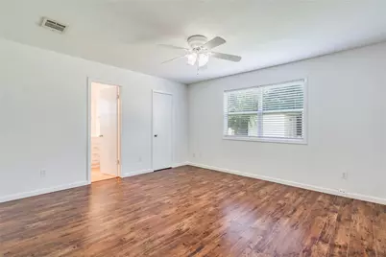
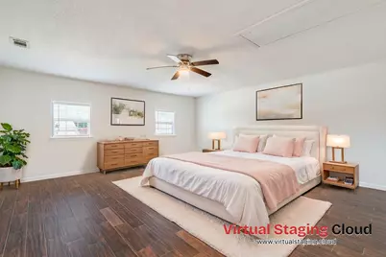
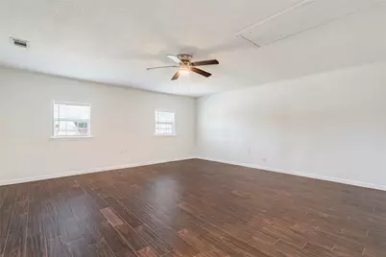
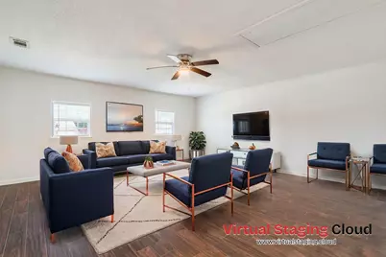
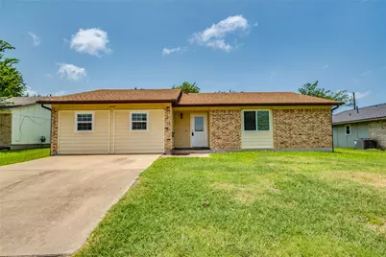
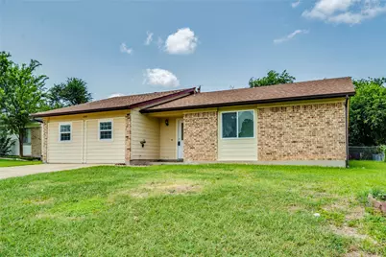
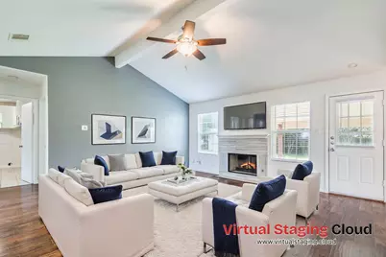
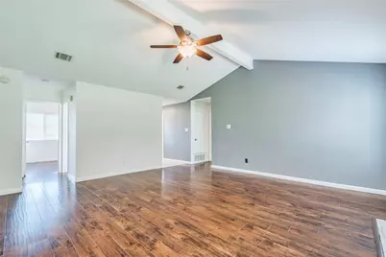
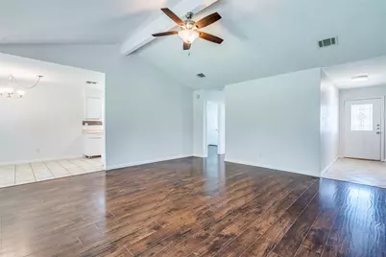
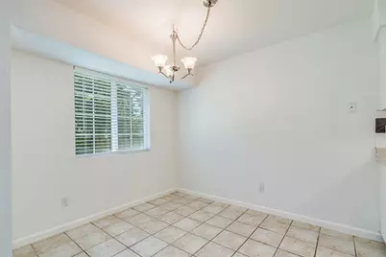
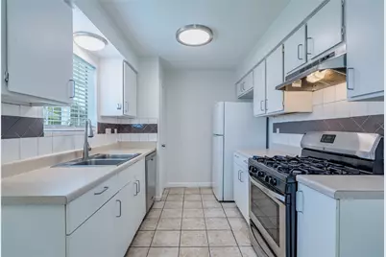
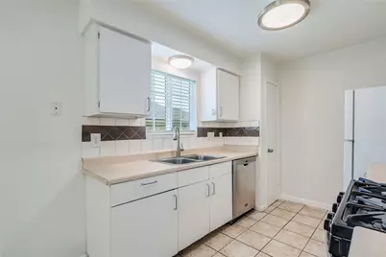
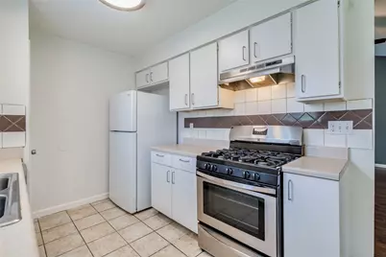
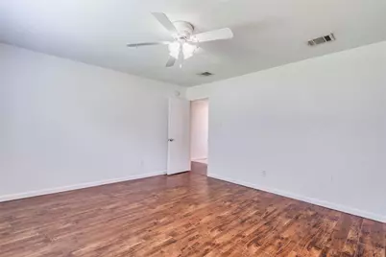
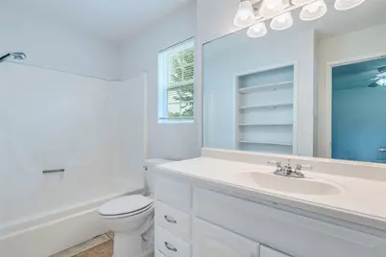
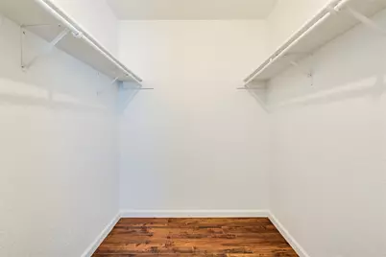
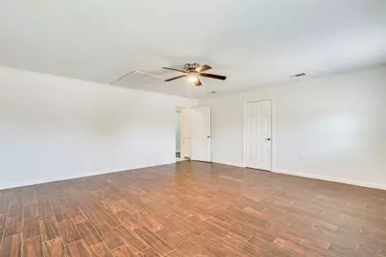
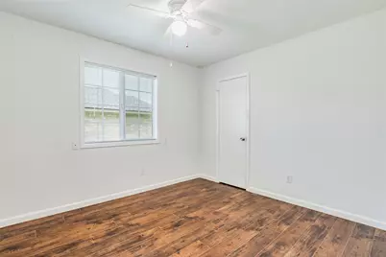
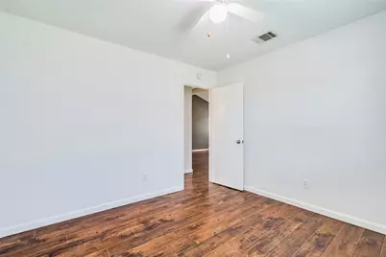
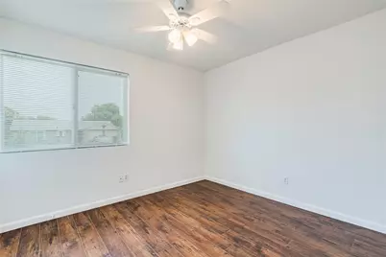
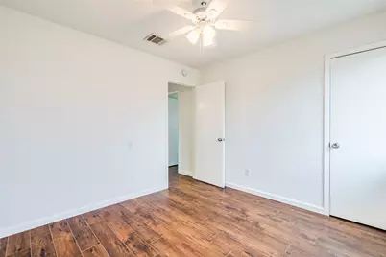
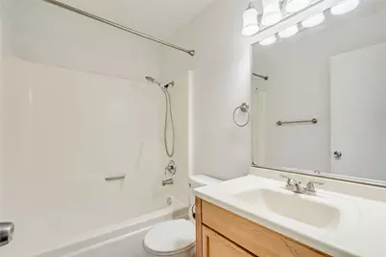
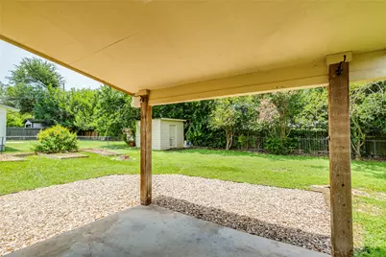
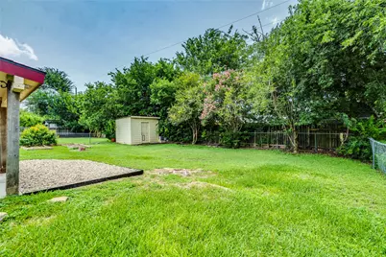
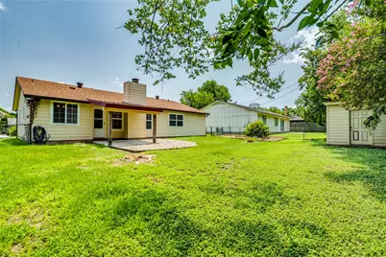
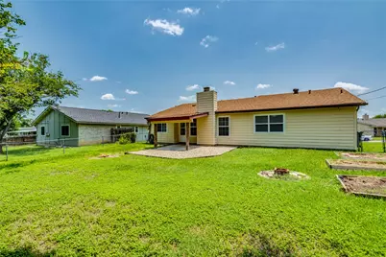
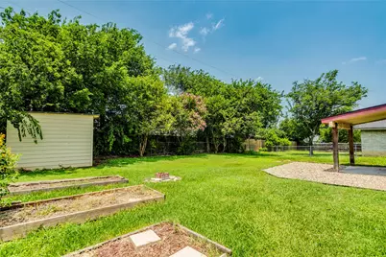
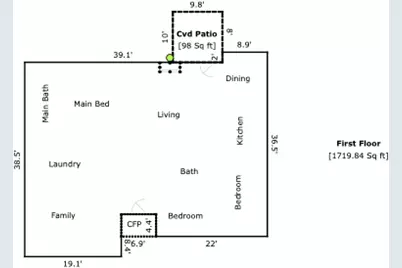
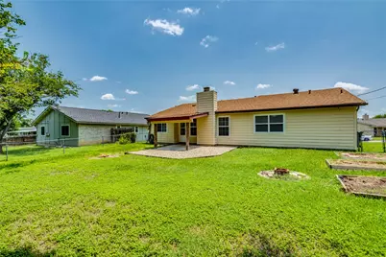
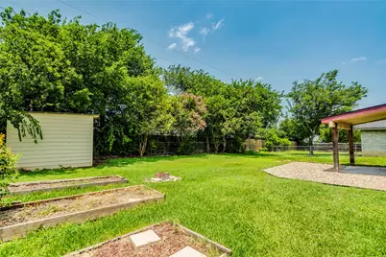
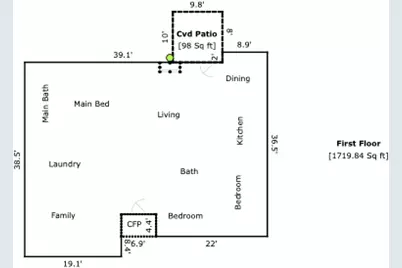
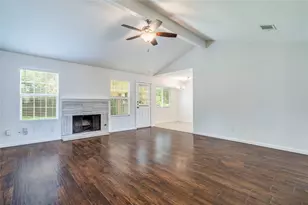
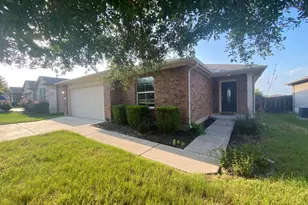
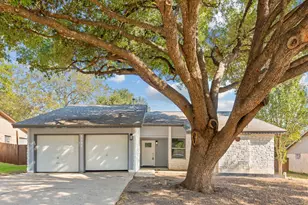
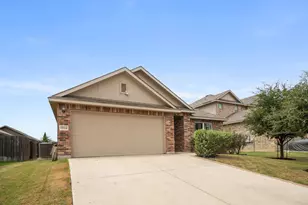
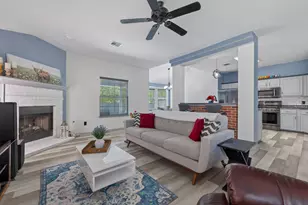
Welcome to this beautifully updated and remodeled single-story home nestled in the established Chisholm Valley community of Round Rock! Boasting 1,720 square feet of comfortable living space, this single-family residence features a highly functional, step-free floor plan with 4 spacious bedrooms and 2 full bathrooms. Step inside to discover a bright and welcoming interior highlighted by beautiful laminate, tile, and wood flooring throughout-completely free of carpet. The expansive living room boasts soaring beamed ceilings and a cozy fireplace featuring gas logs and wood-burning capabilities, making it the perfect centerpiece for gatherings. The well-appointed kitchen comes fully equipped with a gas range, dishwasher, disposal, and refrigerator. Retreat to the private primary bedroom, conveniently located on the main level for ultimate accessibility. Situated on a manageable 0.161-acre interior lot adorned with medium-sized mature trees, the exterior offers a peaceful outdoor escape. Enjoy your morning coffee on the covered patio or host weekend gatherings within the privacy of a fully fenced backyard secured by durable chain-link fencing. A dedicated storage building on-site provides plenty of extra room for tools and seasonal gear. Location is everything! This property feeds into the highly regarded Round Rock Independent School District, including Bluebonnet Elementary, Chisholm Trail Middle School, and Round Rock High School. Offered at $289,999 with no HOA fees, this turnkey home is ready for a quick close and immediate move-in. The seller went to IKEA for a quote on a new kitchen, and the price was $8000.
Full Property Details
Full Property Details for 2202 Silver Spur Dr
General
- Price: $289,999
- Taxes: $5,441 (2026)
- Status: Active
- Type: Single Family
- Source: Austin_MLS
- MLS ID: 1686613
- Updated: 8/12/2026
- Added to Site: 58 day(s) ago
Interior
- Interior Features: Beamed Ceilings, Open Beams/Beamed Ceailings, In-Law Floorplan, Main Level Primary, No Interior Steps, Pantry
- Fireplace: Yes
- Number of Fireplaces: 1
- Fireplace(s): Family Room, Gas Log, Wood Burning
- Appliances: Dishwasher, Exhaust Fan, Disposal, Gas Range, Gas Water Heater, Ice Maker, Refrigerator
- Flooring: Laminate, Tile, Wood
Rooms
Bathrooms
- Total Bathrooms: 2
- Full Bathrooms: 2
Bedrooms
- Total Bedrooms: 4
- Bedrooms Main: 4
Other Rooms
- Laundry: In Hall, Laundry Room, Gas Dryer Hookup
Additional Information
- Shared Amenities: None
- Spa Description: None
- Security/Safety: Smoke Detector(s)
Exterior
- Exterior Features: Garden, Private Entrance, Private Yard
- Porch/Patio/Deck: Covered, Patio
Parking
- Total Spaces: 4
- Parking Features: Concrete, Outside
Location
- Area: RRW
- County: Williamson
- Subdivision: Chisholm Valley West Sec 03 Amd
- Driving Directions: Chisholm Valley Dr, L on Frontier, R on Lasso, L on Silver Spur
- Direction Faces: East
School Information
- Elem School District: Round Rock ISD
- Midd School District: Round Rock ISD
- High School District: Round Rock ISD
- Elementary School: Bluebonnet
- Middle School: Chisholm Trail
- High School: Round Rock
Heating & Cooling
- Central air: Yes
- Air Conditioning: Yes
- Cooling Type: Central Air
- Heating Type: Central
Utilities
- Sewer: Public Sewer
- Water: Public
- Cable Available: Yes
- Utility Description: Cable Available, Electricity Available, Natural Gas Available, High Speed Internet Available
Structural Information
- Detached/Attached: Detached
- Construction: Brick, Brick Veneer, Frame, Glass, HardiPlank Type, Masonry, Concrete, Wood Siding
- Roof: Composition
- Windows: Blinds
- Stories/Levels: 1
- Square Feet: 1,720
- Sq. Ft. Source: Appraiser
- Living Area: 1,720 Sq. Ft.
- Year Built: 1980
- Year Built Source: Owner
- Property Condition: Updated/Remodeled
Additional Structures
- Other Structures: Storage
Lot Features
- Property View: Neighborhood
- Lot Size (Acres): 0.161
- Lot Size (Sq. Ft.): 7,013.16
- Fence: Yes
- Lot Features: Interior Lot, Trees Medium Size
- Fencing (Description): Chain Link, Fenced
Financial Considerations
- Assessment Amount: $302,403
- Tax Amount: $5,441.06
- Tax Year: 2026
- Terms: Cash, Conventional, FHA, VA Loan
Disclosures and Reports
- Special Conditions: Standard
- Documents Avail.: Survey
- Legal Description: CHISHOLM VALLEY WEST SEC 3 (AMD), BLOCK N, LOT 11
- Disclosures/Reports: Seller Disclosure
- Property ID: 163597000N0011
- Lot Number: 11
Listed by Compass RE Texas, LLC

Get Pre-Approved Today
Schools
Schools serving 2202 Silver Spur Dr
School District:Round Rock Independent School District
| Name | Grades | Distance |
|---|---|---|
Bluebonnet Elementary School, Round Rock, TX 1010 Chisholm Valley Drive, Round Rock, TX 78681 | PK-5 | 0.2 mi |
Chisholm Trail Middle School 500 Oakridge Drive, Round Rock, TX 78681 | 6-8 | 1.3 mi |
Round Rock High School 201 Deep Wood Drive, Round Rock, TX 78681 | 9-12 | 1.5 mi |
Disclaimer:
School attendance boundaries provided by ATTOM Data Solutions and are for reference only. Contact the school directly to verify enrollment eligibility.
Price & Sales History for 2202 Silver Spur Dr
Date
Details
Price
Change
Source
7/24/2026
Price Reduced
$289,999
-0.96%
MLS
6/25/2026
Listed
$292,813
—
MLS
Disclaimer: Historical sales information is derived from public records provided by the county offices. Information is not guaranteed and should be independently verified.
Estimate the Cost
Estimate the Cost for 2202 Silver Spur Dr
2202 Silver Spur Drive, Round Rock, TX 78681 (MLS# 1686613) is a Single Family property with 4 bedrooms and 2 full bathrooms. 2202 Silver Spur Drive is currently listed for $289,999 and was received on June 25, 2026. Want to learn more about 2202 Silver Spur Drive? Do you have questions about finding other Single Family real estate for sale in Round Rock? You can browse all Round Rock real estate or contact a Coldwell Banker agent to request more information.