This is a carousel with tiles that activate property listing cards. Use the previous and next buttons to navigate.
1/22
$2,500
This is a carousel with tiles that activate property listing cards. Use the previous and next buttons to navigate.
1/22
Property Description
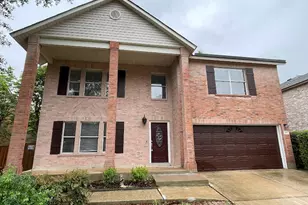
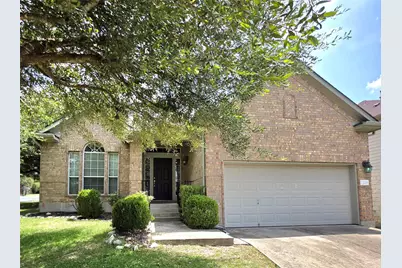
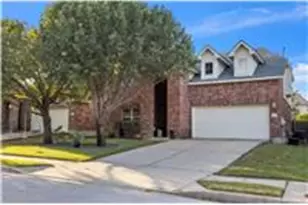
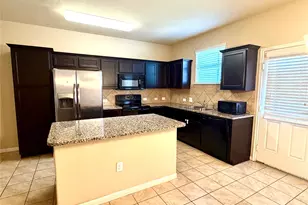
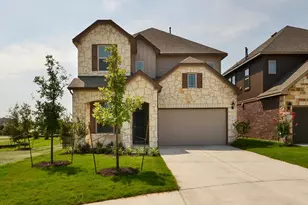
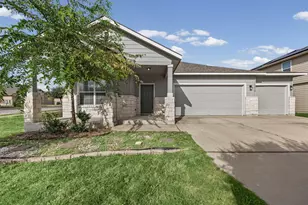
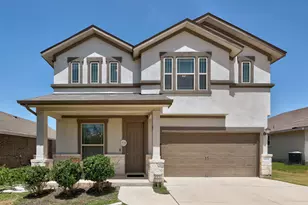
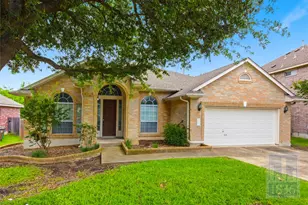
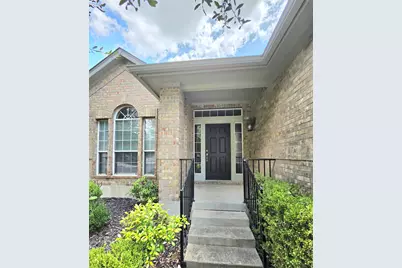
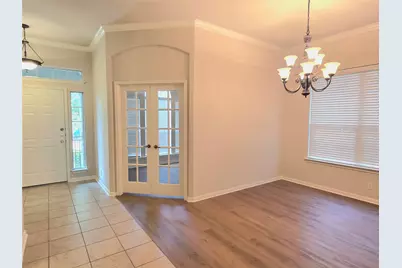
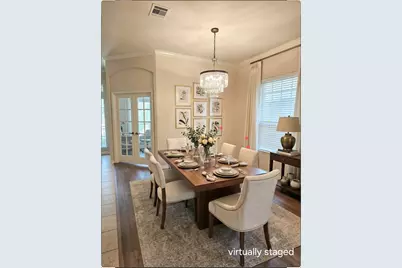
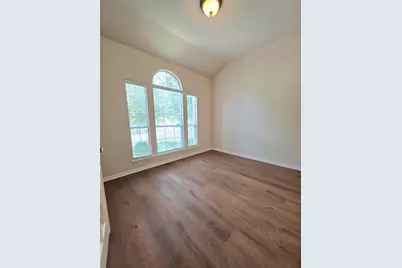
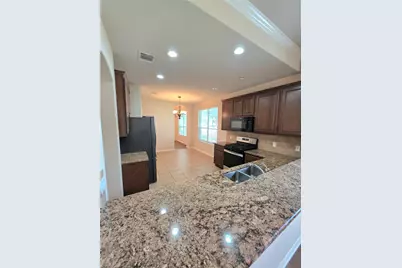
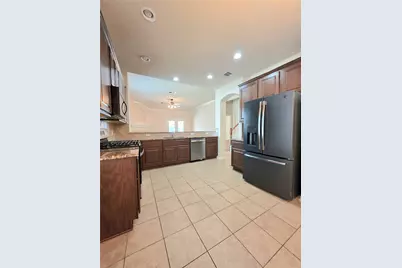
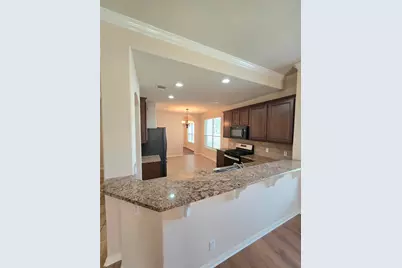
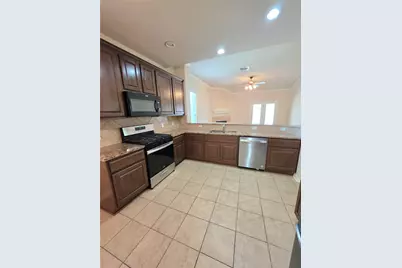
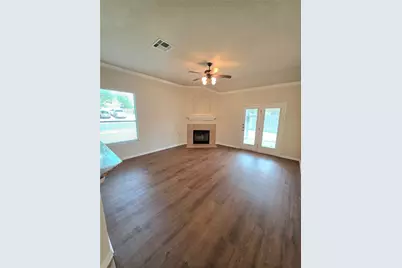
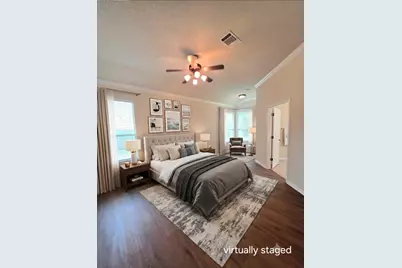
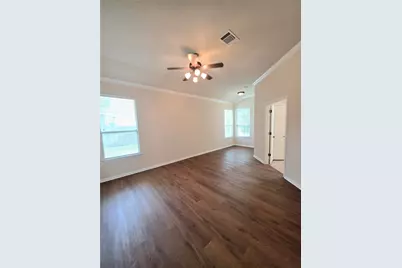
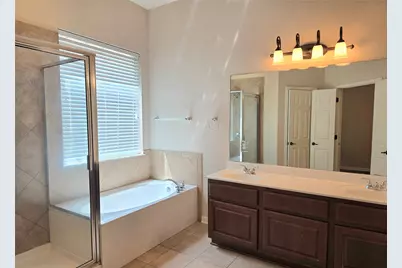
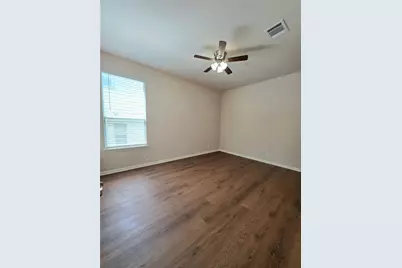
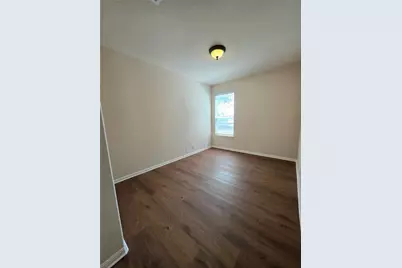
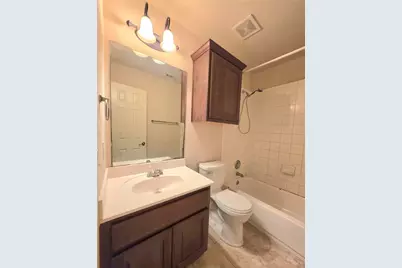
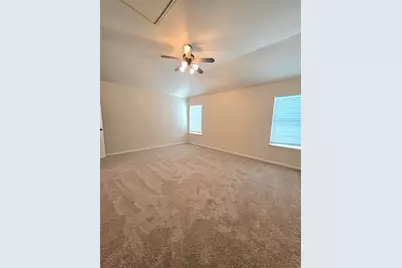
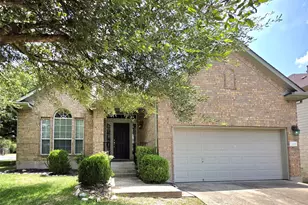
Welcome home to this spacious and well-designed 4-bedroom, 3-bath home with a dedicated office, offering a versatile floor plan perfect for today's lifestyle. The primary suite is conveniently located on the main level along with two secondary bedrooms, while upstairs features a private bedroom, full bath, and an oversized game room-ideal for guests, a media room, or multi-generational living. Recent updates include beautiful luxury vinyl plank flooring on the main level and brand-new carpet upstairs. The open-concept kitchen is the heart of the home, showcasing granite countertops, abundant cabinetry, a breakfast area, and a breakfast bar overlooking the inviting family room with a cozy fireplace. The spacious primary suite offers a relaxing retreat with dual vanities, a large garden tub, separate shower, and an oversized walk-in closet. A dedicated home office provides the perfect space for working remotely or studying. Step outside to enjoy the expansive backyard featuring a covered patio, perfect for entertaining, grilling, or simply unwinding. Situated on a desirable corner lot on a quiet cul-de-sac street, this home combines privacy, functionality, and an exceptional location. Don't miss the opportunity to make this move-in-ready home your own!
Full Property Details
Full Property Details for 2215 Conway Cove
General
- Rent: $2,500
- Status: Active
- Type: Single Family
- Source: Austin_MLS
- MLS ID: 2783229
- Updated: 7/30/2026
- Added to Site: 15 day(s) ago
Rental Information
- Lease/Rent Term: 12 Months
Interior
- Interior Features: Breakfast Bar, Coffered Ceiling(s), Separate/Formal Dining Room, French Door(s)/Atrium Door(s), Granite Counters, High Ceilings, In-Law Floorplan, Multiple Living Areas, Multiple Dining Areas, Main Level Primary, Open Floorplan, Study, Vaulted Ceiling(s), Walk-In Closet(s)
- Fireplace: Yes
- Number of Fireplaces: 1
- Fireplace(s): Gas Log, Living Room, Wood Burning
- Appliances: Dryer, Dishwasher, Free-Standing Range, Disposal, Gas Range, Gas Water Heater, Microwave, Refrigerator, Washer
- Furnishings: Unfurnished
- Flooring: Carpet, Tile, Vinyl
Rooms
Bathrooms
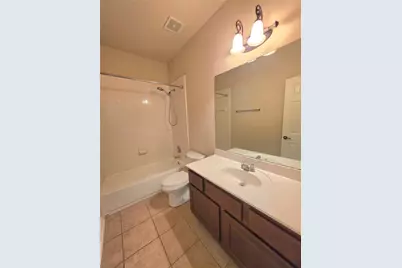
- Total Bathrooms: 3
- Full Bathrooms: 3
Bedrooms
- Total Bedrooms: 4
- Bedrooms Main: 3
Other Rooms
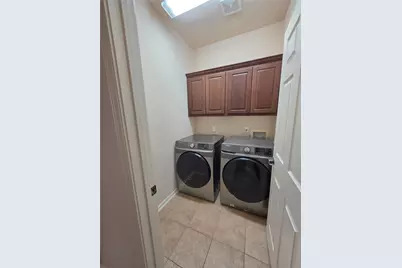
- Laundry: Main Level, Laundry Room
Additional Information
- Shared Amenities: Community Mailbox, Curbs, Golf, Playground, Pool, Sidewalks, Tennis Court(s)
- Shared Pool: Yes
- Pool: Yes
- Pool Description: None, Community
- Spa Description: None
- Tennis: Yes
- Security/Safety: Smoke Detector(s)
Exterior
- Exterior Features: Exterior Steps, Private Yard, Rain Gutters
- Porch/Patio/Deck: Covered, Patio
Parking
- Garage: Yes
- Garage Spaces: 2
- Covered Spaces: 2
- Total Spaces: 2
- Parking Features: Attached, Door-Single, Garage, Garage Door Opener
Location
- Area: RRE
- County: Williamson
- Subdivision: Forest Creek Sec 17
- Driving Directions: Gattis School Road north on Links, left on Conway Cove
- Direction Faces: North
School Information
- Elem School District: Round Rock ISD
- Midd School District: Round Rock ISD
- High School District: Round Rock ISD
- Elementary School: Forest Creek
- Middle School: Ridgeview
- High School: Cedar Ridge
Community
- Association: Yes
Heating & Cooling
- Central air: Yes
- Air Conditioning: Yes
- Cooling Type: Central Air
- Heating Type: Central, Natural Gas
Utilities
- Sewer: Public Sewer
- Water: Public
- Utility Description: Electricity Available, Natural Gas Available
Structural Information
- Detached/Attached: Detached
- Construction: Brick Veneer, Frame, Masonry
- Roof: Composition
- Windows: Blinds, Window Coverings
- Stories/Levels: 2
- Square Feet: 2,767
- Sq. Ft. Source: Public Records
- Living Area: 2,767 Sq. Ft.
- Year Built: 2006
- Property Condition: Resale
Lot Features
- Lot Size (Acres): 0.191
- Lot Size (Sq. Ft.): 8,319.96
- Sidewalks: Yes
- Fence: Yes
- Lot Features: Corner Lot, Cul-De-Sac, Sprinklers Automatic, Trees Medium Size, Trees Small Size
- Fencing (Description): Fenced, Privacy, Wood
Financial Considerations
- For Sale/Rent/Lease: Lease
- Security Deposit: $2,500
- Pet Deposit: $500
- Owner Pays: Association Fees, Taxes
- Tenant Pays: All Utilities
Disclosures and Reports
- Legal Description: Forest Creek Sec 17, Block A, Lot 28
- Disclosures/Reports: Other, Renters Insurance Required
- Property ID: 163807000A0028
- Block: A
- Lot Number: 28
Listed by Austin Executive Homes
Schools
Schools serving 2215 Conway Cove
School District:Round Rock Independent School District
| Name | Grades | Distance |
|---|---|---|
Forest Creek Elementary School 3805 Forest Creek Drive, Round Rock, TX 78664 | K-5 | 0.7 mi |
Ridgeview Middle School 2000 Via Sonoma Trl, Round Rock, TX 78664 | 6-8 | 1.5 mi |
Cedar Ridge High School 2801 Gattis School Road, Round Rock, TX 78664 | 9-12 | 2.6 mi |
Disclaimer:
School attendance boundaries provided by ATTOM Data Solutions and are for reference only. Contact the school directly to verify enrollment eligibility.
Price History for 2215 Conway Cove
Date
Details
Price
Change
Source
7/30/2026
Listed
$2,500
—
MLS
Disclaimer: Historical sales information is derived from public records provided by the county offices. Information is not guaranteed and should be independently verified.

2215 Conway Cove, Round Rock, TX 78664 (MLS# 2783229) is a Single Family property with 4 bedrooms and 3 full bathrooms. 2215 Conway Cove is currently listed for rent at $2,500 and was received on July 30, 2026. Want to learn more about 2215 Conway Cove? Do you have questions about finding other real estate for sale or rent in Round Rock? You can browse all Round Rock rentals or contact a Coldwell Banker agent to request more information.