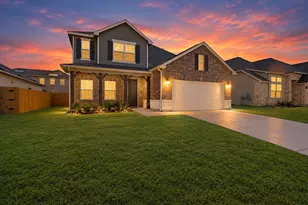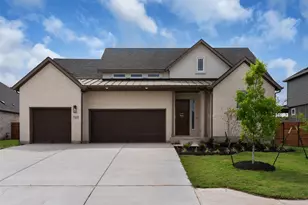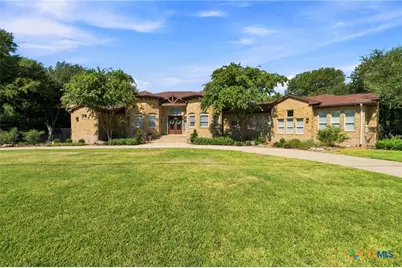
This is a carousel with tiles that activate property listing cards. Use the previous and next buttons to navigate.
1/42
$1,475,000
This is a carousel with tiles that activate property listing cards. Use the previous and next buttons to navigate.
1/42
Property Description
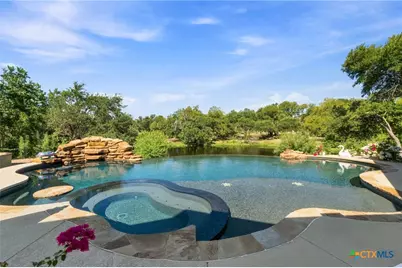
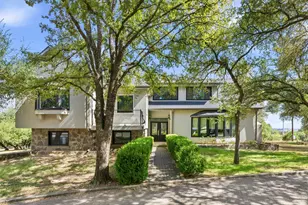
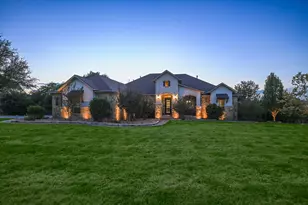
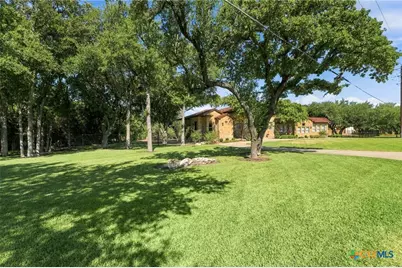
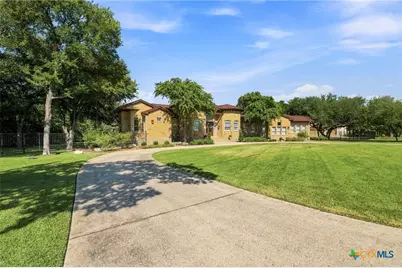
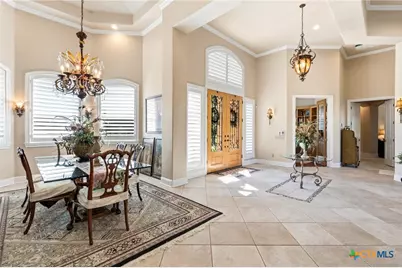
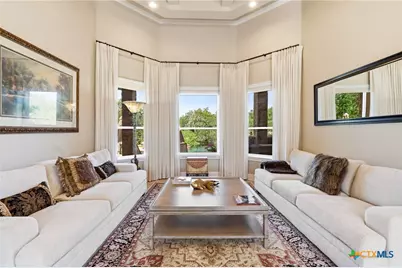
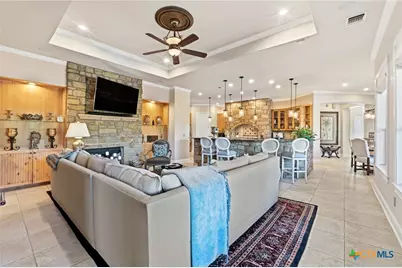
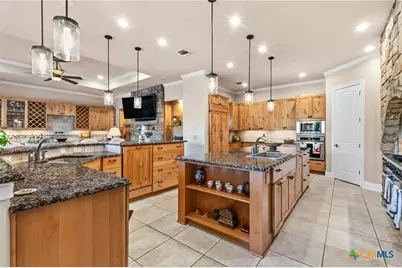
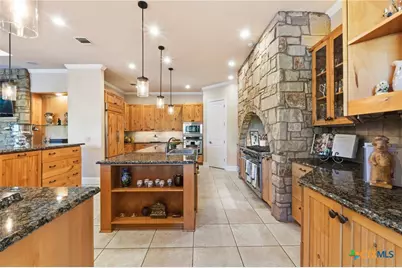
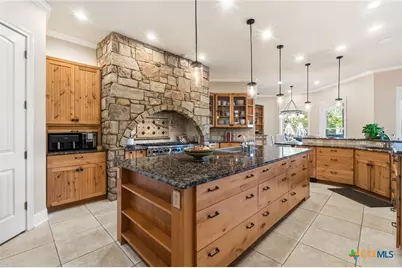
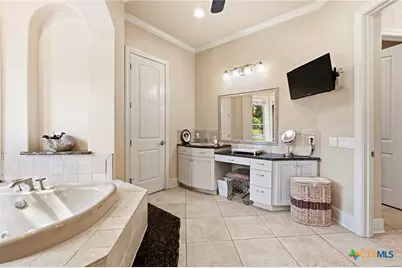
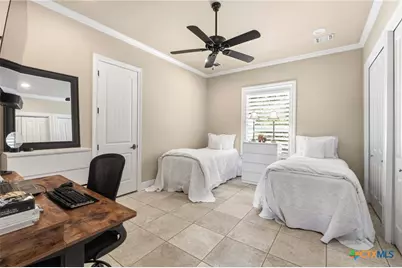
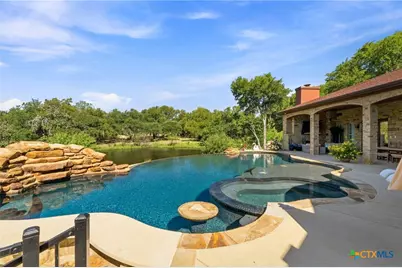
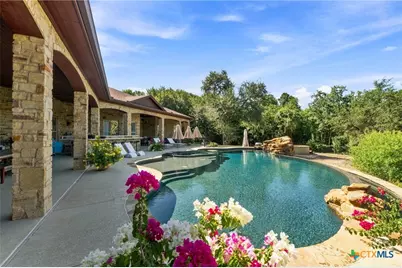
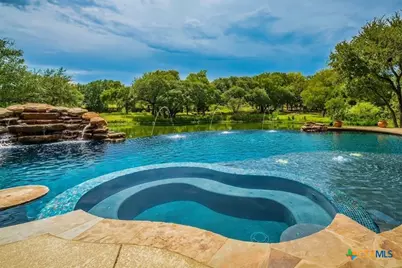
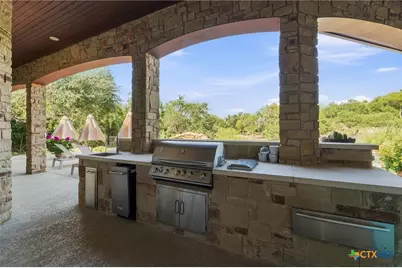
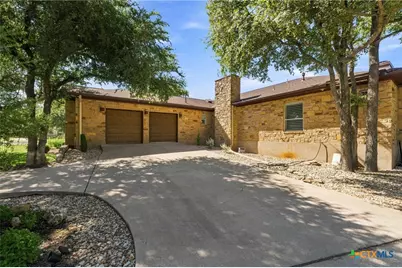
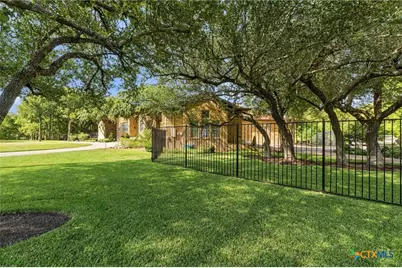
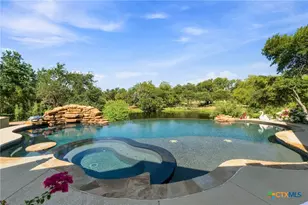
This executive retreat home sits on 1.26 acres and backs to a beautiful pond setting. Built for entertaining, this home features a true chef's kitchen with 15' island, 4 ovens, Wolf gas range, 2 Miele Dishwashers and more. Arguably, the best thing about this home is the exterior with 2500 sq. ft. of entertaining space overlooking a pond, heated pool, large spa, outdoor kitchen, and custom fire pit. RV parking is available with 50A power plug. The pond is over 1 acre, stocked with fish, and is viewable from most any room in the house. There is also a high efficiency 21 SEER HVAC system. Other custom features include a circular driveway, dual master bedroom closets, wood cased windows, 8' doors, 2X6 Walls, Cat 6 wiring, tile and hardwoods. The oversized garage features Clopay insulated garage doors with high lift openers, epoxied floor and a 220V outlet.
Full Property Details
Full Property Details for 2308 Walsh Dr
General
- Price: $1,475,000
- Status: Active
- Type: Single Family
- Source: Central_Texas_MLS
- MLS ID: 625351
- Updated: 9/15/2026
- Added to Site: 25 day(s) ago
Interior
- Interior Features: All Bedrooms Down, Built-in Features, Ceiling Fan(s), Garden Tub/Roman Tub, High Ceilings, Home Office, Multiple Closets, Pull Down Attic Stairs, Separate Shower, Vanity, Walk-In Closet(s), Breakfast Area, Custom Cabinets, Eat-in Kitchen, Granite Counters, Kitchen Island, Kitchen/Family Room Combo, Pantry, Walk-In Pantry
- Fireplace: Yes
- Number of Fireplaces: 2
- Fireplace(s): Gas Log, Great Room, Outside
- Appliances: Double Oven, Dishwasher, Disposal, Ice Maker, Some Commercial Grade, Vented Exhaust Fan, Water Heater, Built-In Oven, Microwave, Range
- Flooring: Tile
Rooms
Bathrooms
- Total Bathrooms: 3
- Full Bathrooms: 2
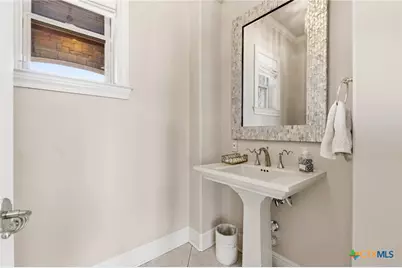
- Half Bathrooms: 1
Bedrooms
- Total Bedrooms: 3
Other Rooms
- Laundry: Washer Hookup, Electric Dryer Hookup, Laundry in Utility Room, Laundry Room
Additional Information
- Pool: Yes
- Private Pool: Yes
- Pool Description: Heated, In Ground, Private, Waterfall
- Spa: Yes
- Spa Description: Heated, In Ground
- Security/Safety: Smoke Detector(s)
Exterior
- Exterior Features: Covered Patio, Private Yard, Rain Gutters
- Porch/Patio/Deck: Covered, Patio
Parking
- Garage: Yes
- Garage Spaces: 2
Location
- County: Williamson
- Subdivision: Brushy Bend Park
- Driving Directions: Exit 254 on IH 35 and Travel West approximately 3 miles. Turn left on Walsh Dr and the home will be on the right.
School Information
- Elem School District: Leander ISD
- Midd School District: Leander ISD
- High School District: Leander ISD
- Elementary School: Akin Elementary
- Middle School: Stiles Middle School
- High School: Vista Ridge High School
Community
- Association: Yes
Heating & Cooling
- Central air: Yes
- Air Conditioning: Yes
- Cooling Type: Central Air, 2 Units
- Heating Type: Central, Heat Pump, Propane, Multiple Heating Units
Utilities
- Electric Available: Yes
- Sewer: Septic Tank
- Water: Not Connected (at lot)
- Utility Description: Electricity Available, High Speed Internet Available, Water Available
Structural Information
- Architectural Style: Hill Country
- Construction: Masonry
- Roof: Composition, Shingle
- Windows: Double Pane Windows, Plantation Shutters
- Stories/Levels: 1
- Square Feet: 3,811
- Sq. Ft. Source: Appraiser
- Living Area: 3,811 Sq. Ft.
- Year Built: 2006
- Year Built Source: Assessor
- Property Condition: Resale
Lot Features
- Property View: Pond
- Lot Size (Acres): 1.26
- Trees/Vegetation: Partially Wooded
- Fencing (Description): Gate, Wrought Iron
Water Features
- Water Front: Yes
- Water Front Name: Pond/Stock Tank
Financial Considerations
- Terms: Cash, Conventional, FHA, VA Loan
Disclosures and Reports
- Documents Avail.: Deed Restriction, Survey
- Legal Description: S3255 - BRUSHY BEND PARK, LOT 103, ACRES 1.26
- Disclosures/Rstr.: Homestead Exemption, Senior Tax Exemption
- Property ID: R032630
- Lot Number: 103
Listed by Compass RE Texas, LLC
Get Pre-Approved Today
Schools
Schools serving 2308 Walsh Dr
School District:Leander Independent School District
| Name | Grades | Distance |
|---|---|---|
Monta Jane Akin Elementary School 3261 Barley Road, Leander, TX 78641 | K-5 | 3.1 mi |
Florence W Stiles Middle School 3250 Barley Road, Leander, TX 78641 | 6-8 | 3 mi |
Vista Ridge High School 200 S Vista Rdg, Cedar Park, TX 78613 | 9-12 | 2.6 mi |
Disclaimer:
School attendance boundaries provided by ATTOM Data Solutions and are for reference only. Contact the school directly to verify enrollment eligibility.
Price & Sales History for 2308 Walsh Dr
Date
Details
Price
Change
Source
9/15/2026
Listed
$1,475,000
—
MLS
Disclaimer: Historical sales information is derived from public records provided by the county offices. Information is not guaranteed and should be independently verified.

Tax History
Tax History for 2308 Walsh Dr
Year
Property Taxes
Change
Tax Assessment
Change
2025
$13,899
-25%
$1,274,461
9%
2023
$18,471
-4%
$1,166,777
33%
2022
$19,216
13%
$876,951
1%
2021
$17,036
2%
$871,683
10%
2020
$16,664
-1%
$792,439
4%
2020
$16,809
—
$760,892
-1%
2018
$16,879
6%
$769,372
6%
2017
$15,979
3%
$726,573
3%
2016
$15,587
22%
$705,218
23%
2015
$12,742
10%
$575,545
10%
2014
$11,577
2%
$523,223
3%
2013
$11,301
—
$510,000
—
Disclaimer: Historical tax information is derived from public records provided by the county offices. Information is not guaranteed and should be independently verified.
Estimate the Cost
Estimate the Cost for 2308 Walsh Dr
2308 Walsh Drive, Round Rock, TX 78681 (MLS# 625351) is a Single Family property with 3 bedrooms, 2 full bathrooms and 1 partial bathroom. 2308 Walsh Drive is currently listed for $1,475,000 and was received on September 15, 2026. Want to learn more about 2308 Walsh Drive? Do you have questions about finding other Single Family real estate for sale in Round Rock? You can browse all Round Rock real estate or contact a Coldwell Banker agent to request more information.