

This is a carousel with tiles that activate property listing cards. Use the previous and next buttons to navigate.
1/38
$2,200 Just Listed
This is a carousel with tiles that activate property listing cards. Use the previous and next buttons to navigate.
1/38
Property Description
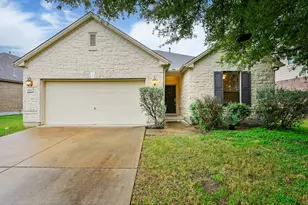
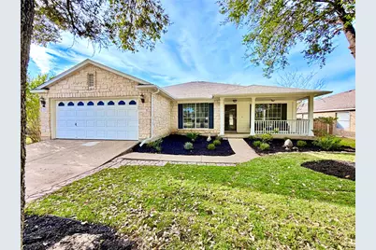
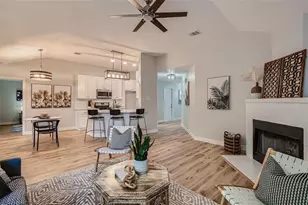
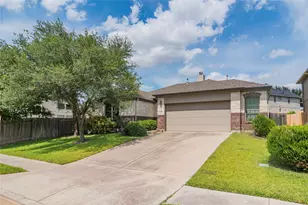
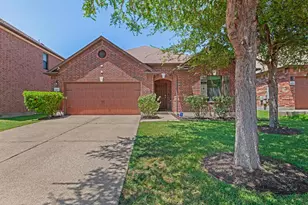
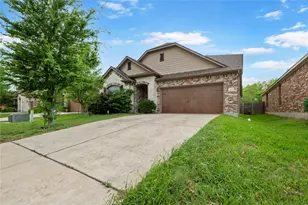
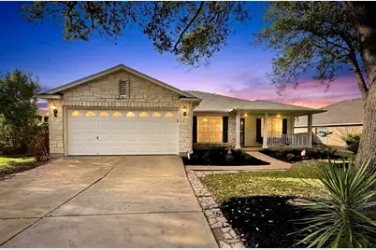
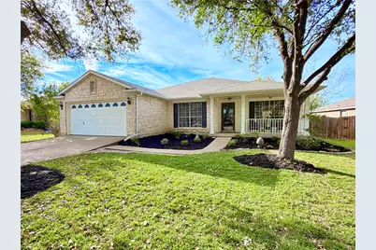
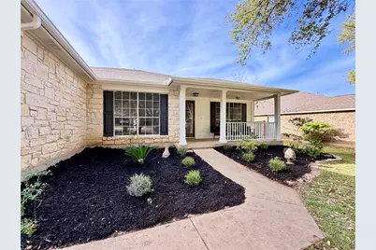
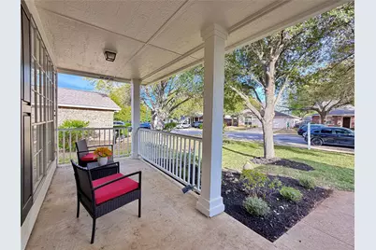
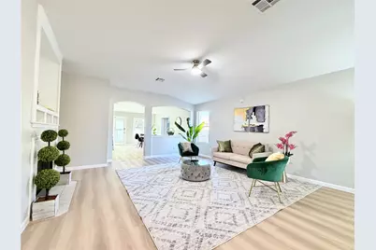
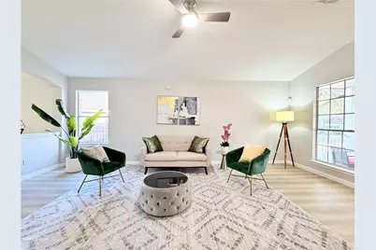
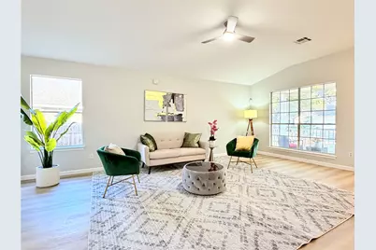
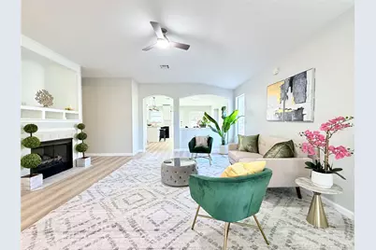
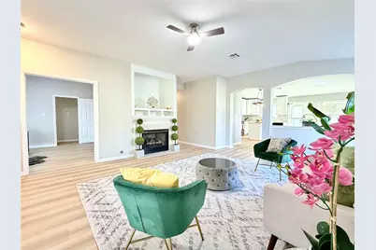
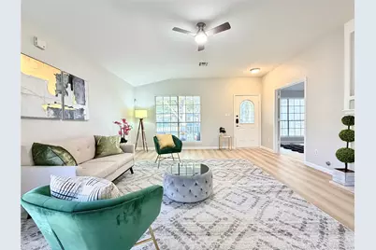
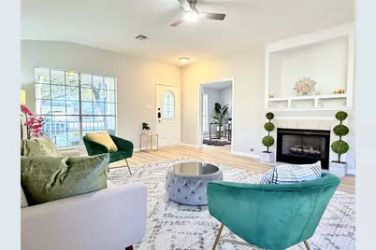
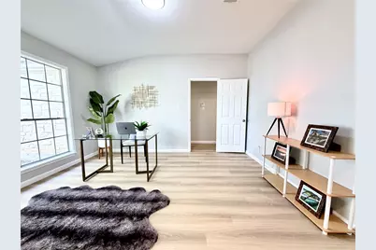
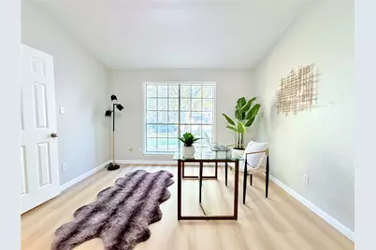
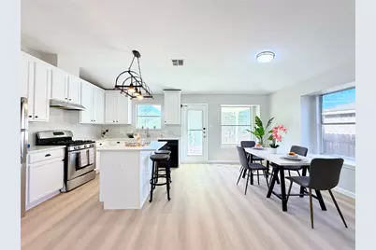
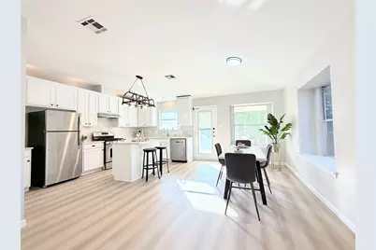
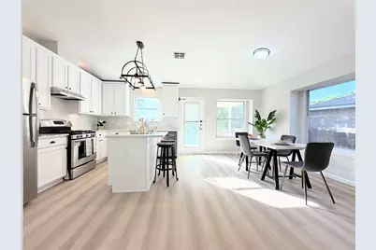
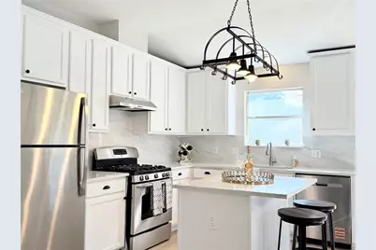
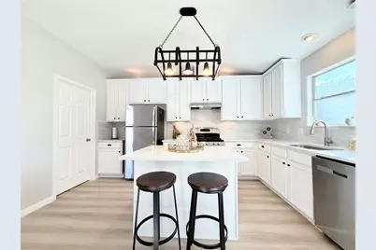
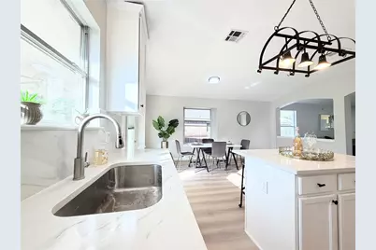
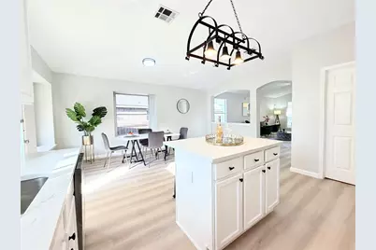
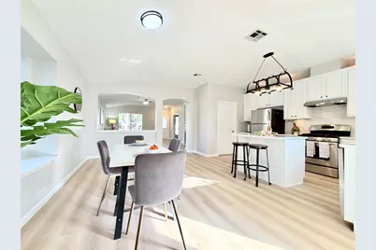
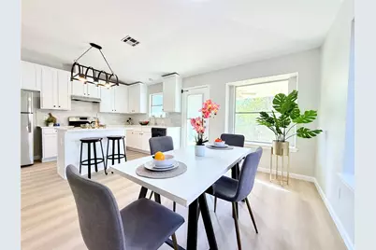
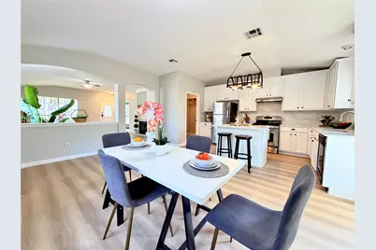
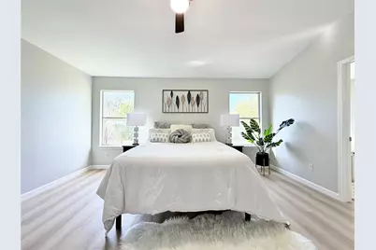
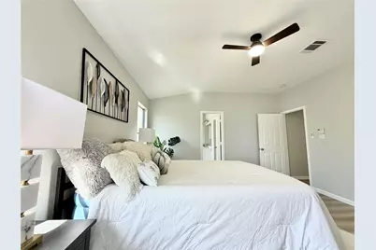
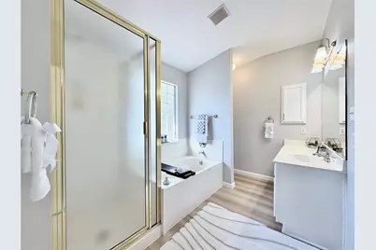
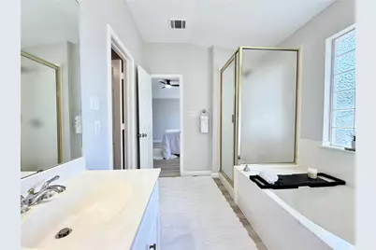
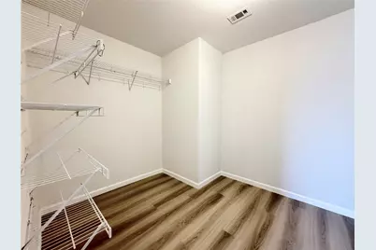
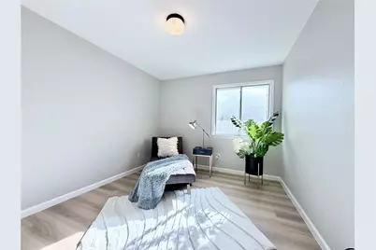
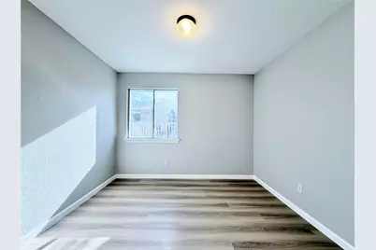
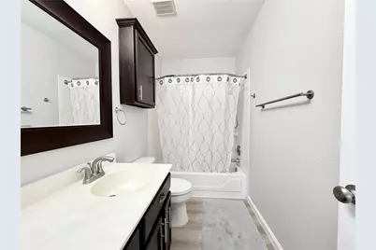
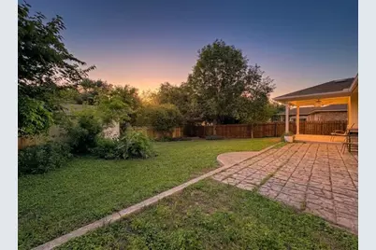
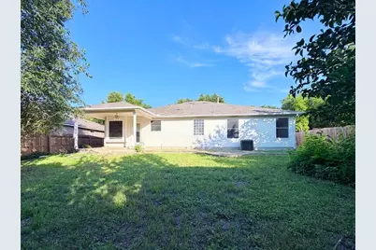
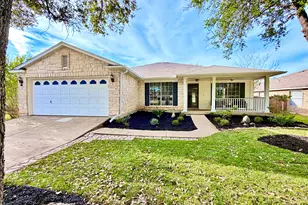
Beautifully upgraded single-story home featuring 3 bedrooms, 2 bathrooms, and a dedicated office, offering an ideal combination of comfort, style, and functionality. As you enter, vaulted ceilings and large windows create a bright, open, and welcoming atmosphere filled with abundant natural light. The home features numerous recent improvements, including fresh interior and exterior paint, upgraded vinyl plank flooring, new kitchen countertops, a stylish backsplash, a brand-new dishwasher, refreshed landscaping with new sod, and a newly installed rear wood fence. The spacious open-concept floor plan seamlessly connects the living room, dining area, and kitchen, making the home perfect for everyday living and entertaining. The dedicated office provides a flexible space for working from home, studying, or creating a quiet retreat. Outside, the refreshed front yard offers excellent curb appeal, while the fenced backyard provides additional privacy and plenty of space for relaxing, entertaining, or enjoying outdoor activities. The charming front porch is an inviting place to enjoy your morning coffee or unwind at the end of the day. Thoughtfully maintained and move-in ready, this home combines modern finishes, flexible living spaces, and comfortable indoor and outdoor areas. Conveniently located near shopping, dining, schools, major employers, and major commuter routes, it offers easy access to everything you need. Schedule your showing today and make this beautiful home your next residence!
Full Property Details
Full Property Details for 2417 Hallie Ln
General
- Rent: $2,200
- Status: Active
- Type: Single Family
- Source: Austin_MLS
- MLS ID: 3032987
- Updated: 8/5/2026
- Added to Site: 5 day(s) ago
Rental Information
- Lease/Rent Term: Negotiable
Interior
- Interior Features: Ceiling Fan(s), Double Vanity, High Ceilings, Kitchen Island, Main Level Primary, Open Floorplan, Pantry, Quartz Counters, Smart Home, Walk-In Closet(s)
- Fireplace: Yes
- Number of Fireplaces: 1
- Fireplace(s): Living Room
- Appliances: Dishwasher, Exhaust Fan, Free-Standing Range, Disposal, Gas Range, Gas Water Heater, Refrigerator
- Flooring: Vinyl
Rooms
Bathrooms
- Total Bathrooms: 2
- Full Bathrooms: 2
Bedrooms
- Total Bedrooms: 3
- Bedrooms Main: 3
Other Rooms
- Laundry: Laundry Room, Washer Hookup, Electric Dryer Hookup
Additional Information
- Shared Amenities: Park, See Remarks, Curbs
- Spa Description: None
- Security/Safety: Prewired, Smoke Detector(s)
Exterior
- Exterior Features: Private Yard
- Porch/Patio/Deck: Front Porch, Patio
Parking
- Garage: Yes
- Garage Spaces: 2
- Covered Spaces: 2
- Total Spaces: 4
- Parking Features: Attached, Door-Single, Garage, Garage Door Opener
Location
- Area: RRE
- County: Williamson
- Subdivision: Jester Farms Sec 05
- Driving Directions: From sunruse turn east on Jester Farms. Left on Buckley. Left on Hallie.
- Direction Faces: Southeast
School Information
- Elem School District: Round Rock ISD
- Midd School District: Round Rock ISD
- High School District: Round Rock ISD
- Elementary School: Union Hill
- Middle School: Hopewell
- High School: Stony Point
Community
- Association: Yes
Heating & Cooling
- Central air: Yes
- Air Conditioning: Yes
- Cooling Type: Central Air
- Heating Type: Central
Utilities
- Sewer: Public Sewer
- Water: Municipal Utility District
- Utility Description: Electricity Available, Natural Gas Available
Structural Information
- Detached/Attached: Detached
- Construction: Masonry, Stone
- Roof: Composition
- Windows: See Remarks
- Stories/Levels: 1
- Square Feet: 1,940
- Sq. Ft. Source: Public Records
- Living Area: 1,940 Sq. Ft.
- Year Built: 1999
- Property Condition: Resale
Additional Structures
- Other Structures: Storage
Lot Features
- Lot Size (Acres): 0.216
- Lot Size (Sq. Ft.): 9,408.96
- Fence: Yes
- Lot Features: Sprinklers Automatic, Sprinklers In Ground
- Fencing (Description): Fenced, Full, Privacy, Wood
Financial Considerations
- For Sale/Rent/Lease: Lease
- Security Deposit: $2,200
- Pet Deposit: $400
- Owner Pays: Association Fees, Taxes
- Tenant Pays: All Utilities, Cable TV, Internet, Water
Disclosures and Reports
- Legal Description: S7105 - JESTER FARMS SEC 5, BLOCK B, LOT 23
- Disclosures/Reports: None, Renters Insurance Required
- Property ID: 164192000B0023
- Block: B
- Lot Number: 23
Listed by Keller Williams Realty
Schools
Schools serving 2417 Hallie Ln
School District:Round Rock Independent School District
| Name | Grades | Distance |
|---|---|---|
Double File Trail Elementary School 2400 Chandler Creek Blvd, Round Rock, TX 78664 | PK-5 | 1 mi |
Pfc Robert P Hernandez Middle School 1901 Sunrise Road, Round Rock, TX 78664 | 6-8 | 0.4 mi |
Stony Point High School 1801 Tiger Trail, Round Rock, TX 78664 | 9-12 | 0.5 mi |
Disclaimer:
School attendance boundaries provided by ATTOM Data Solutions and are for reference only. Contact the school directly to verify enrollment eligibility.
Price History for 2417 Hallie Ln
Date
Details
Price
Change
Source
8/02/2026
Listed
$2,200
—
MLS
Disclaimer: Historical sales information is derived from public records provided by the county offices. Information is not guaranteed and should be independently verified.

2417 Hallie Lane, Round Rock, TX 78664 (MLS# 3032987) is a Single Family property with 3 bedrooms and 2 full bathrooms. 2417 Hallie Lane is currently listed for rent at $2,200 and was received on August 02, 2026. Want to learn more about 2417 Hallie Lane? Do you have questions about finding other real estate for sale or rent in Round Rock? You can browse all Round Rock rentals or contact a Coldwell Banker agent to request more information.