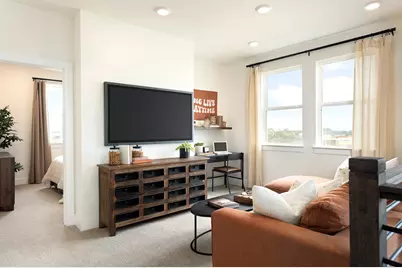
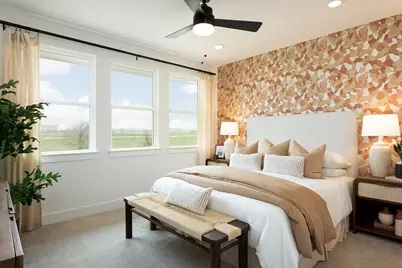
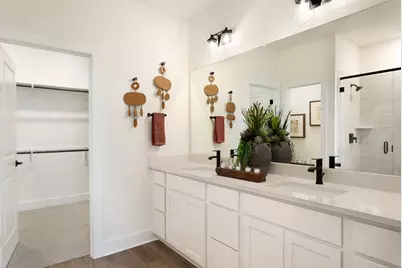
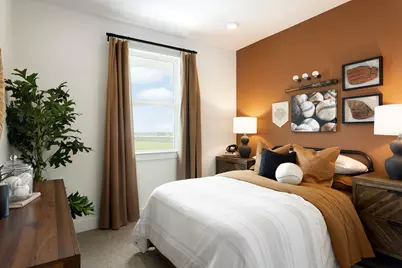
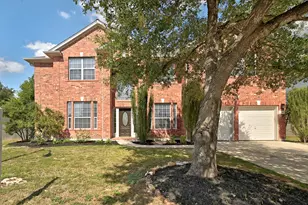
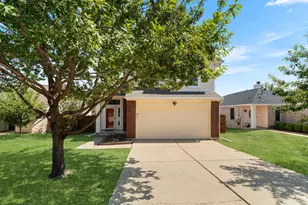
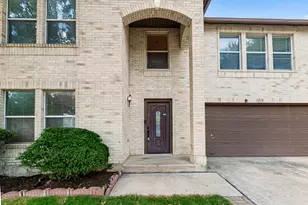
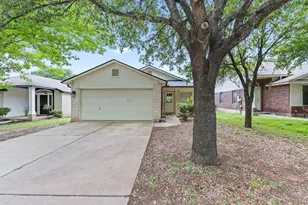
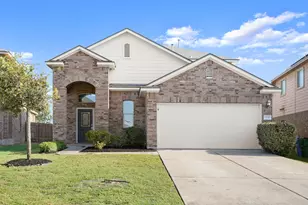
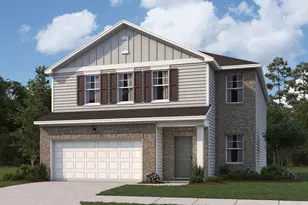
Full Property Details for 2514 Jack Nora Wy
General
- Price: $389,000
- HOA FEE: $237/month
- HOA FEE FREQ.: Quarterly
- Taxes: $7,786 (2026)
- Status: Active
- Type: Townhouse
- Source: Austin_MLS
- MLS ID: 6565002
- Updated: 9/14/2026
- Added to Site: 152 day(s) ago
Interior
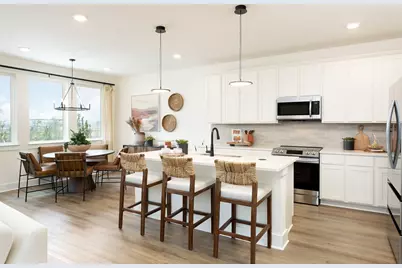
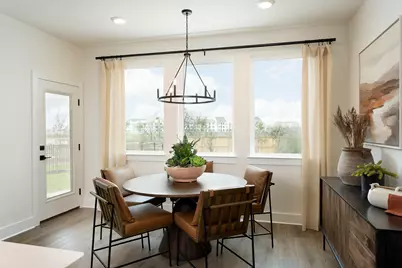
- Interior Features: Ceiling Fan(s), Double Vanity, High Ceilings, Kitchen Island, Open Floorplan, Pantry, Quartz Counters, Smart Thermostat, Walk-In Closet(s)
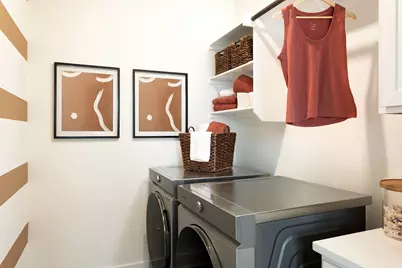
- Appliances: Dryer, Dishwasher, Microwave, Range, Refrigerator, Washer
- Flooring: Vinyl
Rooms
- Total Bathrooms: 3
- Full Bathrooms: 2
- Half Bathrooms: 1
Additional Information
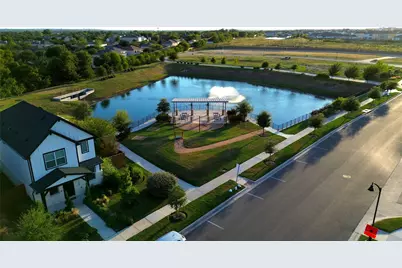
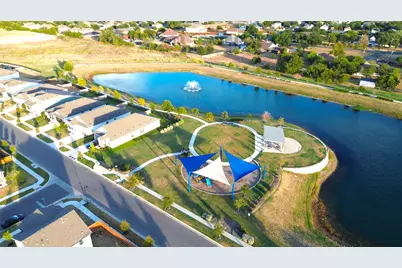
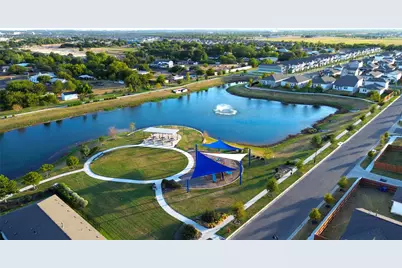
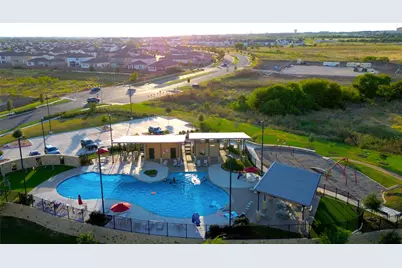
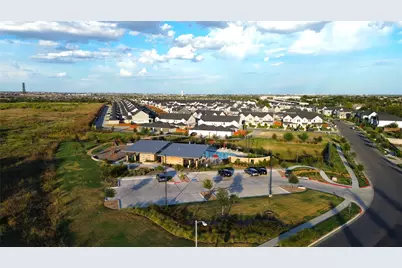
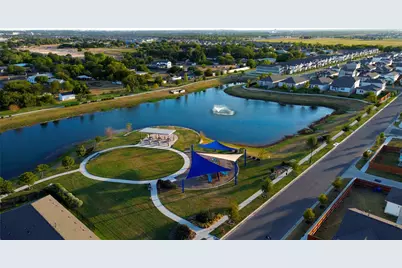
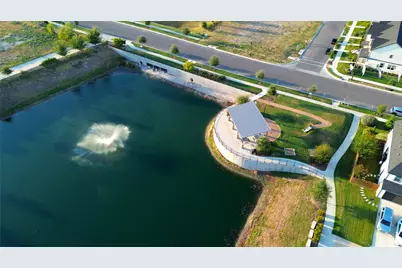
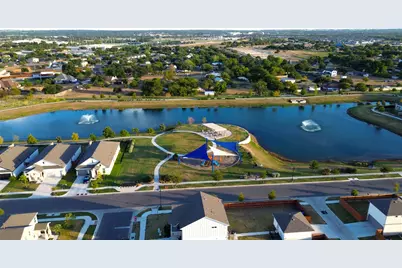
- Shared Amenities: Playground, Park, Pool, Trails/Paths
- Shared Pool: Yes
- Pool: Yes
- Pool Description: None, Community
- Security/Safety: None
Exterior
- Exterior Features: None
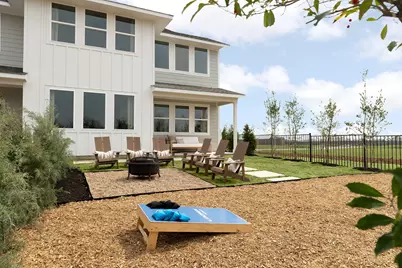
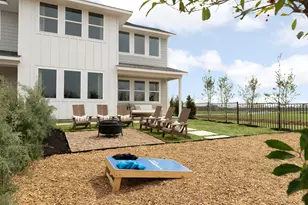
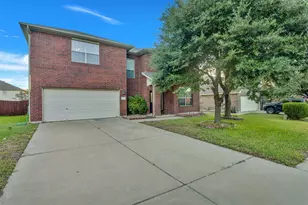
- Porch/Patio/Deck: Covered, Front Porch, Patio
Parking
- Garage: Yes
- Garage Spaces: 2
- Covered Spaces: 2
- Total Spaces: 2
- Parking Features: Driveway
Location
- Area: RRE
- County: Williamson
- Subdivision: Avery Centre East Ph I Sec 2
- Driving Directions: Take SH-1 Toll N, keep right on SH-45 Toll E toward IH-35. Take the exit toward AW Grimes Blvd, turn left onto AW Grimes Blvd, right onto Wallin Bradley Dr, then left onto Jack Nora Way. The model home is on the left at 2514 Jack Nora Way, Round Rock, TX 78665.
- Direction Faces: East
School Information
- Elem School District: Round Rock ISD
- Midd School District: Round Rock ISD
- High School District: Round Rock ISD
- Elementary School: Redbud
- Middle School: Hopewell
- High School: Stony Point
Community
- Association: Yes
- Assoc. Name: Avery centre east (Round Rock)
- Assoc. Fees Include: Common Area Maintenance, Maintenance Grounds, Maintenance Structure
Heating & Cooling
- Central air: Yes
- Air Conditioning: Yes
- Cooling Type: Central Air, ENERGY STAR Qualified Equipment
- Heating Type: ENERGY STAR Qualified Equipment
Utilities
- Sewer: Public Sewer
- Water: Public
- Cable Available: Yes
- Utility Description: Cable Available, High Speed Internet Available
Structural Information
- Detached/Attached: Detached
- Builder: LANDSEA HOMES OF TEXAS LLC
- Construction: Frame
- Roof: Shingle
- Windows: Blinds, Screens
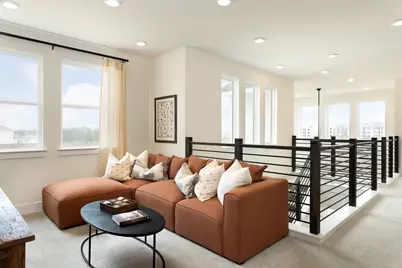
- Stories/Levels: 2
- Square Feet: 1,890
- Sq. Ft. Source: Public Records
- Living Area: 1,890 Sq. Ft.
- Year Built: 2023
- Year Built Source: Public Records
- Property Condition: Resale
Additional Structures
Lot Features
- Lot Size (Acres): 0.1275
- Lot Size (Sq. Ft.): 5,553.9
- Fence: Yes
- Lot Features: Private
- Fencing (Description): Back Yard, Fenced
Green Features
- Energy Efficient: Appliances, HVAC, Insulation, Lighting, Thermostat
Financial Considerations
- Association Fee: $711
- Assoc Fee Freq.: Quarterly
- Assessment Amount: $388,188
- Tax Amount: $7,786.48
- Tax Year: 2026
- Terms: Cash, Conventional, FHA, VA Loan
Disclosures and Reports
- Special Conditions: Standard
- Documents Avail.: See Remarks
- Legal Description: S13140 - AVERY CENTRE EAST PH 1 SEC 2, BLOCK A, LOT 6
- Disclosures/Reports: Seller Disclosure
- Property ID: 163020020A0006
- Block: A
- Lot Number: 6
Listed by All City Real Estate Ltd. Co