This is a carousel with tiles that activate property listing cards. Use the previous and next buttons to navigate.
1/40
$650,000 Just Listed
This is a carousel with tiles that activate property listing cards. Use the previous and next buttons to navigate.
1/40
Property Description
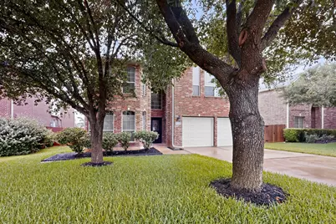
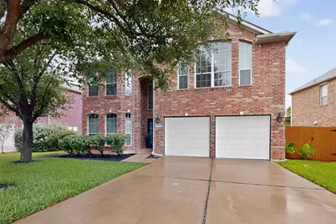
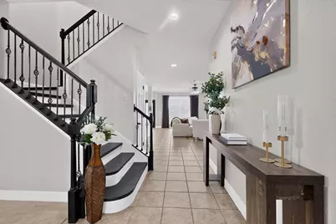
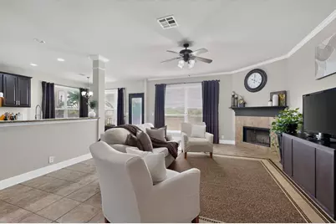
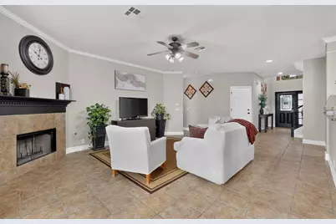
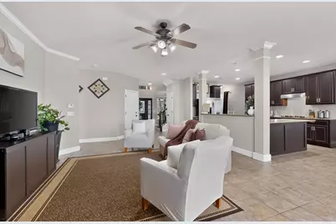
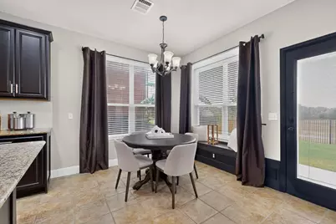
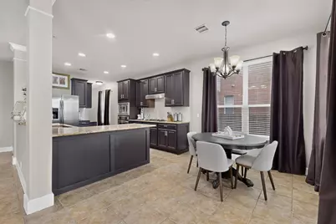
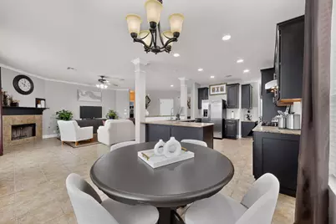
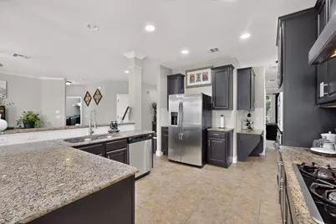
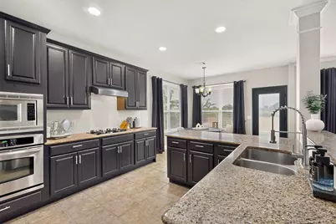
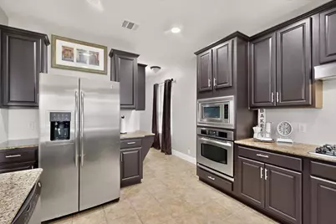
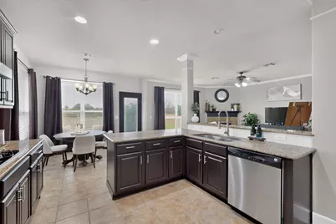
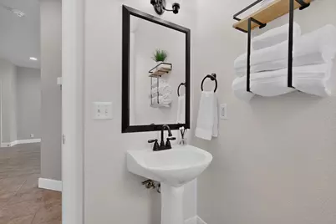
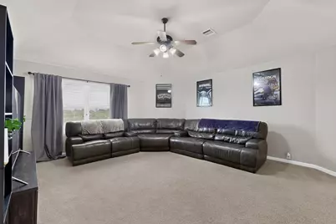
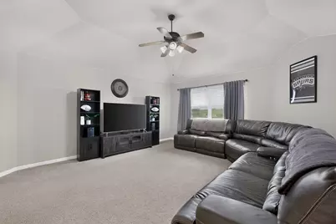
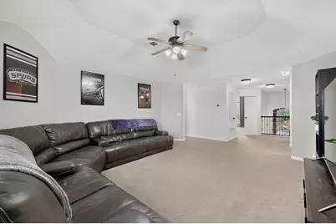
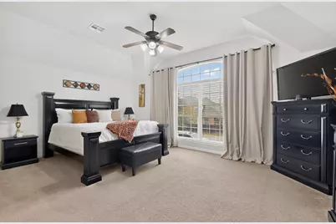
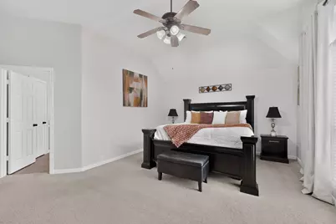
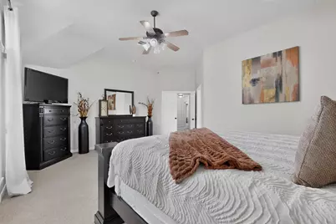
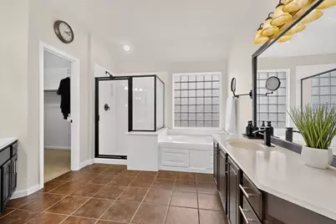
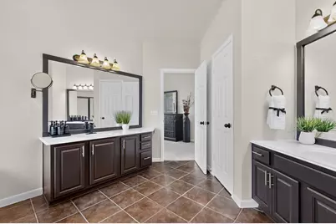
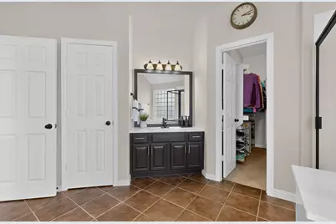
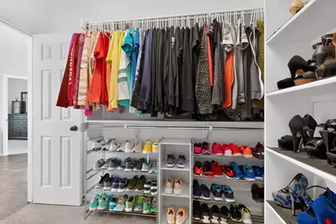
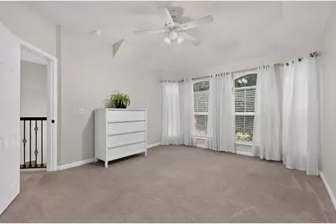
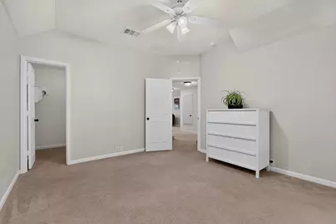
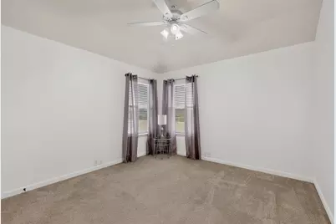
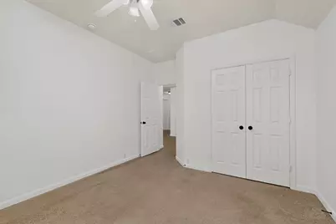
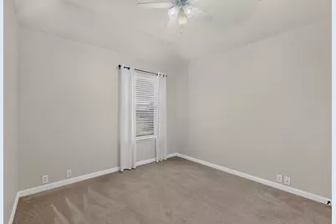
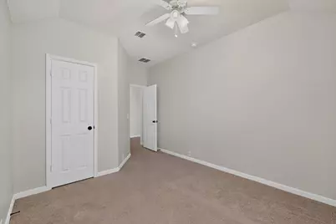
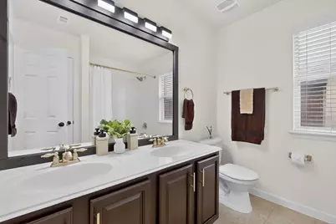
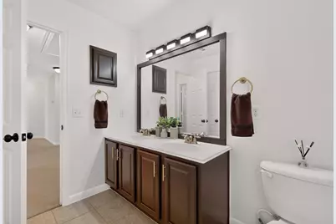
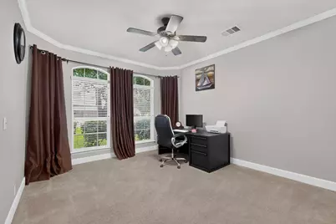
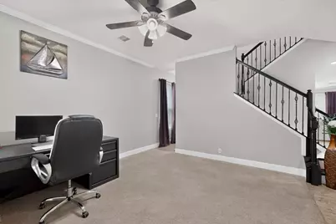
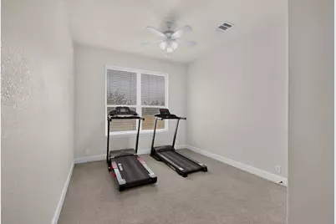
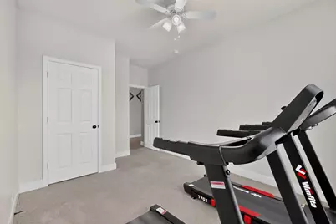
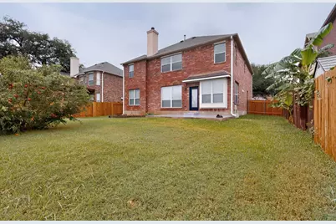
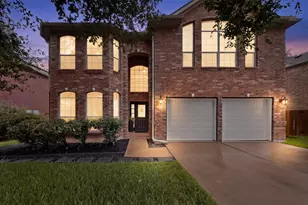
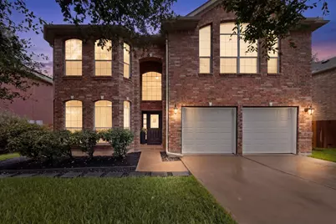
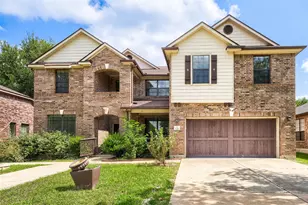
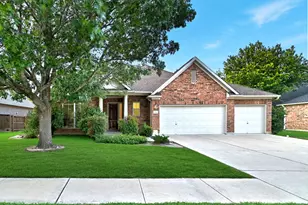
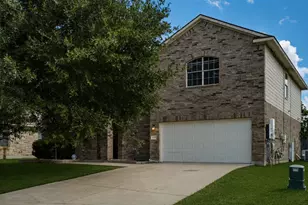
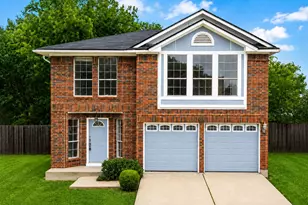
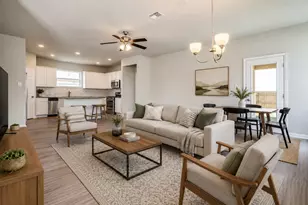
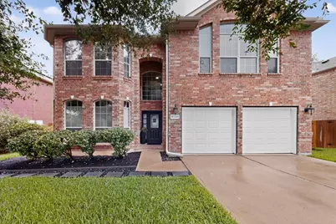
Buyers, ask about the special incentive available when using the seller's preferred lender! Welcome to 2544 Salon Way in Round Rock, where comfort, space, and peaceful surroundings come together in this beautifully maintained Northwest facing home. Located in a quiet, friendly neighborhood and zoned to highly acclaimed Round Rock ISD, including Cactus Ranch Elementary, Walsh Middle School, and Round Rock High School, this spacious 5 bedroom, 3 full bath home offers the perfect blend of style, function, and privacy. Inviting curb appeal, mature trees, brick exterior, gutters, and dual garage doors create a welcoming first impression. Inside, crown molding, tile flooring, recessed lighting, and abundant natural light enhance every space. The formal dining room is perfect for entertaining, while the family room features a wood burning and gas fireplace with greenbelt views. The gourmet kitchen showcases granite countertops, gas cooktop, stainless steel appliances, pantry, and generous prep space. A first floor guest suite includes a walk in closet and access to a full bath with pedestal sink and walk in shower. Upstairs, enjoy hard surface stairs leading to a game room. The private primary suite offers tray ceilings, walk in closet, dual vanities, Jacuzzi tub, and separate walk in shower. Three additional bedrooms feature walk in closets. Step outside to a backyard backing directly to a tranquil greenbelt with lush mature trees, creating exceptional privacy. Major updates include a new roof in 2024 and two new water heaters. The garage offers storage racks, sprinkler system, and convenient access. Near shopping, dining, parks, and major roadways, this move in ready home combines thoughtful updates, scenic surroundings, outstanding schools, and everyday convenience. Enjoy peaceful mornings with coffee on the patio, host memorable gatherings, and appreciate the flexibility of spacious living areas designed for everyday life. This home is ready to welcome its next owners.
Full Property Details
Full Property Details for 2544 Salorn Way
General
- Price: $650,000
- HOA FEE: $55/month
- HOA FEE FREQ.: Quarterly
- Taxes: $12,732 (2026)
- Status: Active
- Type: Single Family
- Source: Austin_MLS
- MLS ID: 9703946
- Updated: 7/18/2026
- Added to Site: 3 day(s) ago
Interior
- Interior Features: Tray Ceiling(s), Ceiling Fan(s), Crown Molding, Separate/Formal Dining Room, Double Vanity, Granite Counters, Interior Steps, Kitchen Island, Multiple Living Areas, Multiple Dining Areas, Open Floorplan, Pantry, Recessed Lighting, Storage, Walk-In Closet(s)
- Fireplace: Yes
- Number of Fireplaces: 1
- Fireplace(s): Family Room, Gas, Gas Log, Great Room, Living Room
- Appliances: Cooktop, Dishwasher, Free-Standing Refrigerator, Gas Cooktop, Disposal, Gas Oven, Microwave, Oven, Refrigerator, Stainless Steel Appliance(s)
- Flooring: Carpet, Tile
Rooms
Bathrooms
- Total Bathrooms: 3
- Full Bathrooms: 3
Bedrooms
- Total Bedrooms: 5
- Bedrooms Main: 1
Other Rooms
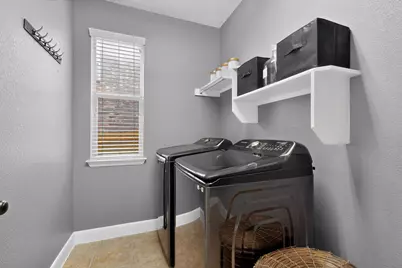
- Laundry: Inside, Main Level, Lower Level, Laundry Room, In Unit, Washer Hookup
Additional Information
- Shared Amenities: Common Grounds/Area, Curbs
- Spa Description: Bath
- Security/Safety: Carbon Monoxide Detector(s), Smoke Detector(s)
Exterior
- Exterior Features: Rain Gutters
- Porch/Patio/Deck: Rear Porch, Covered, Porch
Parking
- Garage: Yes
- Garage Spaces: 2
- Covered Spaces: 2
- Total Spaces: 4
- Parking Features: Additional Parking, Assigned, Asphalt, Attached, Concrete, Covered, Door-Multi, Direct Access, Driveway, Enclosed, Garage Faces Front, Garage, Garage Door Opener, Inside Entrance, Kitchen Level, Lighted, Open, Outside, Paved, Private
Location
- Area: RRW
- County: Williamson
- Subdivision: Avery Ranch Far West Ph Sec 01
- Driving Directions: 2544 Salorn Way, Round Rock, Texas 78681, United States
- Direction Faces: Northwest
School Information
- Elem School District: Round Rock ISD
- Midd School District: Round Rock ISD
- High School District: Round Rock ISD
- Elementary School: Cactus Ranch
- Middle School: Walsh
- High School: Round Rock
Community
- Association: Yes
- Assoc. Name: Behrens Ranch
- Assoc. Fees Include: Common Area Maintenance
Heating & Cooling
- Central air: Yes
- Air Conditioning: Yes
- Cooling Type: Central Air, Ceiling Fan(s), Electric
- Heating Type: Ceiling, Central, Electric, Fireplace(s), Hot Water, Natural Gas, Wood
Utilities
- Sewer: Public Sewer
- Water: Public
- Utility Description: Electricity Available, Electricity Connected, Natural Gas Available, Natural Gas Connected, Sewer Available, Sewer Connected, Underground Utilities, Water Available, Water Connected
Structural Information
- Detached/Attached: Detached
- Construction: Brick, Concrete
- Roof: Composition, Shingle
- Windows: Blinds, Screens
- Stories/Levels: 2
- Square Feet: 3,175
- Sq. Ft. Source: Public Records
- Living Area: 3,175 Sq. Ft.
- Year Built: 2005
- Year Built Source: Public Records
- Property Condition: Updated/Remodeled
Additional Structures
- Other Structures: None
Lot Features
- Property View: Park/Greenbelt
- Lot Size (Acres): 0.1678
- Lot Size (Sq. Ft.): 7,309.37
- Fence: Yes
- Lot Features: Back Yard, City Lot, Front Yard, Landscaped, Level, Moderate Trees, Few Trees, Trees Large Size, Trees Medium Size, Trees Small Size, Xeriscape
- Fencing (Description): Back Yard, Perimeter, Partial, Privacy, Wood
Green Features
- Water Conservation: Water-Smart Landscaping
Financial Considerations
- Association Fee: $165
- Assoc Fee Freq.: Quarterly
- Assessment Amount: $678,626
- Tax Amount: $12,732.47
- Tax Year: 2026
- Terms: Cash, Conventional, VA Loan
Disclosures and Reports
- Special Conditions: Standard
- Documents Avail.: Survey
- Legal Description: S8781 - BEHRENS RANCH PH E SEC 1, BLOCK A, LOT 11
- Disclosures/Reports: Seller Disclosure
- Property ID: 163397000A0011
- Block: A
- Lot Number: 11
Listed by eXp Realty, LLC
Get Pre-Approved Today
Schools
Schools serving 2544 Salorn Way
School District:Round Rock Independent School District
| Name | Grades | Distance |
|---|---|---|
Cactus Ranch Elementary School 2901 Goldenoak Circle, Round Rock, TX 78681 | K-5 | 0.6 mi |
James Garland Walsh Middle School 3850 Walsh Ranch Boulevard, Round Rock, TX 78681 | 6-8 | 0.8 mi |
Round Rock High School 201 Deep Wood Drive, Round Rock, TX 78681 | 9-12 | 2.1 mi |
Disclaimer:
School attendance boundaries provided by ATTOM Data Solutions and are for reference only. Contact the school directly to verify enrollment eligibility.
Price & Sales History for 2544 Salorn Way
Date
Details
Price
Change
Source
7/17/2026
Listed
$650,000
—
MLS
Disclaimer: Historical sales information is derived from public records provided by the county offices. Information is not guaranteed and should be independently verified.
Tax History
Tax History for 2544 Salorn Way
Year
Property Taxes
Change
Tax Assessment
Change
2025
$9,917
100%
$712,109
7%
2022
-100%
$664,070
29%
2022
$9,151
-3%
$515,135
11%
2021
$9,386
-1%
$463,511
10%
2020
$9,459
-1%
$421,374
4%
2020
$9,512
6%
$407,027
5%
2018
$8,990
1%
$389,419
2%
2017
$8,904
3%
$383,435
5%
2016
$8,606
8%
$365,294
8%
2015
$7,936
9%
$337,821
9%
2014
$7,289
8%
$309,805
10%
2013
$6,734
—
$281,641
—
Disclaimer: Historical tax information is derived from public records provided by the county offices. Information is not guaranteed and should be independently verified.
Estimate the Cost
Estimate the Cost for 2544 Salorn Way
2544 Salorn Way, Round Rock, TX 78681 (MLS# 9703946) is a Single Family property with 5 bedrooms and 3 full bathrooms. 2544 Salorn Way is currently listed for $650,000 and was received on July 17, 2026. Want to learn more about 2544 Salorn Way? Do you have questions about finding other Single Family real estate for sale in Round Rock? You can browse all Round Rock real estate or contact a Coldwell Banker agent to request more information.