This is a carousel with tiles that activate property listing cards. Use the previous and next buttons to navigate.
1/20
$2,299 Just Listed
This is a carousel with tiles that activate property listing cards. Use the previous and next buttons to navigate.
1/20
Property Description
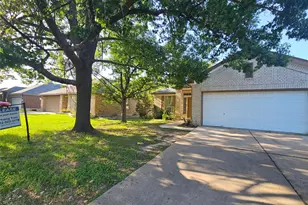
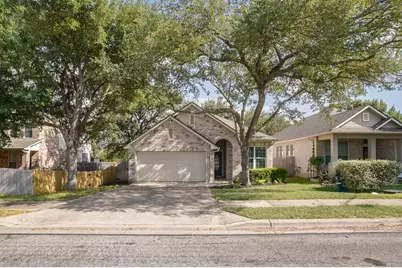
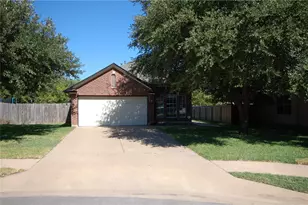
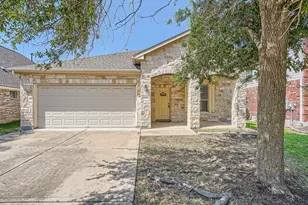
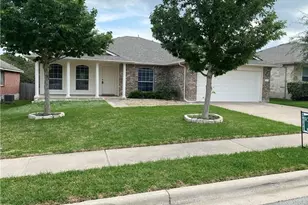
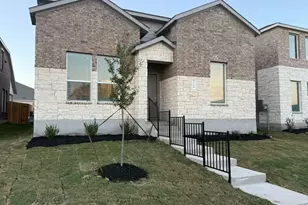
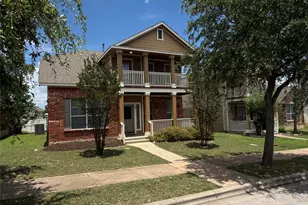
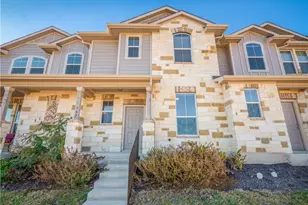
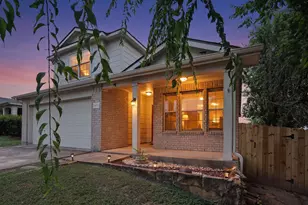
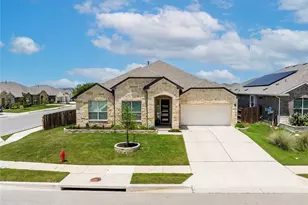
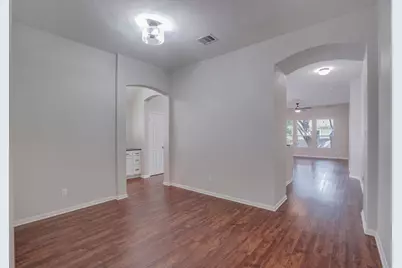
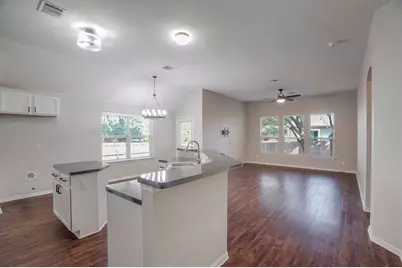
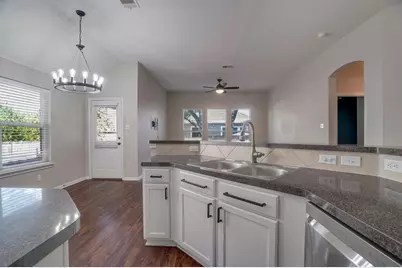
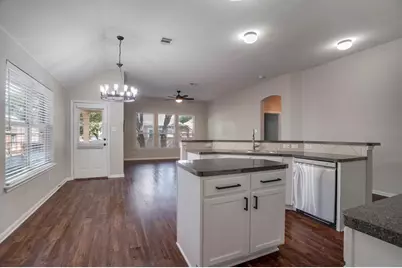
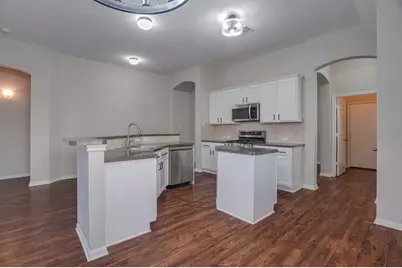
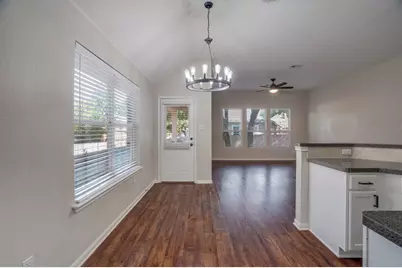
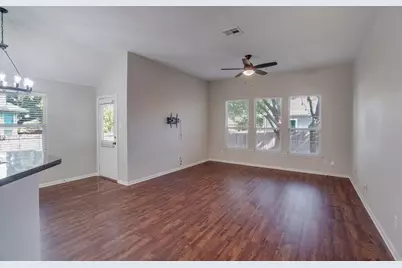
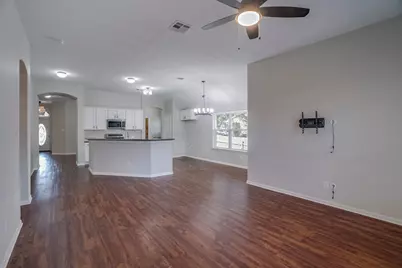
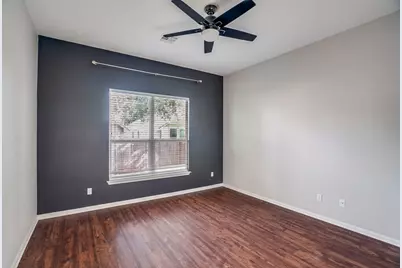
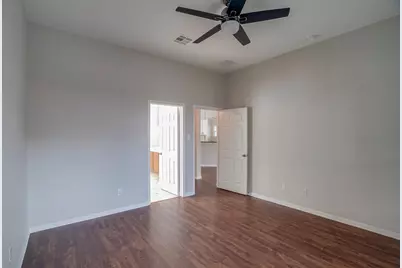
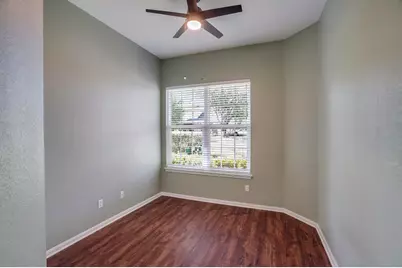
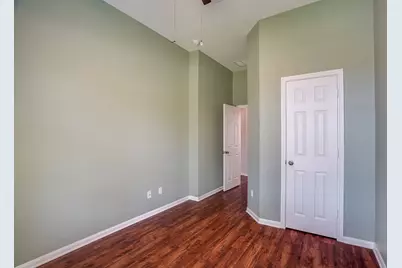
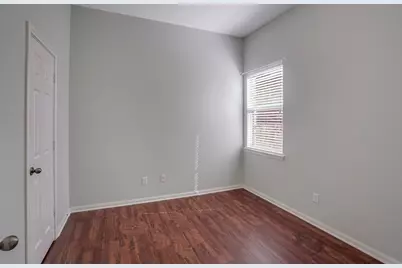
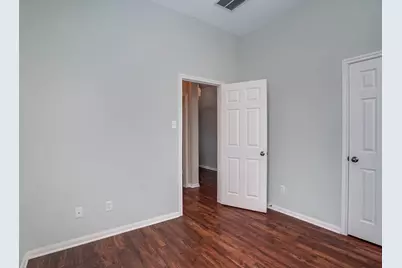
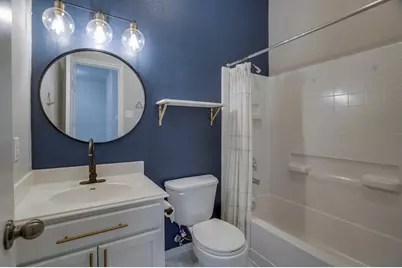
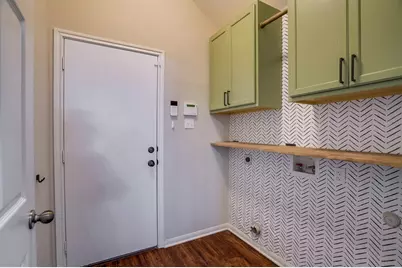
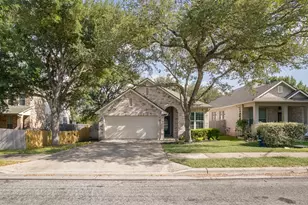
Discover 2985 Overland St in Round Rock, TX, a beautifully maintained three-bedroom, two-bath home that seamlessly blends modern finishes with warm, comfortable design throughout. Step through the front door into an open-concept floor plan anchored by soaring vaulted ceilings, elegant recessed lighting, and ceiling fans in every room, creating a bright, airy atmosphere that flows effortlessly from space to space. At the heart of the home, the kitchen is both stylish and functional, outfitted with sleek stainless steel appliances and a chic tile backsplash that adds a polished, contemporary touch, perfect for everyday cooking or entertaining guests. Durable and attractive vinyl and tile flooring extends across the main living areas, offering easy maintenance without sacrificing style. Retreat to the primary suite, where the en-suite bathroom features a deep soaking tub, an inviting spot to unwind after a long day. The remaining bedrooms offer flexible space for family, guests, a home office, or hobbies. Outdoor living is just as inviting: step out back to a covered patio, ideal for morning coffee or evening gatherings rain or shine, overlooking a fully enclosed yard bordered by a privacy fence, offering a secure, low-maintenance space for pets, play, or relaxing weekends. Throughout the home, central air conditioning and heating ensure year-round comfort no matter the season. Nestled in a convenient, well-established Round Rock neighborhood close to local shopping, dining, and major roadways, this residence offers the perfect combination of comfort, style, and location.
Full Property Details
Full Property Details for 2985 Overland St
General
- Rent: $2,299
- Status: Active
- Type: Single Family
- Source: Austin_MLS
- MLS ID: 4530058
- Updated: Today (8/7/2026)
- Added to Site: Today
Rental Information
- Lease/Rent Term: 12 Months
Interior
- Interior Features: Ceiling Fan(s), High Ceilings, Kitchen Island, Main Level Primary, Walk-In Closet(s)
- Appliances: Oven, Portable Dishwasher, Range
- Flooring: Laminate, Tile, Vinyl
Rooms
Bathrooms
- Total Bathrooms: 2
- Full Bathrooms: 2
Bedrooms
- Total Bedrooms: 3
- Bedrooms Main: 3
Other Rooms
- Laundry: Main Level, Laundry Room
Additional Information
- Shared Amenities: Common Grounds/Area, Community Mailbox, Park, Pool
- Shared Pool: Yes
- Pool: Yes
- Pool Description: None, Community
- Security/Safety: Security System, Smoke Detector(s)
Exterior
- Exterior Features: Private Yard, Rain Gutters
- Porch/Patio/Deck: Patio, Porch
Parking
- Garage: Yes
- Garage Spaces: 2
- Covered Spaces: 2
- Total Spaces: 2
- Parking Features: Attached, Concrete, Garage
Location
- Area: RRW
- County: Williamson
- Subdivision: Brushy Creek
- Driving Directions: FM 620, Left on O'Connor, Right on Liberty Walk, Right on Overland Street.
- Direction Faces: East
School Information
- Elem School District: Round Rock ISD
- Midd School District: Round Rock ISD
- High School District: Round Rock ISD
- Elementary School: Brushy Creek
- Middle School: Cedar Valley
- High School: McNeil
Community
- Association: Yes
Heating & Cooling
- Central air: Yes
- Air Conditioning: Yes
- Cooling Type: Central Air, Ceiling Fan(s)
- Heating Type: Central
Utilities
- Sewer: Municipal Utility District
- Water: Municipal Utility District
- Utility Description: Electricity Connected, Natural Gas Connected, Water Connected
Structural Information
- Detached/Attached: Detached
- Construction: Masonry
- Roof: Composition
- Windows: Blinds
- Stories/Levels: 1
- Square Feet: 1,736
- Sq. Ft. Source: Public Records
- Living Area: 1,736 Sq. Ft.
- Year Built: 2005
- Property Condition: Resale
Additional Structures
- Other Structures: None
Lot Features
- Lot Size (Acres): 0.1634
- Lot Size (Sq. Ft.): 7,117.7
- Fence: Yes
- Lot Features: Back Yard, Trees Medium Size
- Fencing (Description): Privacy, Wood
Financial Considerations
- For Sale/Rent/Lease: Lease
- Security Deposit: $2,299
- Pet Deposit: $500
- Owner Pays: None
- Tenant Pays: All Utilities
Disclosures and Reports
- Legal Description: S8810 - BRUSHY CREEK SEC 5, BLOCK A, LOT 7
- Disclosures/Reports: None, Renters Insurance Required
- Property ID: 163471000A0007
- Block: A
- Lot Number: 7
Listed by Stetson Property Management
Schools
Schools serving 2985 Overland St
School District:Round Rock Independent School District
| Name | Grades | Distance |
|---|---|---|
Brushy Creek Elementary School 3800 Stonebridge Drive, Round Rock, TX 78681 | PK-5 | 0.9 mi |
Cedar Valley Middle School 8139 Racine Trail, Austin, TX 78717 | 6-8 | 1.4 mi |
Mcneil High School 5720 McNeil Drive, Austin, TX 78729 | 9-12 | 4.2 mi |
Disclaimer:
School attendance boundaries provided by ATTOM Data Solutions and are for reference only. Contact the school directly to verify enrollment eligibility.
Price History for 2985 Overland St
Date
Details
Price
Change
Source
8/07/2026
Listed
$2,299
—
MLS
Disclaimer: Historical sales information is derived from public records provided by the county offices. Information is not guaranteed and should be independently verified.

2985 Overland Street, Round Rock, TX 78681 (MLS# 4530058) is a Single Family property with 3 bedrooms and 2 full bathrooms. 2985 Overland Street is currently listed for rent at $2,299 and was received on August 07, 2026. Want to learn more about 2985 Overland Street? Do you have questions about finding other real estate for sale or rent in Round Rock? You can browse all Round Rock rentals or contact a Coldwell Banker agent to request more information.