This is a carousel with tiles that activate property listing cards. Use the previous and next buttons to navigate.
1/29
$669,000 Just Listed
This is a carousel with tiles that activate property listing cards. Use the previous and next buttons to navigate.
1/29
Property Description
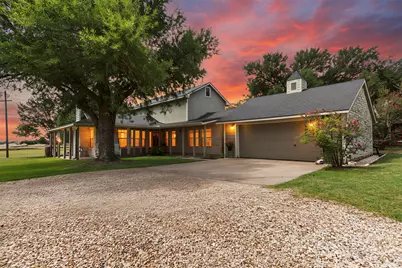
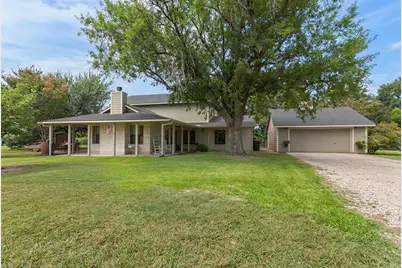
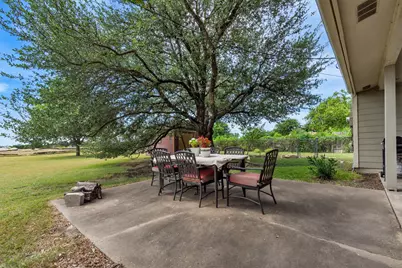
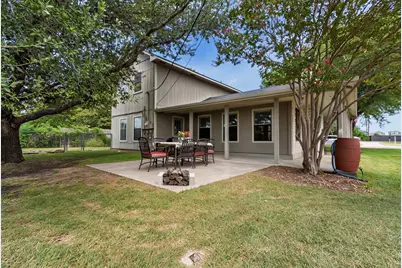
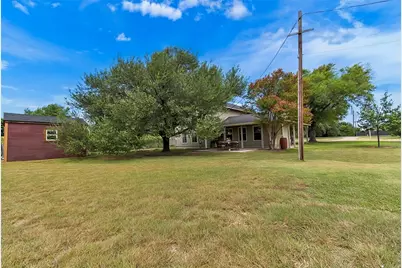
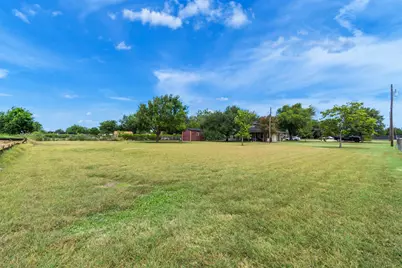
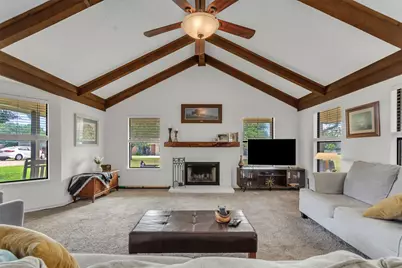
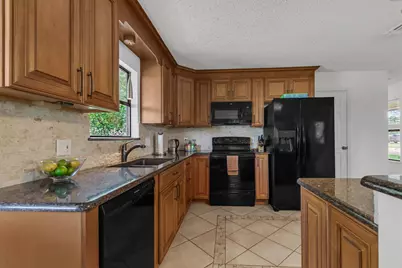
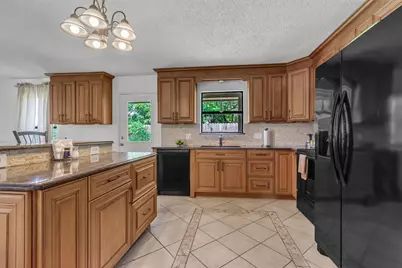
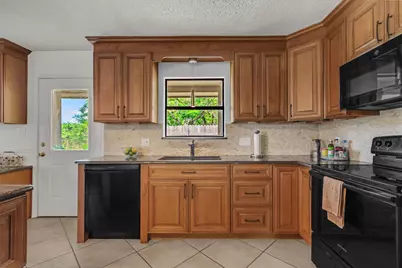
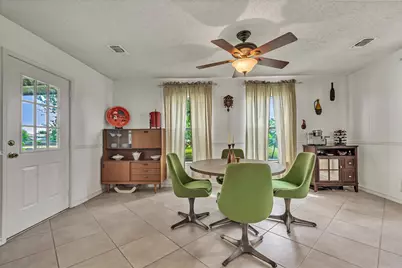
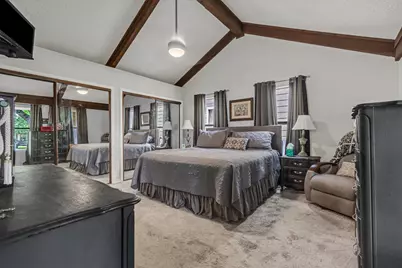
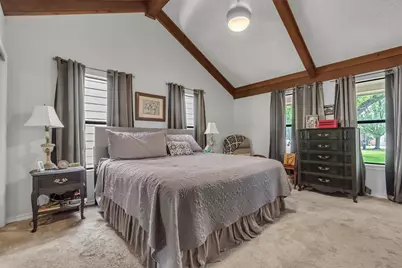
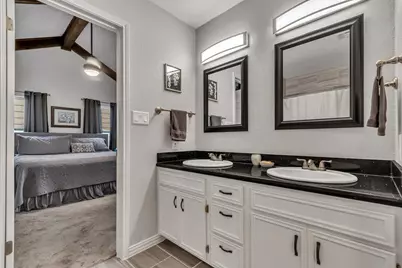
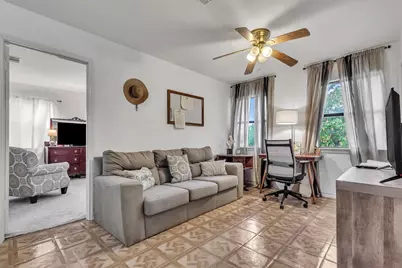
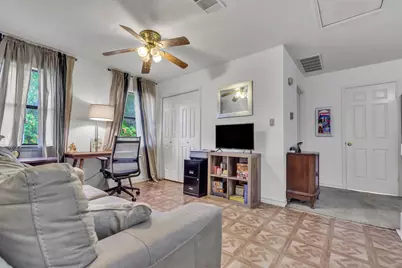
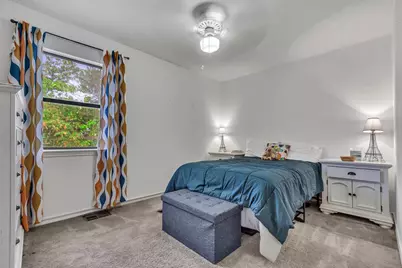
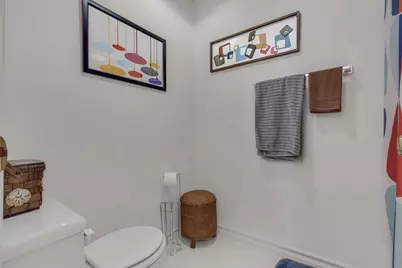
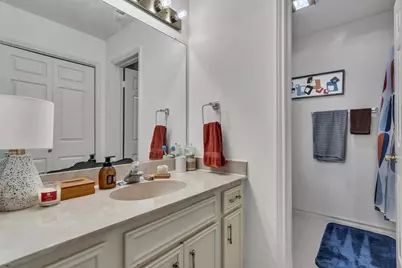
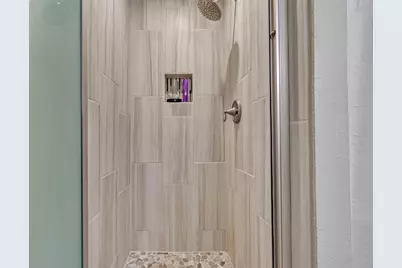
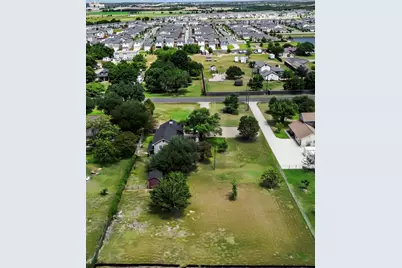
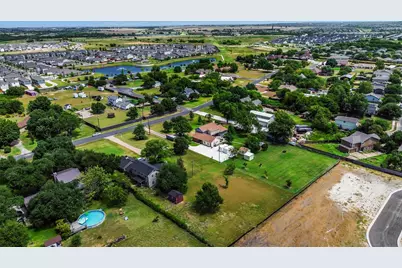
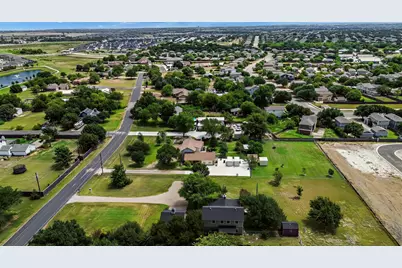
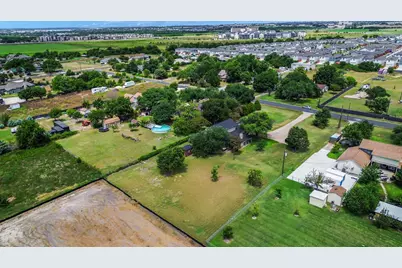
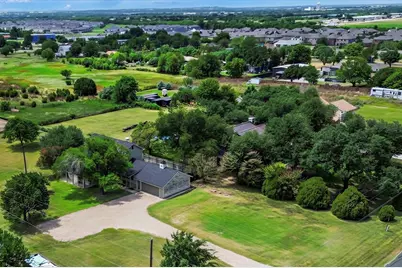
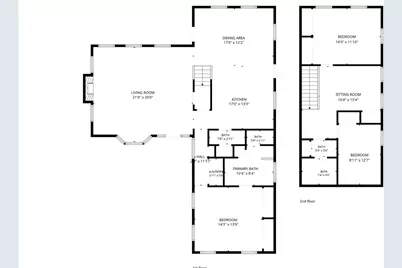
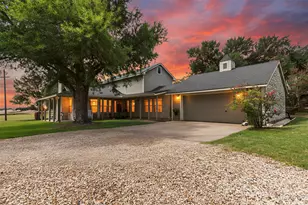
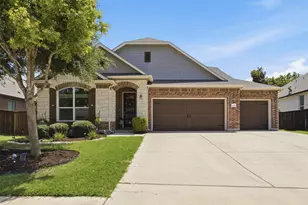
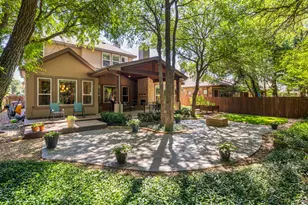
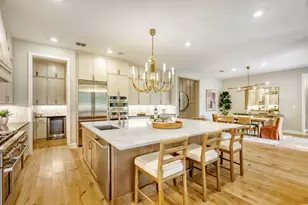
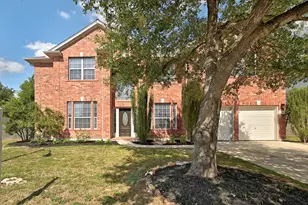
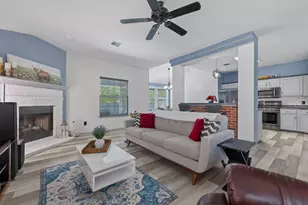
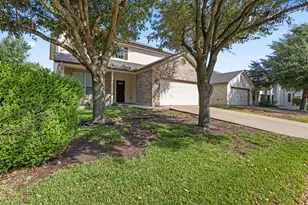
Welcome to 31 Fairview, a unique property offering the space and freedom of country living while keeping you close to everything Round Rock has to offer! Situated just outside the Round Rock city limits, minutes from The Dell Diamond, Kalahari Waterpark and Old Settlers Park, this home sits on 1 acre, and delivers a hard to find combination of land, generous living space, and convenient access to town. Inside, you'll find an inviting floor plan with multiple living and gathering spaces, including a spacious main living room highlighted by a vaulted ceiling, beautiful wooden beams, and a wood burning fireplace. Abundant windows bring in natural light and provide views of the property. The kitchen offers extensive cabinetry, granite countertops, and plenty of workspace, opening conveniently to the dining and living areas. The flexible two-story layout provides three bedrooms plus a large upstairs sitting room, giving you options for a second living area, game room, home office, or additional flex space. Multiple bathrooms and an oversized primary suite add to the home's functionality. Outside is where this property really separates itself. With approximately 1 full acre just outside the city limits, there's room to spread out, build a shop, operate a home business, entertain, garden, create outdoor living areas, or simply enjoy having space between you and your neighbors. 31 Fairview offers the increasingly rare opportunity to enjoy acreage and character without giving up the convenience of Round Rock.
Full Property Details
Full Property Details for 31 Fairview Dr
General
- Price: $669,000
- Taxes: $8,261 (2026)
- Status: Active
- Type: Single Family
- Source: Austin_MLS
- MLS ID: 8046339
- Updated: Today (8/26/2026)
- Added to Site: Today
Interior
- Interior Features: Double Vanity
- Number of Fireplaces: 1
- Fireplace(s): None
- Appliances: Electric Cooktop
- Flooring: Carpet, Linoleum, Tile
Rooms
Bathrooms
- Total Bathrooms: 3
- Full Bathrooms: 3
Bedrooms
- Total Bedrooms: 3
- Bedrooms Main: 1
Other Rooms
- Laundry: In Hall
Additional Information
- Shared Amenities: None
- Security/Safety: None
Exterior
- Exterior Features: None
- Porch/Patio/Deck: Porch
Parking
- Garage: Yes
- Garage Spaces: 2
- Covered Spaces: 2
- Total Spaces: 6
- Parking Features: Driveway, Oversized
Location
- Area: RRE
- County: Williamson
- Subdivision: Saddlebrook Estates Sec 1
- Driving Directions: Head toward W Main St 0.6 mi Turn right onto US-79 N/E Palm Valley Blvd Use the left 2 lanes to turn left onto N A.W. Grimes Blvd Pass by Sonic Drive-In (on the right) 1.8 mi Turn right onto E Old Settlers Blvd 0.8 mi Turn left onto Fairview Dr 0.3 mi Turn right to stay on Fairview Dr Destination will be on the right
- Direction Faces: Southwest
School Information
- Elem School District: Round Rock ISD
- Midd School District: Round Rock ISD
- High School District: Round Rock ISD
- Elementary School: Caldwell Heights
- Middle School: Hopewell
- High School: Stony Point
Heating & Cooling
- Air Conditioning: Yes
- Cooling Type: Electric
- Heating Type: Electric
Utilities
- Sewer: Public Sewer
- Water: Public
- Utility Description: Electricity Available, Water Available
Structural Information
- Detached/Attached: Detached
- Construction: Stone, Vinyl Siding
- Roof: Shingle
- Windows: None
- Stories/Levels: 2
- Square Feet: 2,162
- Sq. Ft. Source: Public Records
- Living Area: 2,162 Sq. Ft.
- Year Built: 1984
- Year Built Source: Public Records
- Property Condition: Resale
Additional Structures
- Other Structures: Garage(s)
Lot Features
- Lot Size (Acres): 1
- Lot Size (Sq. Ft.): 43,560
- Lot Features: Trees Large Size
- Fencing (Description): None
Financial Considerations
- Assessment Amount: $544,990
- Tax Amount: $8,261.34
- Tax Year: 2026
- Terms: Cash, Conventional, FHA, VA Loan
Disclosures and Reports
- Special Conditions: Standard
- Legal Description: SADDLEBROOK ESTATES SEC 1, BLOCK B, LOT 4, ACRES 1.00
- Disclosures/Reports: Seller Disclosure
- Property ID: 165235000B0004
- Block: B
- Lot Number: 4
Listed by eXp Realty, LLC

Get Pre-Approved Today
Schools
Schools serving 31 Fairview Dr
School District:Round Rock Independent School District
| Name | Grades | Distance |
|---|---|---|
Hopewell Middle School 1535 Gulf Way, Round Rock, TX 78664 | 6-8 | 1.3 mi |
Stony Point High School 1801 Tiger Trail, Round Rock, TX 78664 | 9-12 | 2 mi |
Disclaimer:
School attendance boundaries provided by ATTOM Data Solutions and are for reference only. Contact the school directly to verify enrollment eligibility.
Price & Sales History for 31 Fairview Dr
Date
Details
Price
Change
Source
8/26/2026
Listed
$669,000
—
MLS
Disclaimer: Historical sales information is derived from public records provided by the county offices. Information is not guaranteed and should be independently verified.
Tax History
Tax History for 31 Fairview Dr
Year
Property Taxes
Change
Tax Assessment
Change
2025
$6,506
12%
$544,990
-2%
2023
$5,799
-7%
$558,144
49%
2022
$6,267
-2%
$373,920
—
2021
$6,391
-1%
$373,101
10%
2020
$6,464
-1%
$339,183
5%
2020
$6,507
10%
$323,322
9%
2018
$5,921
9%
$297,743
9%
2017
$5,429
8%
$272,512
10%
2016
$5,047
4%
$248,521
5%
2015
$4,835
8%
$237,642
8%
2014
$4,483
5%
$219,966
7%
2013
$4,270
—
$206,148
—
Disclaimer: Historical tax information is derived from public records provided by the county offices. Information is not guaranteed and should be independently verified.
Estimate the Cost
Estimate the Cost for 31 Fairview Dr
31 Fairview Drive, Round Rock, TX 78665 (MLS# 8046339) is a Single Family property with 3 bedrooms and 3 full bathrooms. 31 Fairview Drive is currently listed for $669,000 and was received on August 26, 2026. Want to learn more about 31 Fairview Drive? Do you have questions about finding other Single Family real estate for sale in Round Rock? You can browse all Round Rock real estate or contact a Coldwell Banker agent to request more information.