This is a carousel with tiles that activate property listing cards. Use the previous and next buttons to navigate.
1/40
$699,000
This is a carousel with tiles that activate property listing cards. Use the previous and next buttons to navigate.
1/40
Property Description
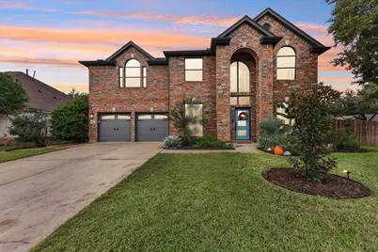
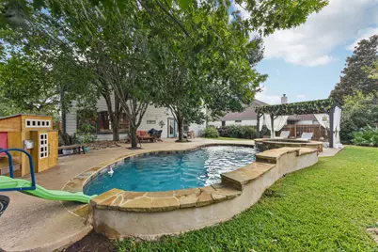
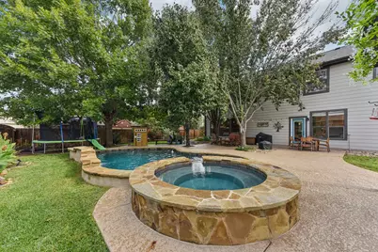
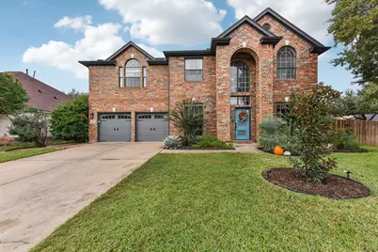
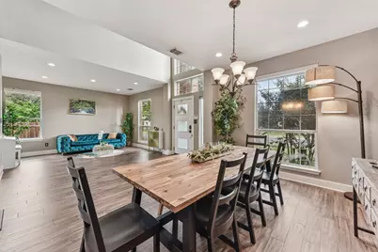
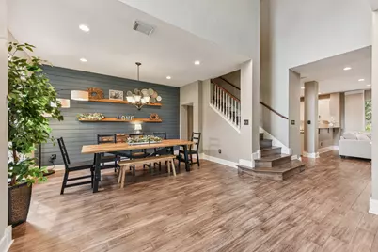
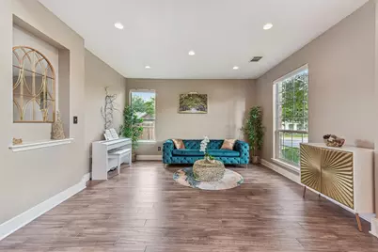
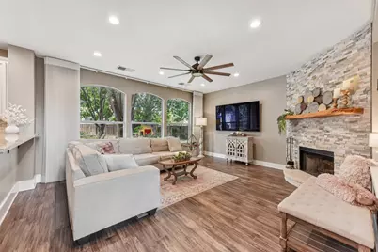
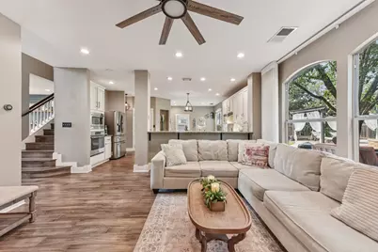
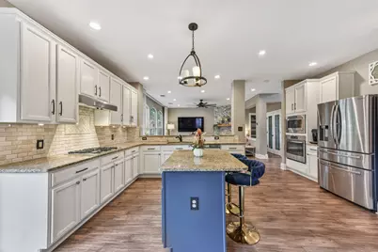
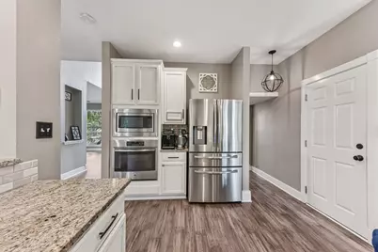
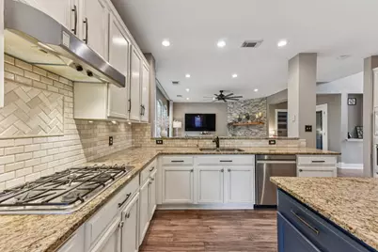
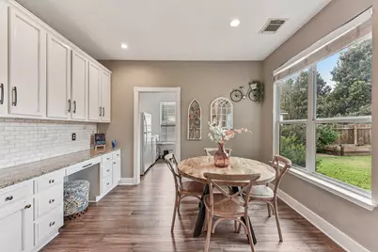
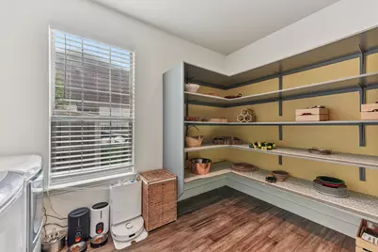
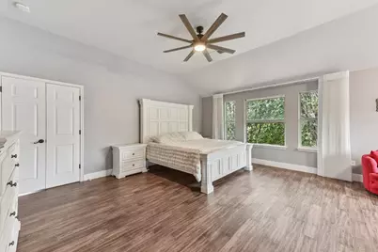
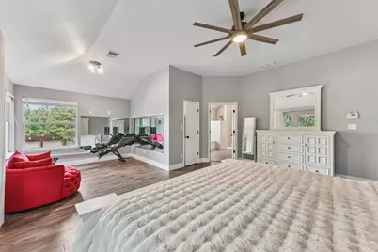
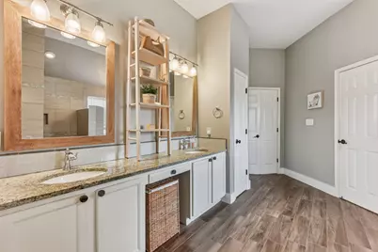
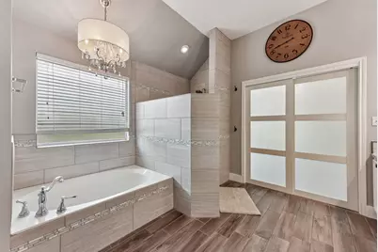
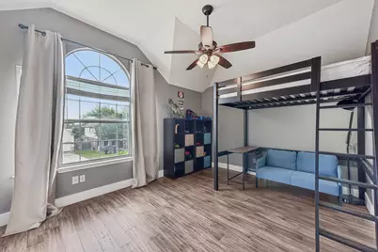
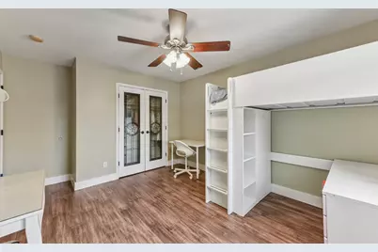
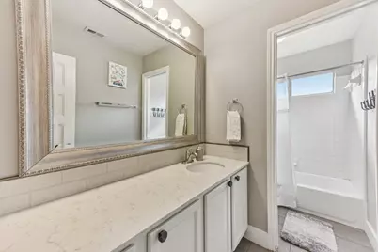
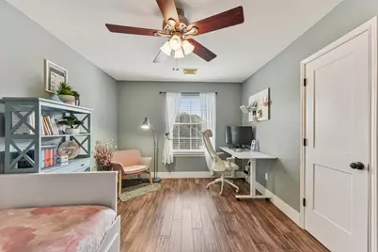
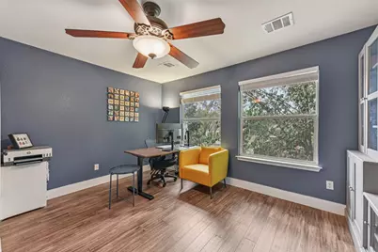
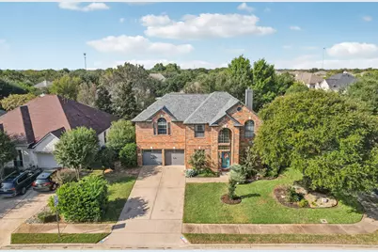
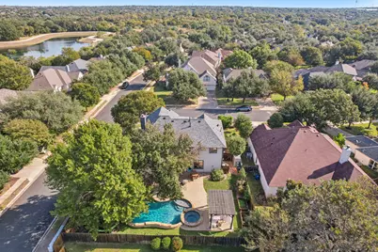
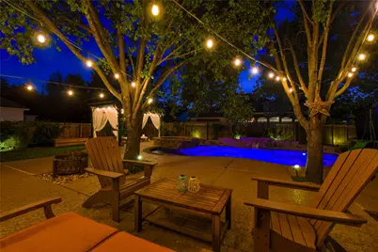
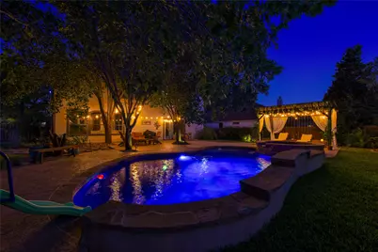
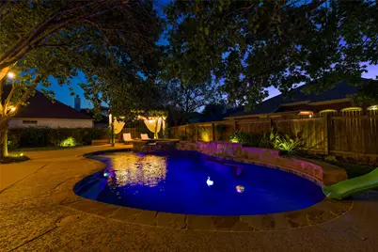
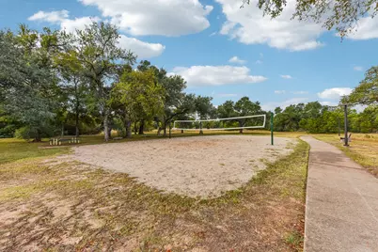
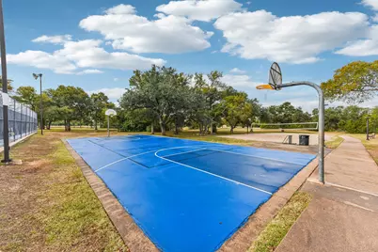
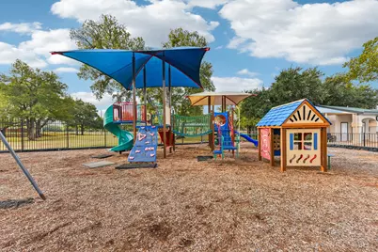
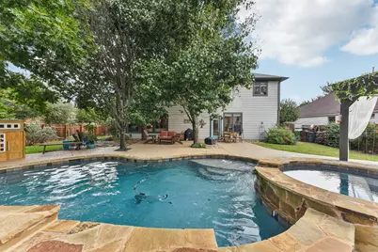
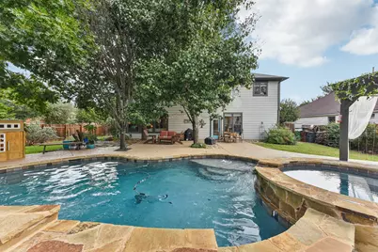
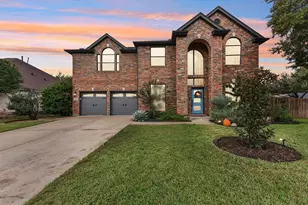
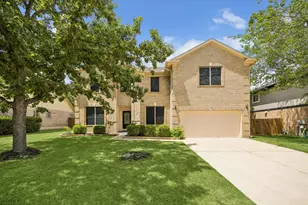
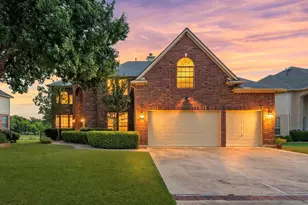
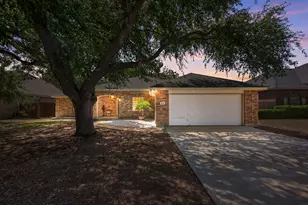
Meticulously Updated & Move-In Ready! From the moment you step inside, designer details and high ceilings set the tone. Beautiful engineered hardwood floors flow through the main level, creating a seamless space for both everyday living and entertaining. The formal dining room features a striking accent wall and opens to a spacious kitchen and family room with an updated corner fireplace and a wall of windows that fill the home with natural light while overlooking your private outdoor retreat. Upstairs, you'll find five generously sized bedrooms, including a stunning primary suite with a large sitting area and a fully renovated spa-inspired bathroom. The backyard is an entertainer's dream-complete with a sparkling pool, spa, lush landscaping, and multiple areas to relax and gather. Located in the highly sought-after Vista Oaks community featuring a pool, playground, and tennis courts. Prime location near shopping, dining, and top employers-just minutes to Parmer, 183, and I-35, and about 10 minutes from Apple and Oracle campuses Recent Updates Include: "¢ Engineered hardwood and tile flooring throughout "¢ Roof (2022) "¢ Full exterior paint (including window trim & fascia) "¢ New landscaping and hardscaping around the home "¢ SMART pool system, pump, & cleaner "¢ New interior & exterior doors "¢ Recessed lighting & updated baseboards "¢ New water heater & whole-house water filtration system "¢ SMART carriage-style garage doors, Nest doorbell, thermostats, & smoke detectors "¢ Hunter Douglas window treatments in living & primary areas "¢ Updated ceiling fans, door hardware & outlets "¢ Fully remodeled powder bath "¢ Trimlight Edge - Outdoor House Holiday Lighting added in 2024 "¢ Dishwasher changed in 2025, Samsung, the most silent one of its class "¢ Water heater circulation pump added in 2025 "¢ Pool Cleaner robot's mechanical components fully renewed in 2025 "¢ Left Side yard was expanded with new fences in 2023 "¢ Water Heater renewed in 2023
Full Property Details
Full Property Details for 3219 Ash Glen Ln
General
- Price: $699,000
- HOA FEE: $42/month
- HOA FEE FREQ.: Quarterly
- Taxes: $11,828 (2026)
- Status: Active
- Type: Single Family
- Source: Austin_MLS
- MLS ID: 1736635
- Updated: 9/4/2026
- Added to Site: 142 day(s) ago
Interior
- Interior Features: Breakfast Bar, Bookcases, Built-in Features, Ceiling Fan(s), Chandelier, Separate/Formal Dining Room, Double Vanity, Granite Counters, High Ceilings, Interior Steps, Kitchen Island, Multiple Living Areas, Multiple Dining Areas, Open Floorplan, Pantry, Recessed Lighting, Storage, Soaking Tub, Natural Woodwork, Walk-In Closet(s)
- Fireplace: Yes
- Number of Fireplaces: 1
- Fireplace(s): Family Room, Living Room
- Appliances: Built-In Oven, Cooktop, Dishwasher, Gas Cooktop, Disposal, Gas Water Heater, Microwave, Water Purifier Owned, Plumbed For Ice Maker, Water Softener Owned, Stainless Steel Appliance(s)
- Flooring: Tile, Wood
Rooms
Bathrooms
- Total Bathrooms: 3
- Full Bathrooms: 2
- Half Bathrooms: 1
Bedrooms
- Total Bedrooms: 5
Other Rooms
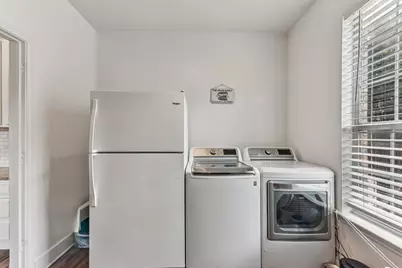
- Laundry: Main Level, Laundry Room
Additional Information
- Shared Amenities: Playground, Pool, Trails/Paths, Curbs
- Shared Pool: Yes
- Pool: Yes
- Private Pool: Yes
- Pool Description: Heated, In Ground, Outdoor Pool, Pool/Spa Combo, Community
- Spa: Yes
- Spa Description: Heated, Hot Tub, In Ground
- Security/Safety: None
Exterior
- Exterior Features: Lighting, No Exterior Steps, Private Yard, Rain Gutters
Parking
- Garage: Yes
- Garage Spaces: 2
- Covered Spaces: 2
- Total Spaces: 4
- Parking Features: Attached, Door-Multi, Garage Faces Front, Garage, Garage Door Opener
Location
- Area: RRW
- County: Williamson
- Subdivision: Vista Oaks Sec 5B
- Driving Directions: From Austin: 183 > Parmer > Whitestone Blvd > Royal Vista Blvd > Vista Isle Dr > Ash Glen Lane.
- Direction Faces: Northeast
School Information
- Elem School District: Leander ISD
- Midd School District: Leander ISD
- High School District: Leander ISD
- Elementary School: Akin
- Middle School: Stiles
- High School: Rouse
Community
- Association: Yes
- Assoc. Name: Vista Oaks Owners' Association
- Assoc. Fees Include: Common Area Maintenance, Maintenance Grounds
Heating & Cooling
- Central air: Yes
- Air Conditioning: Yes
- Cooling Type: Central Air
- Heating Type: Central
Utilities
- Sewer: Municipal Utility District
- Water: Municipal Utility District
- Cable Available: Yes
- Utility Description: Cable Available, Electricity Connected, Natural Gas Connected, Phone Available, Sewer Connected
Structural Information
- Detached/Attached: Detached
- Construction: Brick, HardiPlank Type
- Roof: Asphalt, Shingle
- Windows: Double Pane Windows, Window Treatments
- Stories/Levels: 2
- Square Feet: 3,060
- Sq. Ft. Source: Public Records
- Living Area: 3,060 Sq. Ft.
- Year Built: 2002
- Year Built Source: Public Records
- Property Condition: Resale
Additional Structures
- Other Structures: Pergola
Lot Features
- Property View: Neighborhood, Pool
- Lot Size (Acres): 0.23
- Lot Size (Sq. Ft.): 10,018.8
- Fence: Yes
- Lot Features: Back Yard, Corner Lot, Front Yard, Garden, Sprinklers In Rear, Sprinklers In Front, Interior Lot, Landscaped, Level, Native Plants, Private, Sprinklers Automatic, Few Trees, Trees Large Size, Trees Medium Size, Wate
- Fencing (Description): Privacy, Wood
Financial Considerations
- Association Fee: $126
- Assoc Fee Freq.: Quarterly
- Assessment Amount: $620,116
- Tax Amount: $11,828.7
- Tax Year: 2026
- Terms: Cash, Conventional, FHA, Lender Approval, Texas Vet, VA Loan
Disclosures and Reports
- Special Conditions: Standard
- Documents Avail.: Survey
- Legal Description: S7488 - VISTA OAKS SEC 5B PH 2, BLOCK B, LOT 16
- Disclosures/Reports: Seller Disclosure
- Property ID: R402694
- Block: B
- Lot Number: 16
Listed by Keller Williams Realty

Get Pre-Approved Today
Schools
Schools serving 3219 Ash Glen Ln
School District:Leander Independent School District
| Name | Grades | Distance |
|---|---|---|
Monta Jane Akin Elementary School 3261 Barley Road, Leander, TX 78641 | K-5 | 2.1 mi |
Florence W Stiles Middle School 3250 Barley Road, Leander, TX 78641 | 6-8 | 2 mi |
Rouse High School 1222 Raider Way, Leander, TX 78641 | 9-12 | 3.9 mi |
Disclaimer:
School attendance boundaries provided by ATTOM Data Solutions and are for reference only. Contact the school directly to verify enrollment eligibility.
Price & Sales History for 3219 Ash Glen Ln
Date
Details
Price
Change
Source
9/04/2026
Price Reduced
$699,000
-4.12%
MLS
7/31/2026
Price Reduced
$729,000
-2.67%
MLS
6/10/2026
Price Reduced
$749,000
-2.6%
MLS
5/12/2026
Price Reduced
$769,000
-3.75%
MLS
4/29/2026
Listed
$799,000
—
MLS
Disclaimer: Historical sales information is derived from public records provided by the county offices. Information is not guaranteed and should be independently verified.
Tax History
Tax History for 3219 Ash Glen Ln
Year
Property Taxes
Change
Tax Assessment
Change
2025
$10,349
-8%
$611,591
-5%
2023
$11,241
25%
$645,515
36%
2022
$9,028
-1%
$473,157
15%
2021
$9,097
—
$413,113
10%
2020
$9,099
-1%
$375,557
-2%
2020
$9,205
-1%
$383,465
4%
2018
$9,320
-3%
$369,292
4%
2017
$9,646
-1%
$354,741
1%
2016
$9,708
7%
$352,343
10%
2015
$9,045
16%
$320,312
10%
2013
$7,798
—
$291,193
10%
2013
$7,798
—
$264,721
—
Disclaimer: Historical tax information is derived from public records provided by the county offices. Information is not guaranteed and should be independently verified.
Estimate the Cost
Estimate the Cost for 3219 Ash Glen Ln
3219 Ash Glen Lane, Round Rock, TX 78681 (MLS# 1736635) is a Single Family property with 5 bedrooms, 2 full bathrooms and 1 partial bathroom. 3219 Ash Glen Lane is currently listed for $699,000 and was received on April 29, 2026. Want to learn more about 3219 Ash Glen Lane? Do you have questions about finding other Single Family real estate for sale in Round Rock? You can browse all Round Rock real estate or contact a Coldwell Banker agent to request more information.