This is a carousel with tiles that activate property listing cards. Use the previous and next buttons to navigate.
1/9
$2,075 Just Listed
This is a carousel with tiles that activate property listing cards. Use the previous and next buttons to navigate.
1/9
Property Description
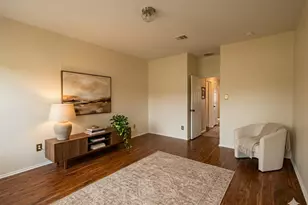
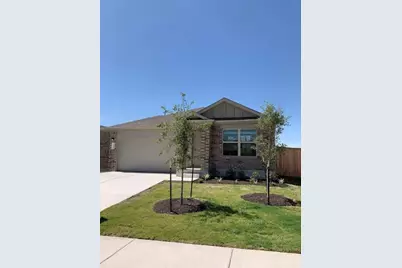
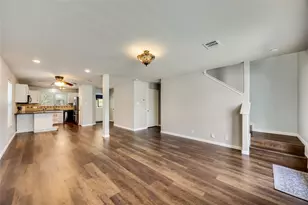
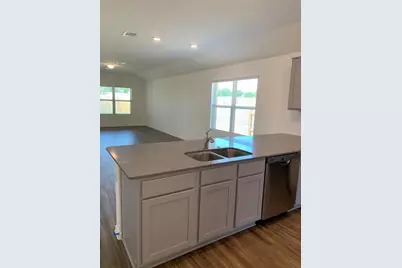
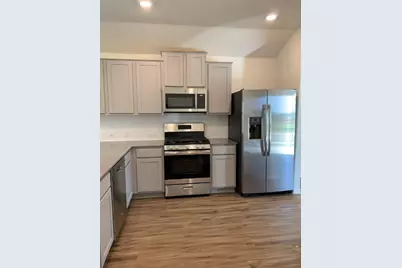
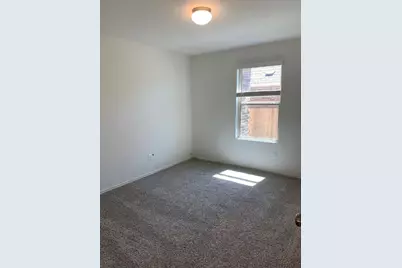
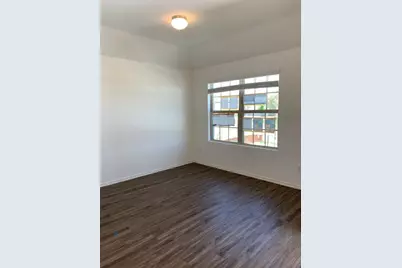
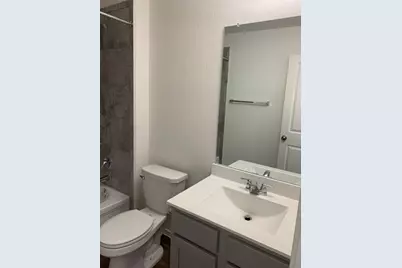
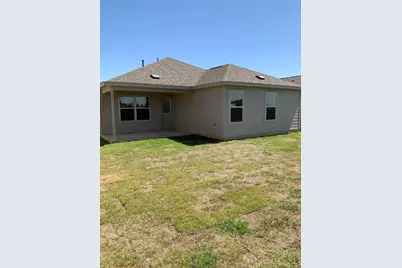
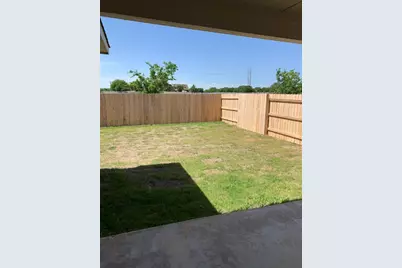
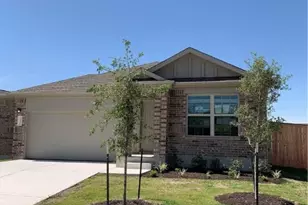
Step inside and you'll immediately notice the abundance of natural light, soaring ceilings, and luxury vinyl plank flooring that flows through the main living areas. The open-concept design creates a seamless connection between the kitchen, dining, and living spaces, making the home feel both spacious and inviting. The large peninsula counter has plenty of space and eating room, stainless steel appliances, gas cooking, subway tile back splash, sleek cabinetry, and generous cabinet space that's perfect for everything from quick breakfasts to entertaining guests. The refrigerator is included, making move-in even easier. Need a quiet place to work or study? The dedicated office/flex room near the front of the home offers privacy while still being connected to the rest of the living space-ideal for remote work, hobbies, or a reading room. The spacious primary suite provides a relaxing escape at the end of the day. Modern finishes and a neutral color palette throughout make decorating effortless. Step outside to enjoy the covered back patio overlooking a large, fully fenced backyard with plenty of room to relax, entertain, or enjoy the outdoors. Just minutes from Kalahari Resort, Dell Diamond, Round Rock Premium Outlets, Costco, H-E-B, IKEA, and numerous restaurants and shopping destinations, you'll have everything you need close by. Apply only online & read App Guidelines on site before applying. Residents must enroll in: Resident Benefits Package ($50 mo.): identity protection, pest control, air filters, credit building, rent rewards; or AC Filter Only Program ($20 mo.) See Applicant Guidelines for details. All co-applicants must complete apps before it. is considered complete & ready to process. Will process fast. Dogs accepted max 2, under 50 lbs, no aggressive breeds.
Full Property Details
Full Property Details for 3488 Pauling Loop
General
- Rent: $2,075
- Status: Active
- Type: Single Family
- Source: Austin_MLS
- MLS ID: 1594727
- Updated: Today (7/21/2026)
- Added to Site: Today
Rental Information
- Lease/Rent Term: Renewal Option
Interior
- Interior Features: Eat-in Kitchen, No Interior Steps, Recessed Lighting, Study, Walk-In Closet(s)
- Fireplace(s): None
- Appliances: Dishwasher, ENERGY STAR Qualified Appliances, Exhaust Fan, Free-Standing Range, Disposal, Gas Range, Gas Water Heater, Microwave, Refrigerator, Stainless Steel Appliance(s)
- Furnishings: Unfurnished
- Flooring: Carpet, Vinyl
Rooms
Bathrooms
- Total Bathrooms: 2
- Full Bathrooms: 2
Bedrooms
- Total Bedrooms: 3
- Bedrooms Main: 3
Other Rooms
- Laundry: In Hall, Laundry Room
Additional Information
- Shared Amenities: Common Grounds/Area, Community Mailbox, Playground, Curbs
- Spa Description: None
- Security/Safety: None
Exterior
- Exterior Features: Private Yard
- Porch/Patio/Deck: Covered, Patio
Parking
- Garage: Yes
- Garage Spaces: 2
- Covered Spaces: 2
- Total Spaces: 2
- Parking Features: Attached, Door-Single, Garage Faces Front, Garage
Location
- Area: RRE
- County: Williamson
- Subdivision: Madsen Ranch
- Driving Directions: From I35: Head East on HWY 79. Exit Red Bud Lane, take a left (heading North). Take a right into the community. 1209 Chad Lane - Welcome Home Center
- Direction Faces: North
School Information
- Elem School District: Hutto ISD
- Midd School District: Hutto ISD
- High School District: Hutto ISD
- Elementary School: Veterans Hill
- Middle School: Hutto
- High School: Hutto
Community
- Association: Yes
Heating & Cooling
- Central air: Yes
- Air Conditioning: Yes
- Cooling Type: Central Air
- Heating Type: Central
Utilities
- Sewer: Public Sewer
- Water: Public
- Utility Description: Electricity Available, Natural Gas Connected, Sewer Available, Water Available, Underground Utilities
Structural Information
- Detached/Attached: Detached
- Construction: HardiPlank Type, Masonry
- Roof: Composition
- Stories/Levels: 1
- Square Feet: 1,771
- Sq. Ft. Source: Builder
- Living Area: 1,771 Sq. Ft.
- Year Built: 2020
- Property Condition: Resale
Lot Features
- Lot Dimensions: 53 x 125
- Fence: Yes
- Lot Features: Sprinklers In Rear, Sprinklers In Front, Sprinklers Automatic
- Fencing (Description): Fenced, Wood
Green Features
- Energy Efficient: Appliances
Financial Considerations
- For Sale/Rent/Lease: Lease
- Security Deposit: $2,125
- Pet Deposit: $500
- Owner Pays: None
- Tenant Pays: All Utilities
Disclosures and Reports
- Legal Description: SECT 4 BLK G LOT 44
- Disclosures/Reports: None, Renters Insurance Required
- Property ID: 141540040B0044
- Block: B
- Lot Number: 44
Listed by TexCen Realty
Schools
Schools serving 3488 Pauling Loop
School District:Hutto Independent School District
| Name | Grades | Distance |
|---|---|---|
Veterans Hill Elementary School 555 Limmer Loop, Round Rock, TX 78665 | PK-5 | 1.6 mi |
Hutto High School 9th Grade Center 301 Destiny Lane, Hutto, TX 78634 | 9- | 4.5 mi |
Hutto High School 101 Farm to Market 685, Hutto, TX 78634 | 10-12 | 3 mi |
Disclaimer:
School attendance boundaries provided by ATTOM Data Solutions and are for reference only. Contact the school directly to verify enrollment eligibility.
Price History for 3488 Pauling Loop
Date
Details
Price
Change
Source
7/21/2026
Listed
$2,075
—
MLS
Disclaimer: Historical sales information is derived from public records provided by the county offices. Information is not guaranteed and should be independently verified.

3488 Pauling Loop, Round Rock, TX 78665 (MLS# 1594727) is a Single Family property with 3 bedrooms and 2 full bathrooms. 3488 Pauling Loop is currently listed for rent at $2,075 and was received on July 21, 2026. Want to learn more about 3488 Pauling Loop? Do you have questions about finding other real estate for sale or rent in Round Rock? You can browse all Round Rock rentals or contact a Coldwell Banker agent to request more information.