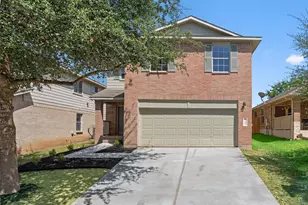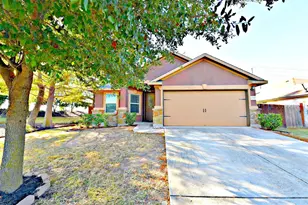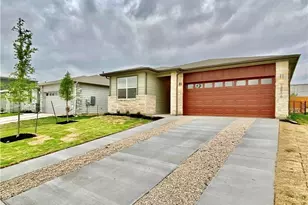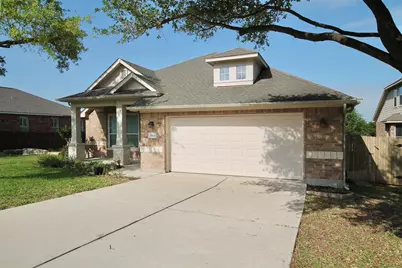
This is a carousel with tiles that activate property listing cards. Use the previous and next buttons to navigate.
1/18
$2,195 Just Listed
This is a carousel with tiles that activate property listing cards. Use the previous and next buttons to navigate.
1/18
Property Description
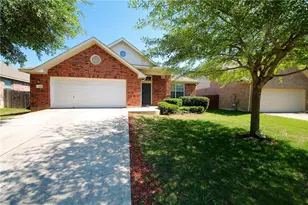
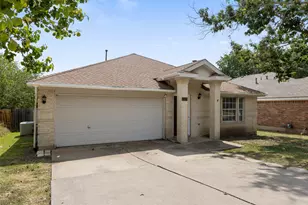
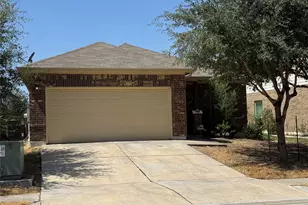
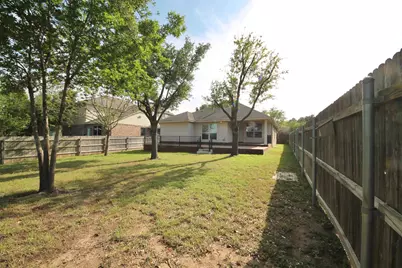
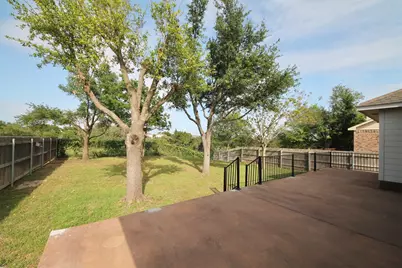
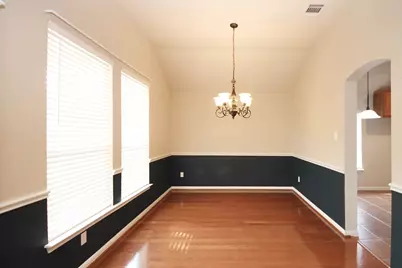
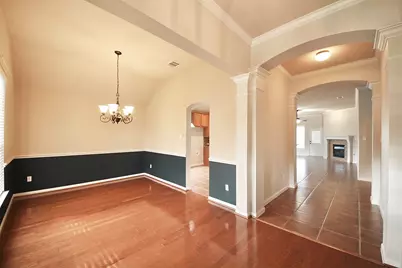
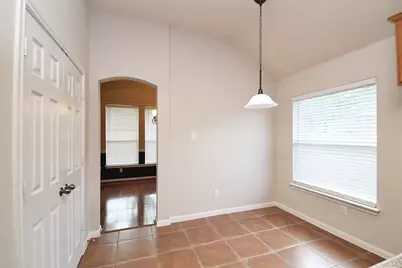
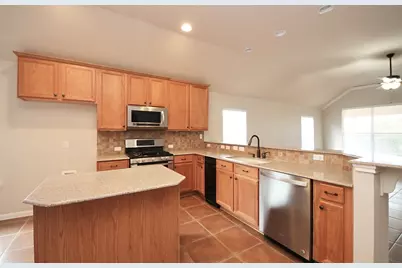
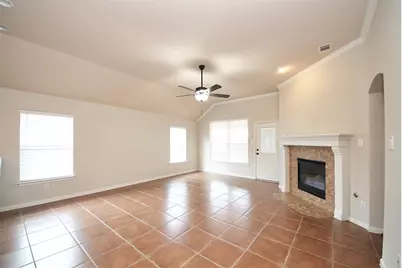
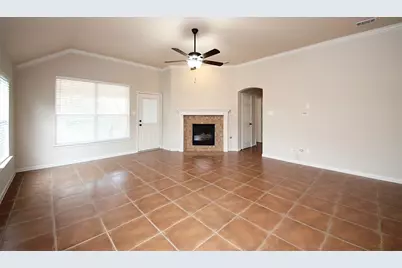
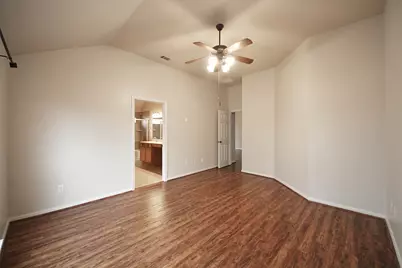
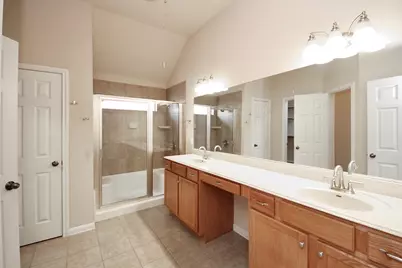
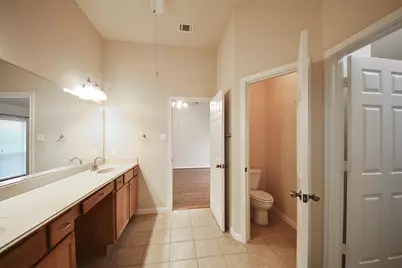
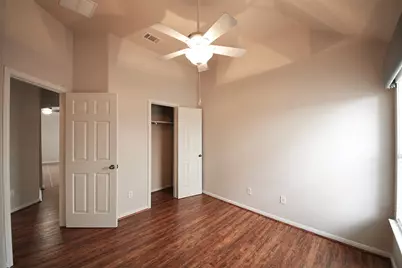
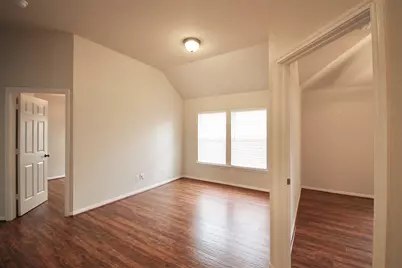
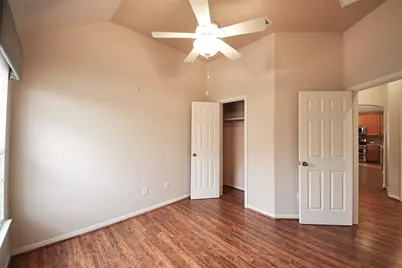
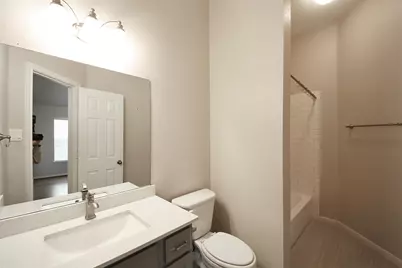

Gorgeous 1-story "greenbelt" home in highly sought after Mayfield Ranch! Large lot with lots of privacy! Beautiful kitchen with lots of cabinet and counter top spaces, center island, and a large pantry. Open floor plan with 3 bedrooms, 2 full baths & a flex/study area between the 2 bedrooms. The primary bedroom w/ a full bath: walk-in shower, dual vanities, generous walk-in closet! Bright with lots of natural lights. NO carpet in this home for easy maintenance! Covered patio (expansive uncovered patio area) is great for gatherings and relaxation. Convenient location with easy access to 1431, I35, Parmer, shopping, major employers... In addition to the neighborhood greenbelts, kids pool, lap pool, clubhouse and playground, it is also near the Southwest Williamson County Regional Park which features a splash pad, soccer, softball and a cricket field, tennis courts, basketball courts, a disc golf course, and hike and bike trails. RRISD. Email all paperwork to Sharon@evergreen-austin.com & flora.evergreen@gmail.com App fee - go to https://www.paylease.com; set up an account; make payment and email us the payment confirmation to Sharon@evergreen-austin.com & flora.evergreen@gmail.com
Full Property Details
Full Property Details for 3608 Pine Needle Cir
General
- Rent: $2,195
- Status: Active
- Type: Single Family
- Source: Austin_MLS
- MLS ID: 8787772
- Updated: 8/19/2026
- Added to Site: 3 day(s) ago
Rental Information
- Lease/Rent Term: 12 Months
Interior
- Interior Features: Breakfast Bar, Ceiling Fan(s), Crown Molding, Double Vanity, Eat-in Kitchen, High Ceilings, Kitchen Island, No Interior Steps, Open Floorplan, Pantry, Recessed Lighting, Walk-In Closet(s)
- Fireplace: Yes
- Number of Fireplaces: 1
- Fireplace(s): Family Room, Gas
- Appliances: Dishwasher, Free-Standing Gas Range, Disposal, Gas Range, Gas Water Heater, Microwave
- Flooring: Carpet Free, Laminate, Tile, Wood
Rooms
Bathrooms
- Total Bathrooms: 2
- Full Bathrooms: 2
Bedrooms
- Total Bedrooms: 3
- Bedrooms Main: 3
Other Rooms
- Laundry: Laundry Room, Electric Dryer Hookup
Additional Information
- Shared Amenities: Common Grounds/Area, Community Mailbox, Dog Park, Playground, Park, Pool, Sidewalks, Trails/Paths
- Shared Pool: Yes
- Pool: Yes
- Pool Description: None, Community
- Spa Description: None
- Security/Safety: Smoke Detector(s)
Exterior
- Exterior Features: Private Yard, Rain Gutters
- Porch/Patio/Deck: Covered, Patio
Parking
- Garage: Yes
- Garage Spaces: 2
- Covered Spaces: 2
- Total Spaces: 2
- Parking Features: Driveway, Garage Faces Front, Garage, Garage Door Opener
Location
- Area: RRW
- County: Williamson
- Subdivision: Mayfield Ranch Ph 2A
- Driving Directions: From I 35 take exit 256. Go west on to FM 1431. Drive approx 3 miles then turn right onto MAYFIELD RANCH BLVD. Turn right on Pine Needle Circle. The home will be on the left.
- Direction Faces: Southwest
School Information
- Elem School District: Round Rock ISD
- Midd School District: Round Rock ISD
- High School District: Round Rock ISD
- Elementary School: Chandler Oaks
- Middle School: Walsh
- High School: Stony Point
Community
- Association: Yes
Heating & Cooling
- Central air: Yes
- Air Conditioning: Yes
- Cooling Type: Central Air, Electric
- Heating Type: Central, Fireplace(s), Natural Gas
Utilities
- Sewer: Public Sewer
- Water: Public
- Utility Description: Electricity Available, Natural Gas Available, Sewer Available, Water Available
Structural Information
- Detached/Attached: Detached
- Builder: David Weekly Homes
- Construction: Brick, HardiPlank Type, Masonry, Stone
- Roof: Composition
- Windows: Blinds, Screens
- Stories/Levels: 1
- Square Feet: 2,026
- Sq. Ft. Source: Public Records
- Living Area: 2,026 Sq. Ft.
- Year Built: 2005
- Property Condition: Resale
Additional Structures
- Other Structures: None
Lot Features
- Property View: Park/Greenbelt, Trees/Woods
- Lot Size (Acres): 0.2086
- Lot Size (Sq. Ft.): 9,086.62
- Sidewalks: Yes
- Fence: Yes
- Lot Features: Back Yard, Front Yard, Backs to Greenbelt/Park, Sprinklers In Rear, Sprinklers In Front, Many Trees, Sprinklers Automatic, Sprinklers In Ground, Trees Large Size, Trees Medium Size
- Fencing (Description): Privacy, Wrought Iron
Financial Considerations
- For Sale/Rent/Lease: Lease
- Security Deposit: $2,195
- Pet Deposit: $500
- Owner Pays: None
- Tenant Pays: All Utilities
Disclosures and Reports
- Legal Description: S8649 - VILLAGE AT MAYFIELD RANCH PH 2A, BLOCK A, LOT 56
- Disclosures/Reports: None, Renters Insurance Required
- Property ID: 165692000A0056
- Block: A
- Lot Number: 56
Listed by Evergreen Properties
Schools
Schools serving 3608 Pine Needle Cir
School District:Round Rock Independent School District
| Name | Grades | Distance |
|---|---|---|
Chandler Oaks Elementary School 3800 Stone Oak Drive, Round Rock, TX 78681 | K-5 | 0.4 mi |
James Garland Walsh Middle School 3850 Walsh Ranch Boulevard, Round Rock, TX 78681 | 6-8 | 1.4 mi |
Stony Point High School 1801 Tiger Trail, Round Rock, TX 78664 | 9-12 | 4.9 mi |
Disclaimer:
School attendance boundaries provided by ATTOM Data Solutions and are for reference only. Contact the school directly to verify enrollment eligibility.
Price History for 3608 Pine Needle Cir
Date
Details
Price
Change
Source
8/19/2026
Listed
$2,195
—
MLS
Disclaimer: Historical sales information is derived from public records provided by the county offices. Information is not guaranteed and should be independently verified.

3608 Pine Needle Circle, Round Rock, TX 78681 (MLS# 8787772) is a Single Family property with 3 bedrooms and 2 full bathrooms. 3608 Pine Needle Circle is currently listed for rent at $2,195 and was received on August 19, 2026. Want to learn more about 3608 Pine Needle Circle? Do you have questions about finding other real estate for sale or rent in Round Rock? You can browse all Round Rock rentals or contact a Coldwell Banker agent to request more information.