This is a carousel with tiles that activate property listing cards. Use the previous and next buttons to navigate.
1/32
$1,895 Just Listed
This is a carousel with tiles that activate property listing cards. Use the previous and next buttons to navigate.
1/32
Property Description
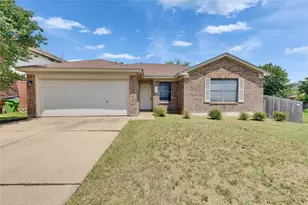
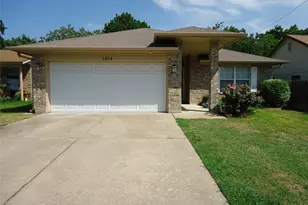
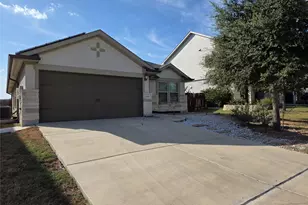
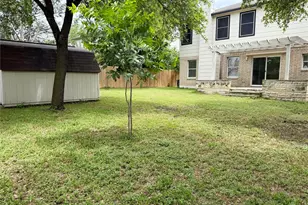
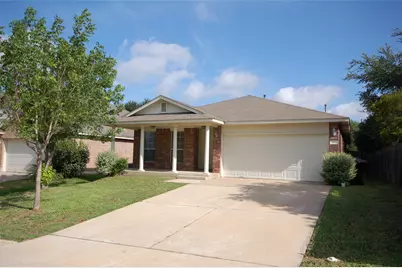
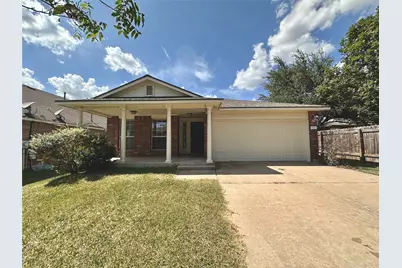
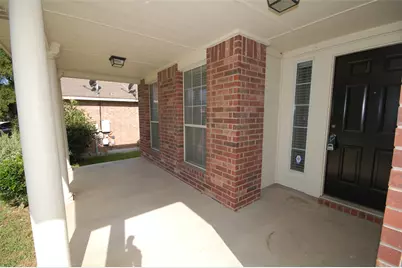
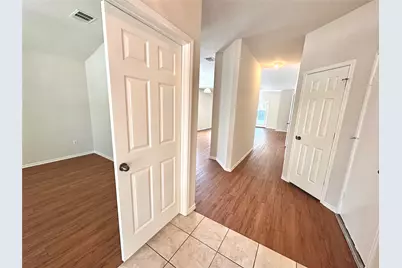
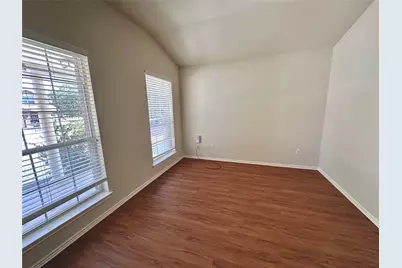
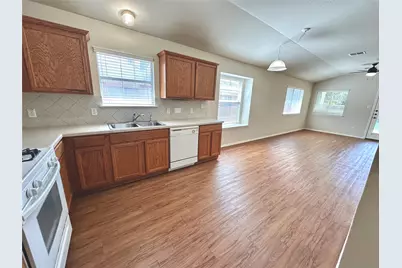
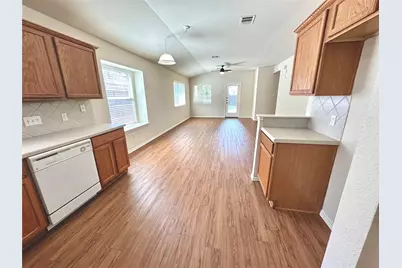
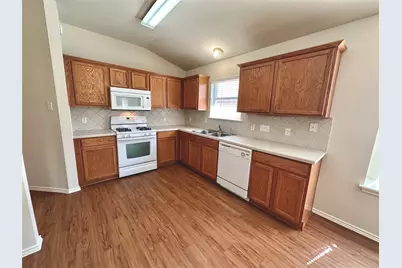
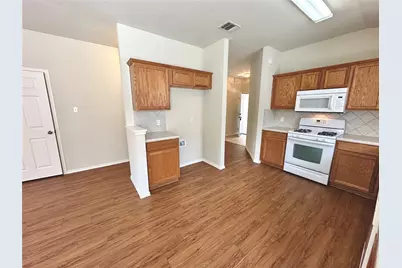
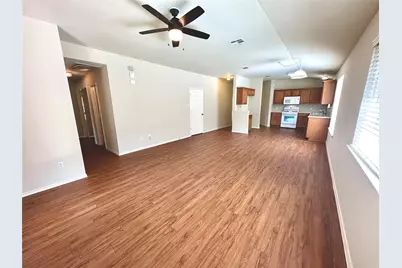
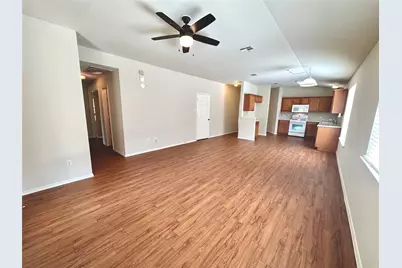
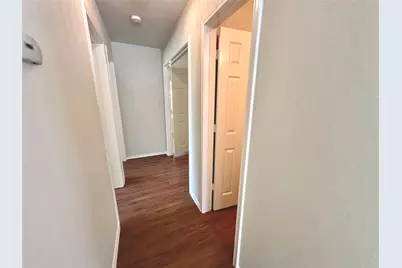
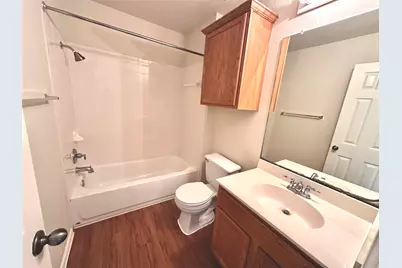
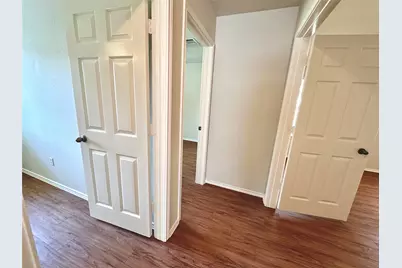
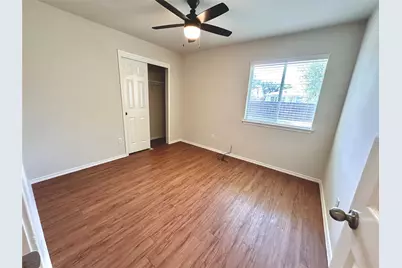
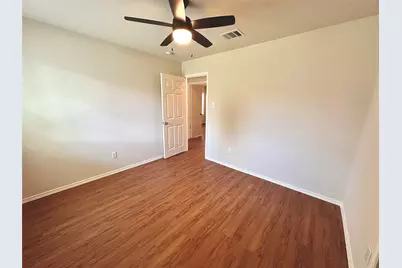
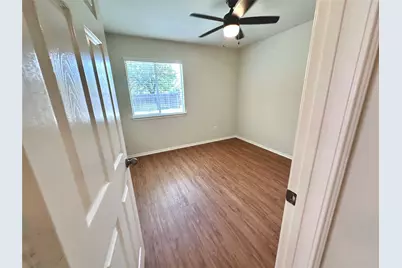
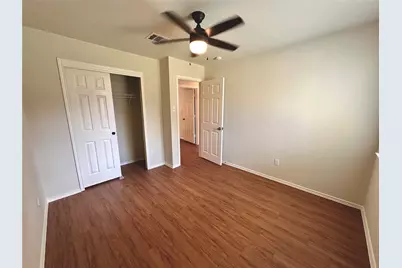
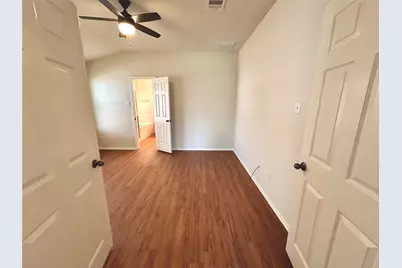
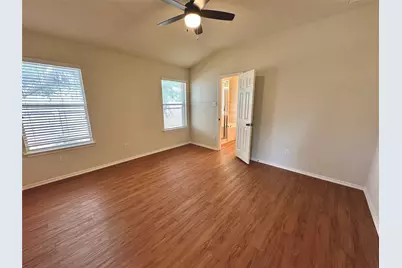
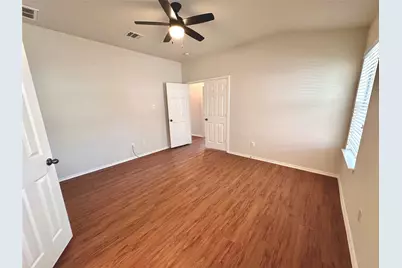
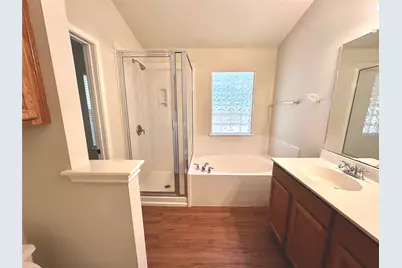
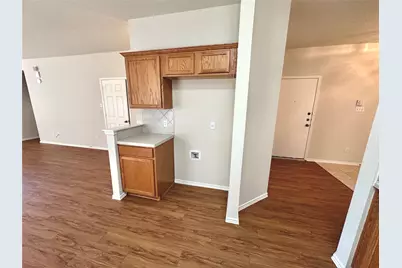
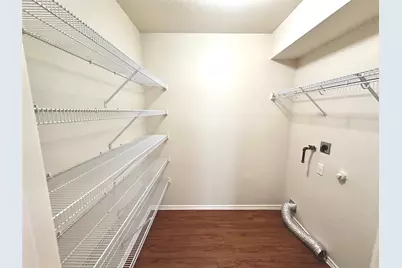
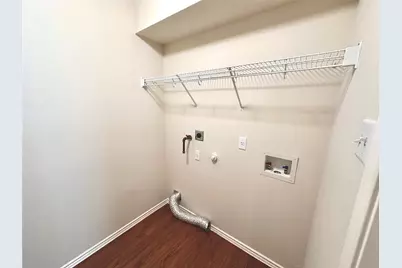
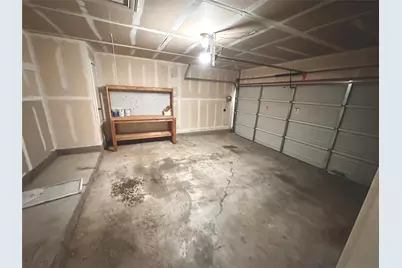
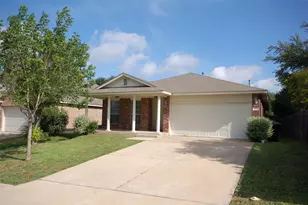
Charming Round Rock Home with Attached 2 Car Garage & Large Fenced Backyard! 3-bedroom, 2-bath home featuring hand laid, all-plank flooring throughout-no carpet!! The kitchen includes a gas stove and dishwasher, and full size washer/dryer connections. The two-car garage offers covered parking and storage, while a private fenced backyard creates a relaxing outdoor space. Located within Round Rock ISD, this property combines practical indoor finishes with usable outdoor amenities. Discover the charm of suburban living in this delightful 3-bedroom, 2-bath home located in the sought-after Round Rock community. A welcoming brick facade with a columned porch invites residents into this single-story abode, offering both comfort and practicality. The residence features all-plank flooring throughout, providing a seamless and carpet-free interior that is easy to maintain and adds a touch of modern elegance to every room. The well-appointed kitchen is a culinary dream, equipped with a gas stove and dishwasher, perfect for preparing meals and entertaining guests. Beyond the inviting interiors, this home offers functional amenities designed for everyday convenience. A two-car garage provides ample space for parking and additional storage solutions. The private, fenced backyard creates a relaxing and serene outdoor oasis, ideal for play and outdoor gatherings. Full Size Washer Dryer connections are conveniently located inside, simplifying household chores. Situated within the highly regarded Round Rock ISD, this property ensures access to quality education. This charming Round Rock home perfectly blends practical indoor finishes with desirable outdoor amenities, making it an exceptional place to call home. Experience the best of Round Rock living in a neighborhood that offers a balanced lifestyle.
Full Property Details
Full Property Details for 3710 Cap Rock Trail
General
- Rent: $1,895
- Status: Active
- Type: Single Family
- Source: Austin_MLS
- MLS ID: 8645756
- Updated: Today (7/10/2026)
- Added to Site: Today
Rental Information
- Lease/Rent Term: 12 Months
Interior
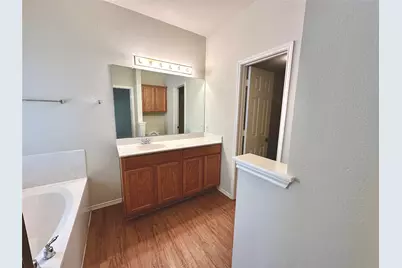
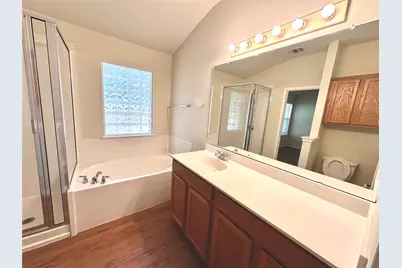
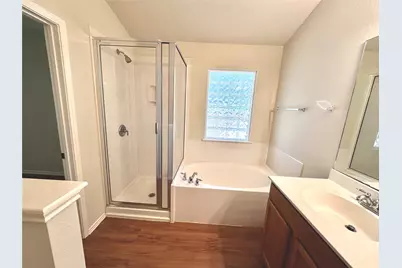
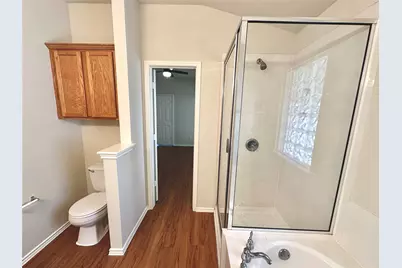
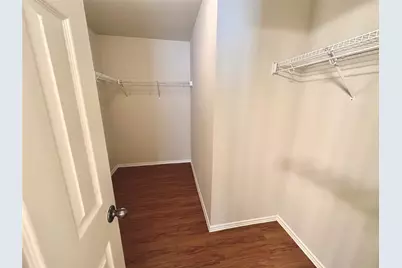
- Interior Features: Built-in Features, Ceiling Fan(s), Cathedral Ceiling(s), Separate/Formal Dining Room, Double Vanity, Multiple Dining Areas, Main Level Primary, Murphy Bed, No Interior Steps, Open Floorplan, Recessed Lighting, Soaking Tub, Vaulted Ceiling(s), Walk-In Closet(s)
- Fireplace(s): None
- Appliances: Dishwasher, Electric Range, Free-Standing Range, Disposal, Gas Range, Gas Water Heater, Microwave
- Furnishings: Unfurnished
- Flooring: Vinyl
Rooms
Bathrooms
- Total Bathrooms: 2
- Full Bathrooms: 2
Bedrooms
- Total Bedrooms: 3
- Bedrooms Main: 3
Other Rooms
- Laundry: Inside, Laundry Room
Additional Information
- Shared Amenities: None
- Spa Description: None
- Security/Safety: None
Exterior
- Exterior Features: Exterior Steps, Private Yard
- Porch/Patio/Deck: Porch
Parking
- Garage: Yes
- Garage Spaces: 2
- Covered Spaces: 2
- Total Spaces: 2
- Parking Features: Attached, Garage, Garage Door Opener
Location
- Area: RRW
- County: Williamson
- Subdivision: Villages at Stone oak
- Driving Directions: I-35 North, West on FM 1431, RT on Mayfield Ranch Blvd, RT on Cap Rock Trl, home is on the left.
- Direction Faces: East
School Information
- Elem School District: Round Rock ISD
- Midd School District: Round Rock ISD
- High School District: Round Rock ISD
- Elementary School: Cactus Ranch
- Middle School: Hopewell
- High School: Stony Point
Heating & Cooling
- Central air: Yes
- Air Conditioning: Yes
- Cooling Type: Central Air, Ceiling Fan(s)
- Heating Type: Central
Utilities
- Sewer: Public Sewer
- Water: Public
- Utility Description: Electricity Available, Natural Gas Available
Structural Information
- Detached/Attached: Detached
- Construction: Brick Veneer, Frame
- Roof: Composition
- Windows: Blinds
- Stories/Levels: 1
- Square Feet: 1,502
- Sq. Ft. Source: Builder
- Living Area: 1,502 Sq. Ft.
- Year Built: 2005
- Property Condition: Updated/Remodeled
Lot Features
- Lot Size (Acres): 0.1488
- Lot Size (Sq. Ft.): 6,481.73
- Lot Dimensions: 6482
- Fence: Yes
- Lot Features: Few Trees, Trees Small Size
- Fencing (Description): Fenced, Privacy
Financial Considerations
- For Sale/Rent/Lease: Lease
- Security Deposit: $1,895
- Pet Deposit: $250
- Owner Pays: None
- Tenant Pays: All Utilities
Disclosures and Reports
- Legal Description: Villages at Stone Oak Block Lot
- Disclosures/Reports: None, Renters Insurance Required
- Property ID: 165015000S0005
- Lot Number: 5
Listed by The Leaf Group
Schools
Schools serving 3710 Cap Rock Trail
School District:Round Rock Independent School District
| Name | Grades | Distance |
|---|---|---|
Chandler Oaks Elementary School 3800 Stone Oak Drive, Round Rock, TX 78681 | K-5 | 0.8 mi |
James Garland Walsh Middle School 3850 Walsh Ranch Boulevard, Round Rock, TX 78681 | 6-8 | 1.9 mi |
Stony Point High School 1801 Tiger Trail, Round Rock, TX 78664 | 9-12 | 5.5 mi |
Disclaimer:
School attendance boundaries provided by ATTOM Data Solutions and are for reference only. Contact the school directly to verify enrollment eligibility.
Price History for 3710 Cap Rock Trail
Date
Details
Price
Change
Source
7/10/2026
Listed
$1,895
—
MLS
Disclaimer: Historical sales information is derived from public records provided by the county offices. Information is not guaranteed and should be independently verified.
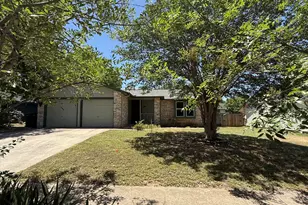
3710 Cap Rock Trail, Round Rock, TX 78681 (MLS# 8645756) is a Single Family property with 3 bedrooms and 2 full bathrooms. 3710 Cap Rock Trail is currently listed for rent at $1,895 and was received on July 10, 2026. Want to learn more about 3710 Cap Rock Trail? Do you have questions about finding other real estate for sale or rent in Round Rock? You can browse all Round Rock rentals or contact a Coldwell Banker agent to request more information.