This is a carousel with tiles that activate property listing cards. Use the previous and next buttons to navigate.
1/12
$300,000
This is a carousel with tiles that activate property listing cards. Use the previous and next buttons to navigate.
1/12
Property Description
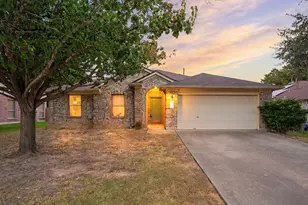
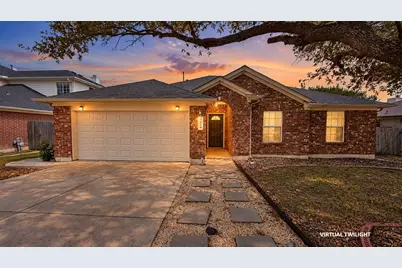
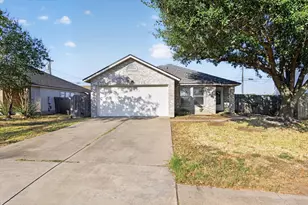
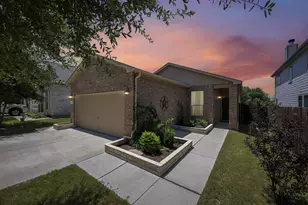
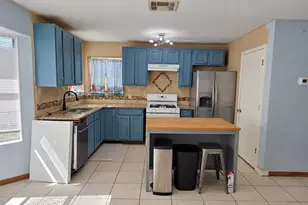
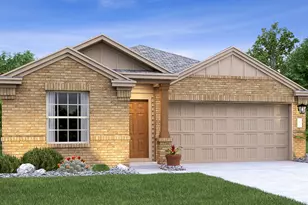
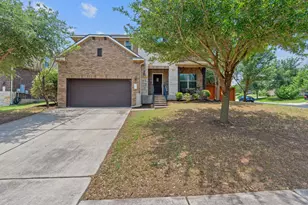
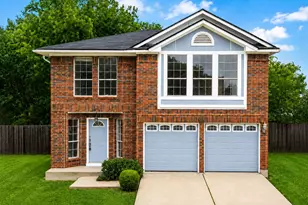
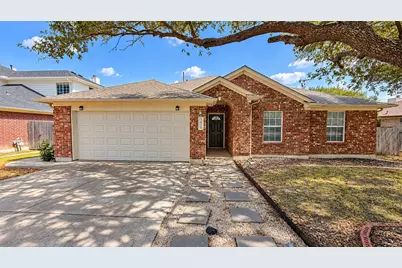
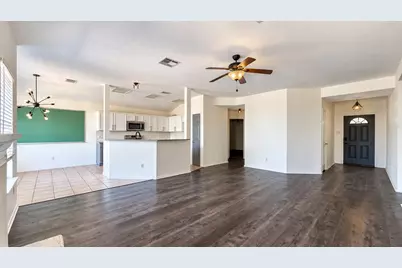
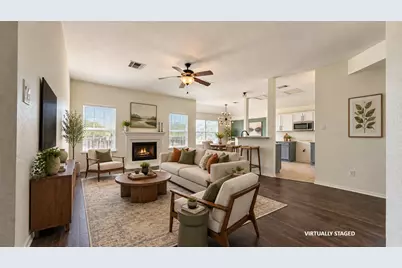
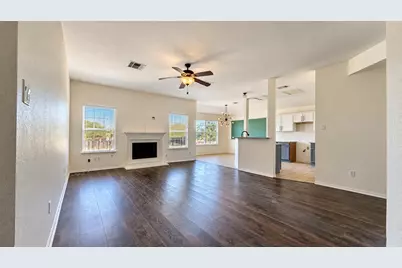
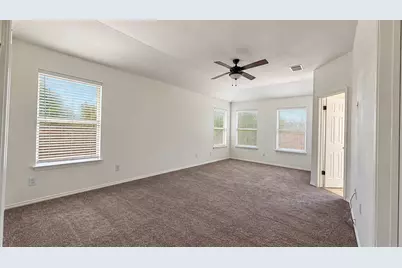
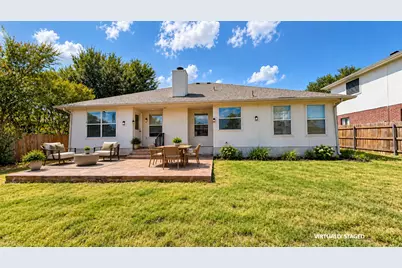
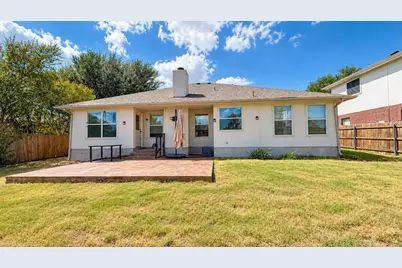
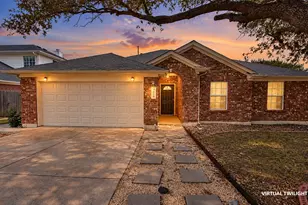
A backyard that opens directly to the park might be the feature that puts this one at the top of your list. This 3-bedroom, 2-bath home backs to a greenbelt and park, giving you an open view instead of another row of houses behind you. A gate from the backyard provides direct access to the park, nearby lake, and walking trails, making it easy to get outside without ever getting in the car. Inside, the home has fresh interior paint and stainless steel appliances. Located in Round Rock ISD with easy access to Round Rock Premium Outlets, IKEA, restaurants, shopping, and major roadways, this home offers affordability, convenience, and an outdoor setting that's hard to replicate.
Full Property Details
Full Property Details for 3819 Eagles Nest St
General
- Price: $300,000
- Taxes: $5,332 (2026)
- Status: Active
- Type: Single Family
- Source: Austin_MLS
- MLS ID: 3344136
- Updated: 9/22/2026
- Added to Site: 26 day(s) ago
Interior
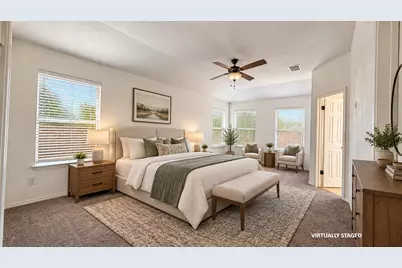
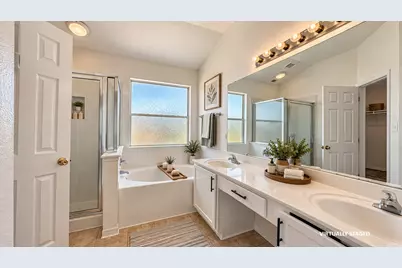
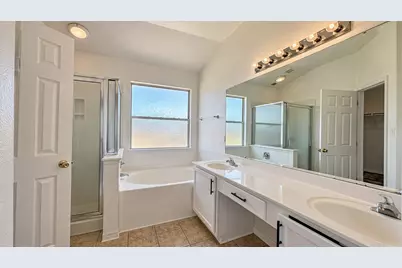
- Interior Features: Breakfast Bar, Ceiling Fan(s), Double Vanity, In-Law Floorplan, Multiple Closets, Quartz Counters, Smart Thermostat, Walk-In Closet(s)
- Fireplace: Yes
- Number of Fireplaces: 1
- Fireplace(s): Family Room
- Appliances: Dishwasher, Free-Standing Gas Range, Disposal, Gas Water Heater, Microwave, Plumbed For Ice Maker
- Flooring: Carpet, Vinyl
Rooms
Bathrooms
- Total Bathrooms: 2
- Full Bathrooms: 2
Bedrooms
- Total Bedrooms: 3
- Bedrooms Main: 3
Other Rooms
- Laundry: Inside, Laundry Room, Washer Hookup, Electric Dryer Hookup
Additional Information
- Shared Amenities: Common Grounds/Area, Playground, Park, Street Lights, Sidewalks, Curbs
- Security/Safety: Smoke Detector(s)
Exterior
- Exterior Features: Private Yard
- Porch/Patio/Deck: Rear Porch, Front Porch
Parking
- Garage: Yes
- Garage Spaces: 2
- Covered Spaces: 2
- Total Spaces: 4
- Parking Features: Attached, Door-Single, Garage Faces Front, Garage, Garage Door Opener
Location
- Area: RRE
- County: Williamson
- Subdivision: Indian Ridge Sec 01A
- Driving Directions: From IH-35 N, exit on to University Blvd. and head east. Turn right onto Eagles Nest St. The home will be on the left.
- Direction Faces: Northwest
School Information
- Elem School District: Round Rock ISD
- Midd School District: Round Rock ISD
- High School District: Round Rock ISD
- Elementary School: Caldwell Heights
- Middle School: Hopewell
- High School: Stony Point
Community
- Association: Yes
- Assoc. Name: Indian Ridge
- Assoc. Fees Include: Common Area Maintenance
Heating & Cooling
- Central air: Yes
- Air Conditioning: Yes
- Cooling Type: Central Air, Ceiling Fan(s)
- Heating Type: Central, Natural Gas
Utilities
- Sewer: Public Sewer
- Water: Public
- Cable Available: Yes
- Utility Description: Cable Available, Electricity Connected, Natural Gas Connected, Sewer Connected, Water Connected
Structural Information
- Detached/Attached: Detached
- Construction: Brick Veneer, Vertical Siding
- Roof: Composition, Shingle
- Windows: Double Pane Windows
- Stories/Levels: 1
- Square Feet: 1,685
- Sq. Ft. Source: Public Records
- Living Area: 1,685 Sq. Ft.
- Year Built: 1996
- Year Built Source: Public Records
- Property Condition: Resale
Additional Structures
- Other Structures: None
Lot Features
- Property View: Park/Greenbelt, Neighborhood
- Lot Size (Acres): 0.1869
- Lot Size (Sq. Ft.): 8,141.36
- Street Lights: Yes
- Sidewalks: Yes
- Fence: Yes
- Lot Features: Back Yard, Front Yard, Backs to Greenbelt/Park, Level, Trees Medium Size
- Fencing (Description): Back Yard, Privacy, Wood
Financial Considerations
- Assoc Fee Freq.: Monthly
- Assessment Amount: $332,672
- Tax Amount: $5,332.26
- Tax Year: 2026
- Terms: Cash, Conventional, FHA, VA Loan
Disclosures and Reports
- Special Conditions: Standard
- Documents Avail.: Survey
- Legal Description: INDIAN RIDGE SEC 1A, BLOCK L, LOT 24
- Disclosures/Reports: Seller Disclosure
- Property ID: 164139000L0024
- Block: L
- Lot Number: 24
Listed by Real Broker, LLC
Get Pre-Approved Today
Schools
Schools serving 3819 Eagles Nest St
School District:Round Rock Independent School District
| Name | Grades | Distance |
|---|---|---|
Caldwell Heights Elementary School 4010 Eagles Nest, Round Rock, TX 78664 | PK-5 | 0.4 mi |
Hopewell Middle School 1535 Gulf Way, Round Rock, TX 78664 | 6-8 | 0.7 mi |
Stony Point High School 1801 Tiger Trail, Round Rock, TX 78664 | 9-12 | 2.1 mi |
Disclaimer:
School attendance boundaries provided by ATTOM Data Solutions and are for reference only. Contact the school directly to verify enrollment eligibility.
Price & Sales History for 3819 Eagles Nest St
Date
Details
Price
Change
Source
9/14/2026
Listed
$300,000
—
MLS
Disclaimer: Historical sales information is derived from public records provided by the county offices. Information is not guaranteed and should be independently verified.

Tax History
Tax History for 3819 Eagles Nest St
Year
Property Taxes
Change
Tax Assessment
Change
2025
$4,667
18%
$296,356
-9%
2023
$3,963
-9%
$324,631
24%
2022
$4,376
-4%
$261,775
13%
2021
$4,558
-4%
$232,544
10%
2020
$4,745
-1%
$211,404
-3%
2020
$4,772
4%
$217,629
9%
2018
$4,595
1%
$199,057
2%
2017
$4,554
8%
$196,111
10%
2016
$4,200
11%
$178,283
11%
2015
$3,767
9%
$160,367
10%
2014
$3,446
5%
$146,444
7%
2013
$3,281
—
$137,236
—
Disclaimer: Historical tax information is derived from public records provided by the county offices. Information is not guaranteed and should be independently verified.
Estimate the Cost
Estimate the Cost for 3819 Eagles Nest St
3819 Eagles Nest Street, Round Rock, TX 78665 (MLS# 3344136) is a Single Family property with 3 bedrooms and 2 full bathrooms. 3819 Eagles Nest Street is currently listed for $300,000 and was received on September 14, 2026. Want to learn more about 3819 Eagles Nest Street? Do you have questions about finding other Single Family real estate for sale in Round Rock? You can browse all Round Rock real estate or contact a Coldwell Banker agent to request more information.