
This is a carousel with tiles that activate property listing cards. Use the previous and next buttons to navigate.
1/36
$740,000 Just Listed
This is a carousel with tiles that activate property listing cards. Use the previous and next buttons to navigate.
1/36
Property Description
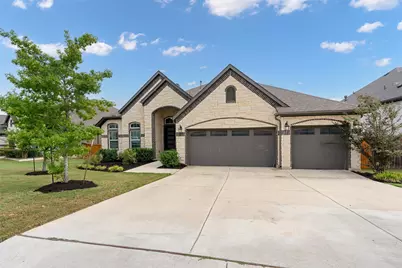
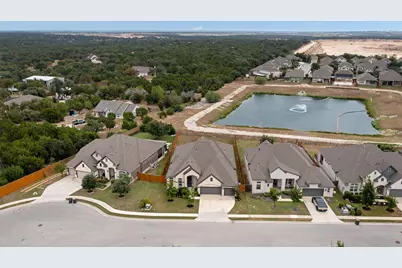
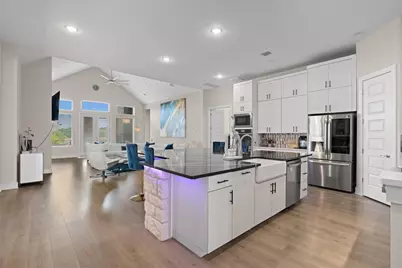
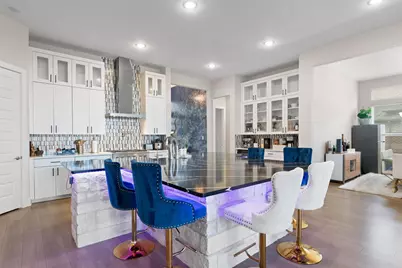
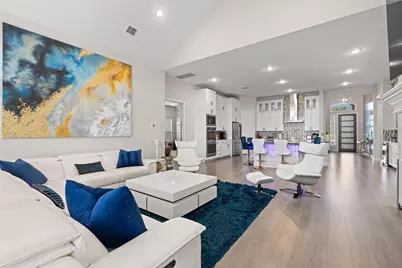
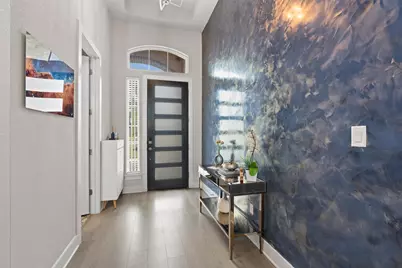
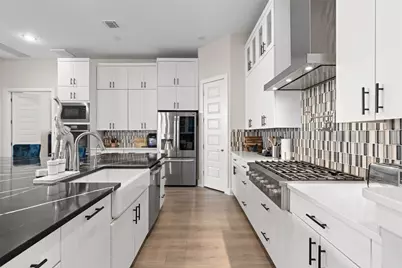
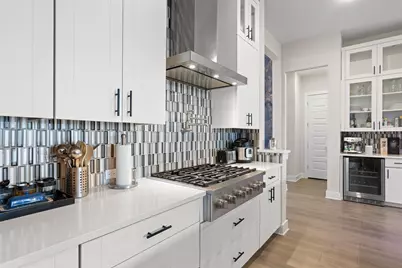
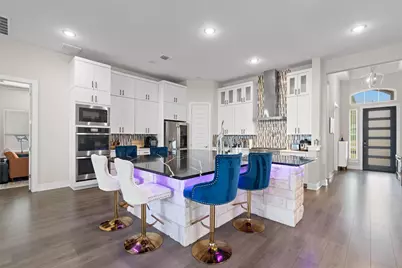
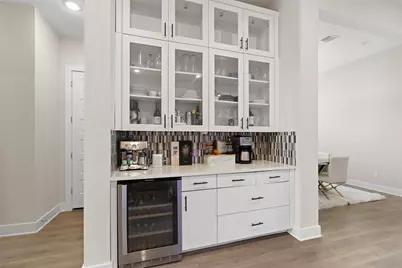
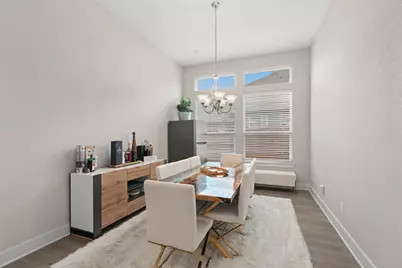
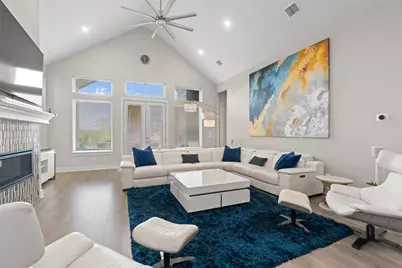
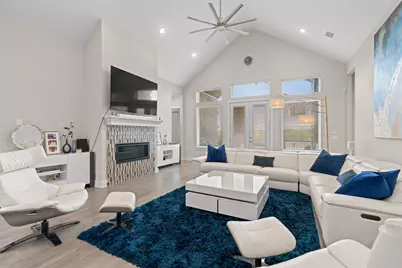
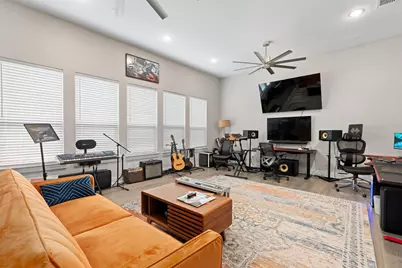
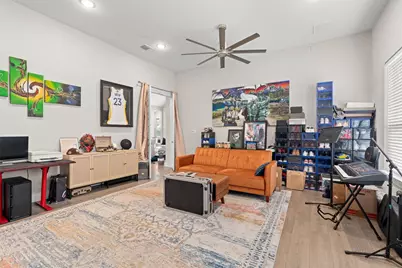
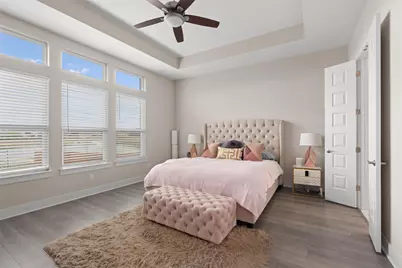
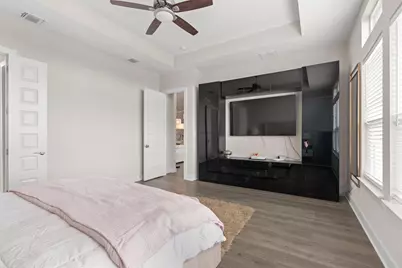
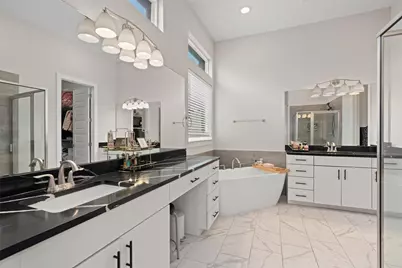
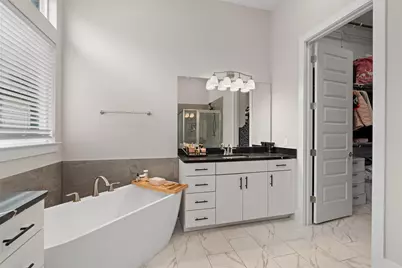
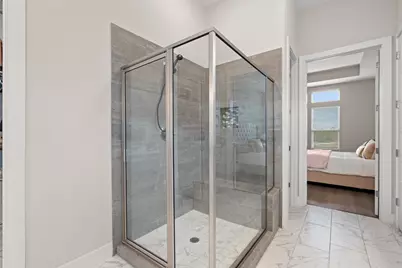
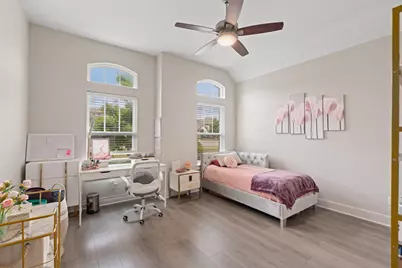
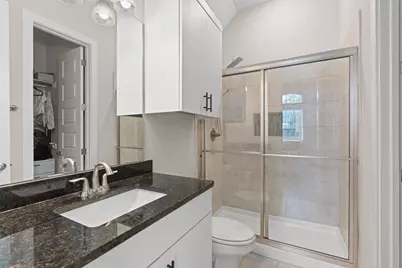
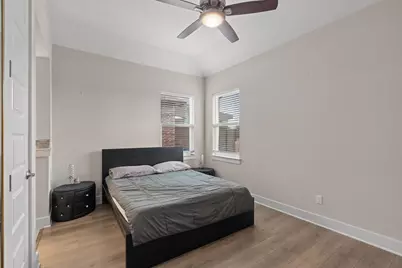
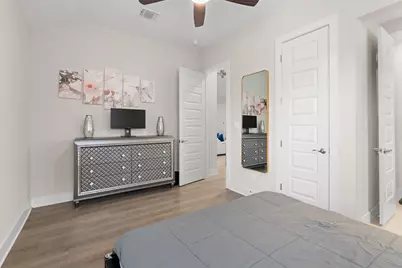
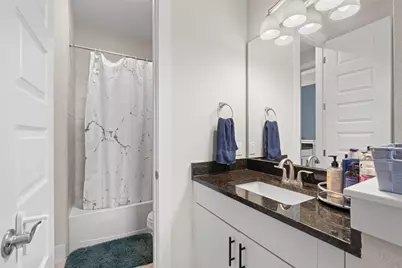
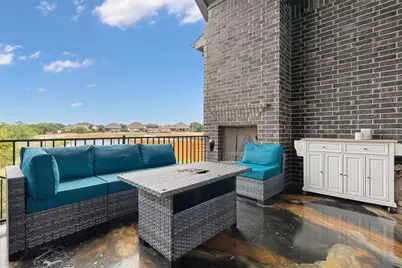
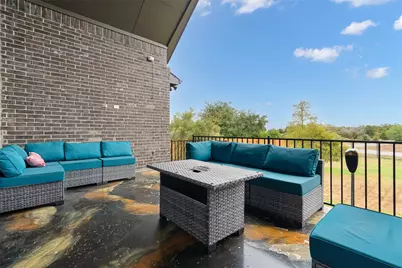
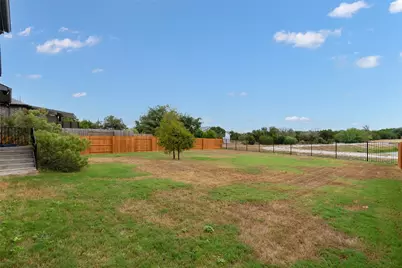
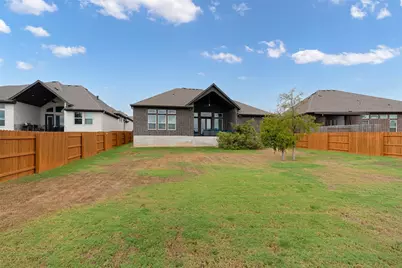
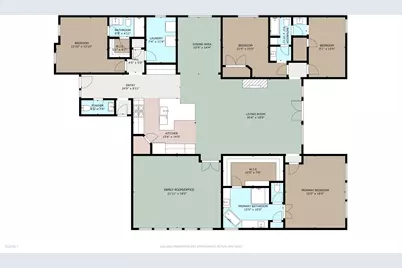
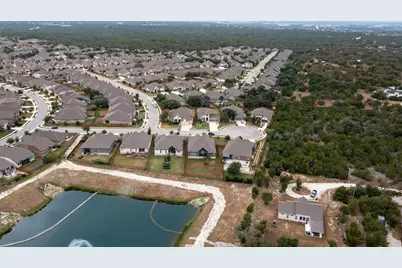
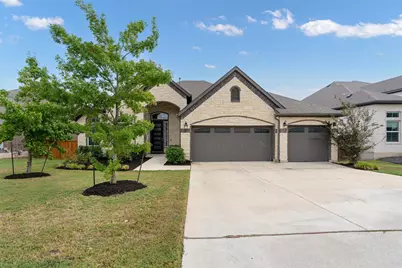
Space, privacy, and a thoughtfully designed floor plan come together at 3820 Winnie Place. Built by Chesmar Homes, this single-story home offers an in-law floor plan with separate wings including bedrooms ideally located for privacy. Sitting on a large approximately .30-acre lot with no rear neighbors, the property offers a sense of openness and privacy that's hard to find. Located in Highlands at Mayfield Ranch, the neighborhood has all the things you could want close to home-community amenities, a pool, trails, green spaces, and plenty of opportunities to get outside and enjoy the neighborhood. Even more outdoor recreation is just minutes away at the expansive Southwest Williamson County Regional Park. You get the feel of an established Round Rock community while being incredibly close to Cedar Park, with convenient access to shopping, dining, entertainment, and major roadways. It's a combination of space, privacy, community, and convenience that makes 3820 Winnie Place easy to call home.
Full Property Details
Full Property Details for 3820 Winnie Pl
General
- Price: $740,000
- HOA FEE: $50/month
- HOA FEE FREQ.: Quarterly
- Taxes: $13,240 (2026)
- Status: Active
- Type: Single Family
- Source: Austin_MLS
- MLS ID: 2188383
- Updated: 10/2/2026
- Added to Site: 4 day(s) ago
Interior
- Interior Features: Breakfast Bar, Ceiling Fan(s), Double Vanity, Eat-in Kitchen, High Ceilings, In-Law Floorplan, Kitchen Island, Multiple Living Areas, Main Level Primary, No Interior Steps, Open Floorplan, Recessed Lighting
- Fireplace: Yes
- Number of Fireplaces: 1
- Fireplace(s): Family Room
- Appliances: Free-Standing Gas Range
- Flooring: Carpet Free, Tile, Vinyl
Rooms
Bathrooms
- Total Bathrooms: 4
- Full Bathrooms: 3
- Half Bathrooms: 1
Bedrooms
- Total Bedrooms: 4
- Bedrooms Main: 4
Other Rooms
- Laundry: Laundry Room
Additional Information
- Shared Amenities: Common Grounds/Area, Clubhouse, Playground, Pool
- Shared Pool: Yes
- Pool: Yes
- Pool Description: None, Community
- Security/Safety: None
Exterior
- Exterior Features: Exterior Steps
- Porch/Patio/Deck: Patio
Parking
- Garage: Yes
- Garage Spaces: 3
- Covered Spaces: 3
- Total Spaces: 3
- Parking Features: Garage
Location
- Area: GTW
- County: Williamson
- Subdivision: Highlands at Mayfield Ranch
- Driving Directions: From Sam Bass - Head East on New Hope, turn North on Mayfield Ranch, Left on Winnie Pl
- Direction Faces: Southwest
School Information
- Elem School District: Georgetown ISD
- Midd School District: Georgetown ISD
- High School District: Georgetown ISD
- Elementary School: Wolf Ranch Elementary
- Middle School: James Tippit
- High School: East View
Community
- Association: Yes
- Assoc. Name: Mayfield Ranch
- Assoc. Fees Include: Common Area Maintenance
Heating & Cooling
- Central air: Yes
- Air Conditioning: Yes
- Cooling Type: Central Air
- Heating Type: Central
Utilities
- Sewer: Public Sewer
- Water: Public
- Utility Description: Electricity Connected, Water Connected
Structural Information
- Detached/Attached: Detached
- Construction: Masonry
- Roof: Shingle
- Windows: None
- Stories/Levels: 1
- Square Feet: 3,214
- Sq. Ft. Source: Public Records
- Living Area: 3,214 Sq. Ft.
- Year Built: 2021
- Year Built Source: Public Records
- Property Condition: Resale
Additional Structures
- Other Structures: None
Lot Features
- Property View: Pond
- Lot Size (Acres): 0.3041
- Lot Size (Sq. Ft.): 13,246.6
- Fence: Yes
- Lot Features: Back Yard, Cul-De-Sac, Sprinklers Automatic
- Fencing (Description): Wood, Wrought Iron
Water Features
- Water Front Desc.: Pond
Financial Considerations
- Association Fee: $150
- Assoc Fee Freq.: Quarterly
- Assessment Amount: $709,543
- Tax Amount: $13,240.95
- Tax Year: 2026
- Terms: Cash, Conventional, FHA, VA Loan
Disclosures and Reports
- Special Conditions: Standard
- Documents Avail.: Survey
- Legal Description: S12379 - HIGHLANDS AT MAYFIELD RANCH SEC 14, BLOCK G, LOT 135
- Disclosures/Reports: Seller Disclosure
- Property ID: 205410140G0135
- Block: G
- Lot Number: 135
Listed by Pure Realty
Get Pre-Approved Today
Schools
Schools serving 3820 Winnie Pl
School District:Georgetown Independent School District
| Name | Grades | Distance |
|---|---|---|
Wolf Ranch Elementary School 1201 Jay Wolf Drive, Georgetown, TX 78628 | K-5 | 4.2 mi |
James Tippit Middle School 1601 Leander Road, Georgetown, TX 78628 | 6-8 | 3.9 mi |
East View High School 4490 East University Avenue, Georgetown, TX 78626 | 9-12 | 9 mi |
Disclaimer:
School attendance boundaries provided by ATTOM Data Solutions and are for reference only. Contact the school directly to verify enrollment eligibility.
Price & Sales History for 3820 Winnie Pl
Date
Details
Price
Change
Source
10/02/2026
Listed
$740,000
—
MLS
Disclaimer: Historical sales information is derived from public records provided by the county offices. Information is not guaranteed and should be independently verified.

Tax History
Tax History for 3820 Winnie Pl
Year
Property Taxes
Change
Tax Assessment
Change
2025
$14,661
7%
$640,809
-4%
2023
$13,716
-9%
$667,919
603%
2022
$15,053
655%
$95,000
—
2021
$1,994
—
$95,000
—
Disclaimer: Historical tax information is derived from public records provided by the county offices. Information is not guaranteed and should be independently verified.
Estimate the Cost
Estimate the Cost for 3820 Winnie Pl
3820 Winnie Place, Round Rock, TX 78681 (MLS# 2188383) is a Single Family property with 4 bedrooms, 3 full bathrooms and 1 partial bathroom. 3820 Winnie Place is currently listed for $740,000 and was received on October 02, 2026. Want to learn more about 3820 Winnie Place? Do you have questions about finding other Single Family real estate for sale in Round Rock? You can browse all Round Rock real estate or contact a Coldwell Banker agent to request more information.