This is a carousel with tiles that activate property listing cards. Use the previous and next buttons to navigate.
1/38
$3,200
This is a carousel with tiles that activate property listing cards. Use the previous and next buttons to navigate.
1/38
Property Description
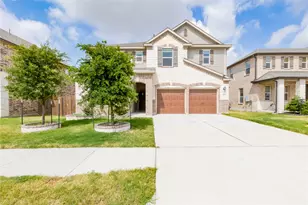
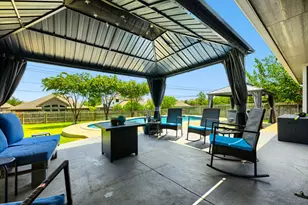
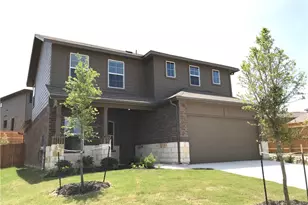
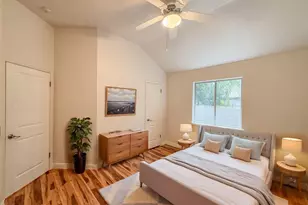
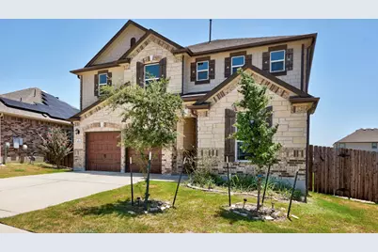
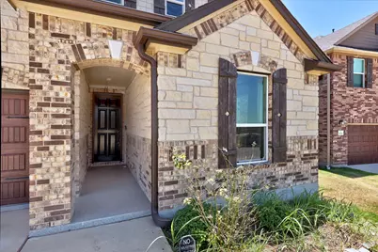
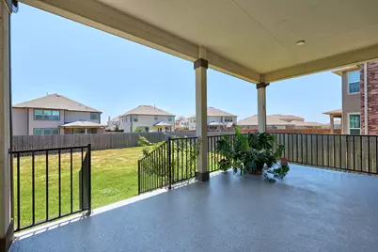
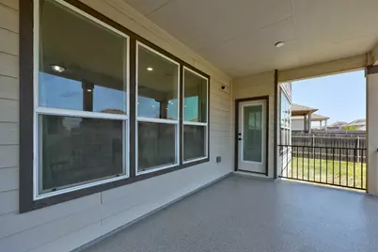
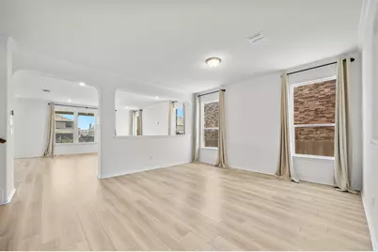
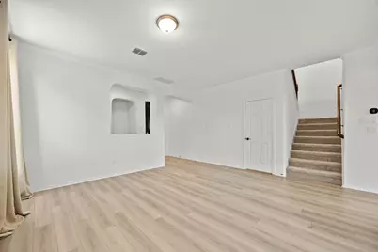
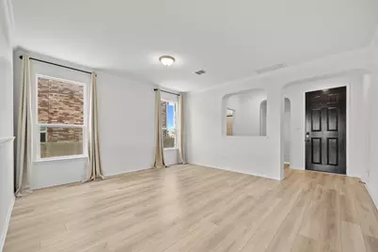
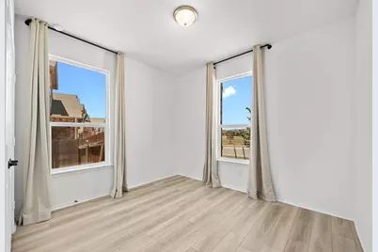
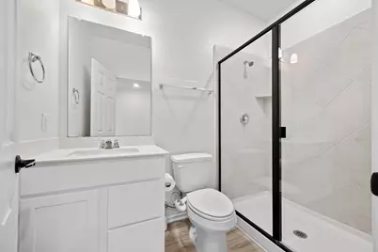
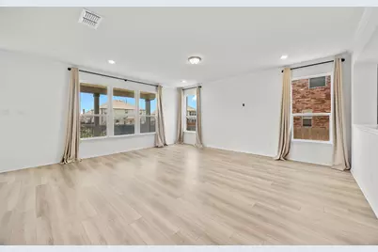
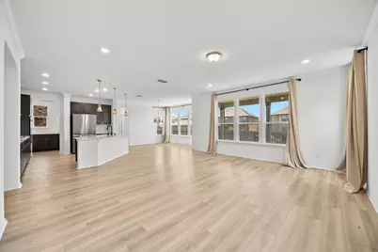
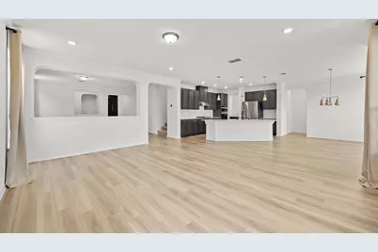
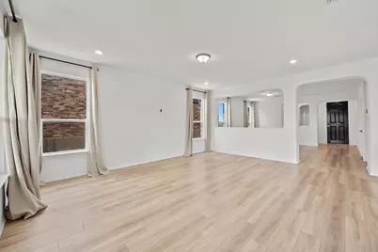
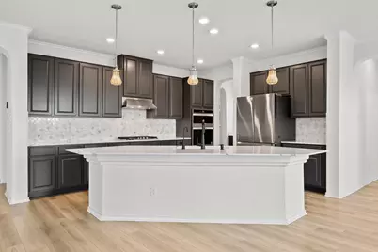
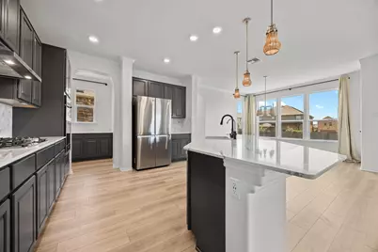
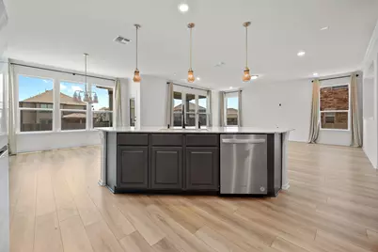
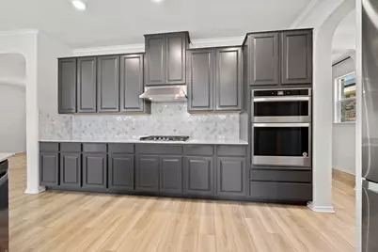
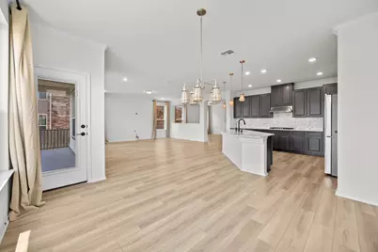
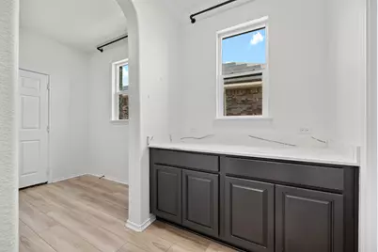
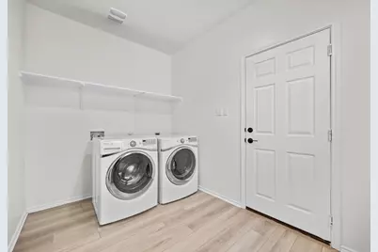
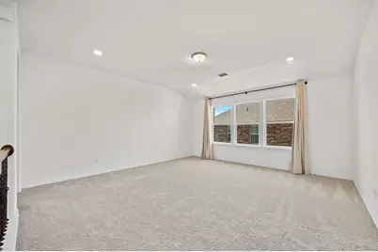
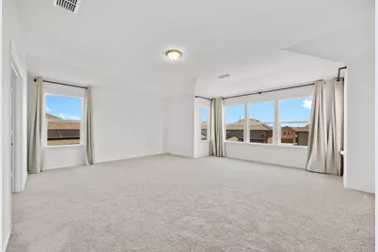
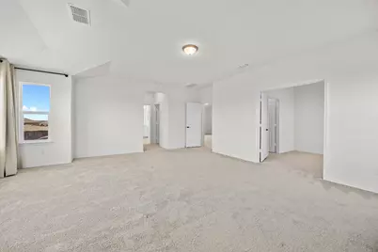
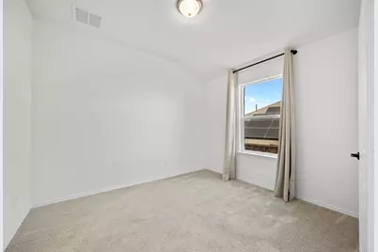
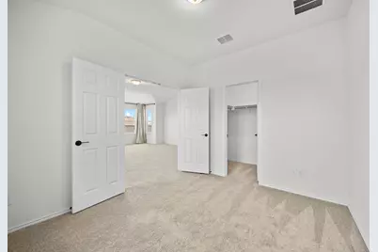
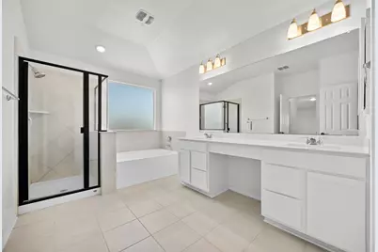
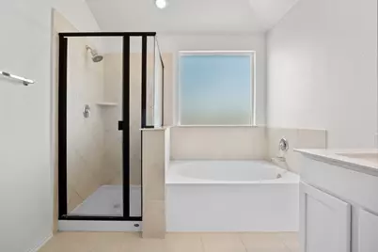
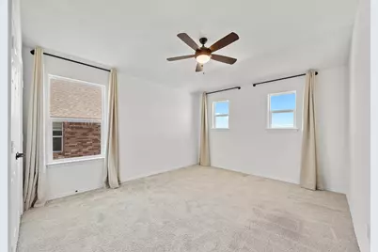
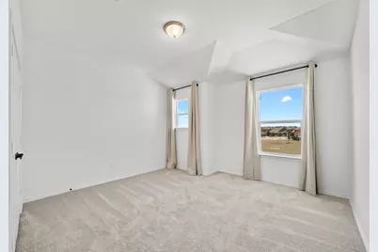
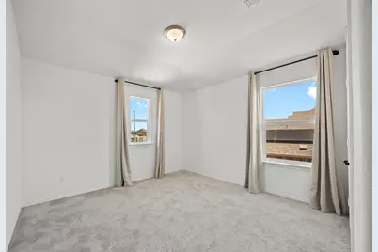
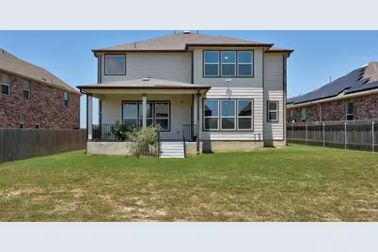
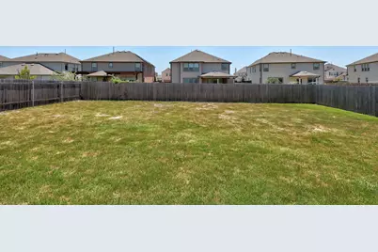
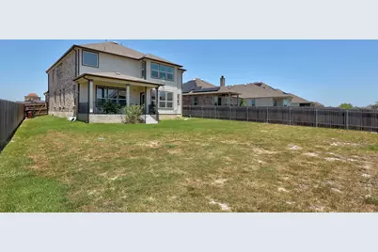
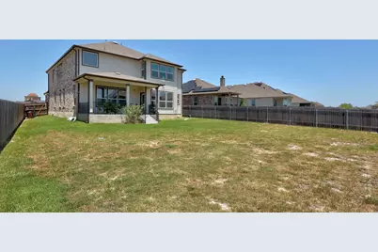
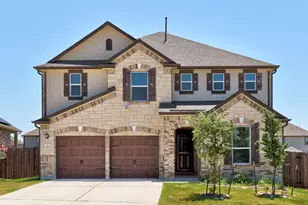
Luxury, space, and an unbeatable location come together in this beautifully appointed home situated directly across from the neighborhood clubhouse, resort-style pool, and park! Designed with both everyday living and entertaining in mind, this spacious floorplan offers a private guest suite with a full bath and walk-in tiled shower on the main level, making it ideal for multigenerational living, overnight guests, or a dedicated home office. The heart of the home is the gourmet kitchen, featuring quartz countertops, built-in oven and microwave, a gas cooktop, abundant cabinetry, and an oversized island that opens seamlessly to the living and dining areas. A formal dining room provides the perfect setting for holiday gatherings or dinner parties, while the refrigerator, washer, dryer, water softener, and window coverings are all included for added convenience. Upstairs, retreat to an impressive primary suite complete with a private sitting area, two walk-in closets, and a spa-inspired ensuite bath featuring dual vanities, a relaxing soaking tub, and a beautifully tiled walk-in shower. Three additional oversized bedrooms, a spacious game room, and a full bath with an extended vanity and tub/shower combination provide plenty of room for everyone to spread out. Step outside to enjoy the epoxy-coated covered patio overlooking the backyard-perfect for morning coffee or evening gatherings. The epoxy-coated garage floor and two garage door openers add even more functionality and polished appeal. From the thoughtful floorplan and high-end finishes to the incredible location just steps from the community amenities, this home offers the perfect blend of comfort, convenience, and style. Opportunities like this don't come along often-schedule your private showing today!
Full Property Details
Full Property Details for 3823 Forino Dr
General
- Rent: $3,200
- Status: Active
- Type: Single Family
- Source: Austin_MLS
- MLS ID: 5649026
- Updated: 7/31/2026
- Added to Site: 14 day(s) ago
Rental Information
- Lease/Rent Term: Negotiable
Interior
- Interior Features: Ceiling Fan(s), Kitchen Island, Open Floorplan, Recessed Lighting, Walk-In Closet(s)
- Appliances: Built-In Oven, Dryer, Dishwasher, Gas Cooktop, Microwave, Refrigerator, Range Hood, Stainless Steel Appliance(s), Water Softener, Washer
- Flooring: Carpet, Tile
Rooms
Bathrooms
- Total Bathrooms: 3
- Full Bathrooms: 3
Bedrooms
- Total Bedrooms: 5
- Bedrooms Main: 1
Other Rooms
- Laundry: Laundry Room
Additional Information
- Shared Amenities: Clubhouse, Park, Pool
- Shared Pool: Yes
- Pool: Yes
- Pool Description: None, Community
- Security/Safety: Carbon Monoxide Detector(s), Smoke Detector(s)
Exterior
- Exterior Features: None
- Porch/Patio/Deck: Covered, Patio
Parking
- Garage: Yes
- Garage Spaces: 2
- Covered Spaces: 2
- Total Spaces: 4
- Parking Features: Garage, Garage Door Opener
Location
- Area: HU
- County: Williamson
- Subdivision: SALERNO PH 3
- Driving Directions: County Road 110 North to Avery Nelson. Take a right. Left onto Ricardo. Right onto Forino. Home is on the right.
- Direction Faces: South
School Information
- Elem School District: Hutto ISD
- Midd School District: Hutto ISD
- High School District: Hutto ISD
- Elementary School: Veterans Hill
- Middle School: Gus Almquist
- High School: Hutto
Community
- Association: Yes
Heating & Cooling
- Central air: Yes
- Air Conditioning: Yes
- Cooling Type: Central Air, Ceiling Fan(s)
- Heating Type: Central
Utilities
- Sewer: Public Sewer
- Water: Municipal Utility District
- Utility Description: Electricity Available, Natural Gas Available, Phone Available, Sewer Available, Underground Utilities
Structural Information
- Detached/Attached: Detached
- Construction: Brick, Stone
- Roof: Shingle
- Windows: Window Coverings
- Stories/Levels: 2
- Square Feet: 3,715
- Sq. Ft. Source: Public Records
- Living Area: 3,715 Sq. Ft.
- Year Built: 2022
Lot Features
- Property View: Neighborhood, Pool
- Lot Size (Acres): 0.2068
- Lot Size (Sq. Ft.): 9,008.21
- Fence: Yes
- Lot Features: Interior Lot, Sprinklers Automatic
- Fencing (Description): Wood
Financial Considerations
- For Sale/Rent/Lease: Lease
- Security Deposit: $3,300
- Owner Pays: Association Fees
- Tenant Pays: All Utilities, Grounds Care, Pest Control
Disclosures and Reports
- Legal Description: S13028 - SALERNO PH 3 (2ND AMD), BLOCK H, LOT 25, ACRES 0.2068
- Disclosures/Reports: None, Renters Insurance Required
- Property ID: 142360030H0025
- Block: H
- Lot Number: 25
Listed by AMPM Property Managment Co
Schools
Schools serving 3823 Forino Dr
School District:Hutto Independent School District
| Name | Grades | Distance |
|---|---|---|
Veterans Hill Elementary School 555 Limmer Loop, Round Rock, TX 78665 | PK-5 | 1 mi |
Hutto High School 9th Grade Center 301 Destiny Lane, Hutto, TX 78634 | 9- | 3.6 mi |
Hutto High School 101 Farm to Market 685, Hutto, TX 78634 | 10-12 | 3.9 mi |
Disclaimer:
School attendance boundaries provided by ATTOM Data Solutions and are for reference only. Contact the school directly to verify enrollment eligibility.
Price History for 3823 Forino Dr
Date
Details
Price
Change
Source
7/31/2026
Listed
$3,200
—
MLS
Disclaimer: Historical sales information is derived from public records provided by the county offices. Information is not guaranteed and should be independently verified.

3823 Forino Drive, Round Rock, TX 78665 (MLS# 5649026) is a Single Family property with 5 bedrooms and 3 full bathrooms. 3823 Forino Drive is currently listed for rent at $3,200 and was received on July 31, 2026. Want to learn more about 3823 Forino Drive? Do you have questions about finding other real estate for sale or rent in Round Rock? You can browse all Round Rock rentals or contact a Coldwell Banker agent to request more information.