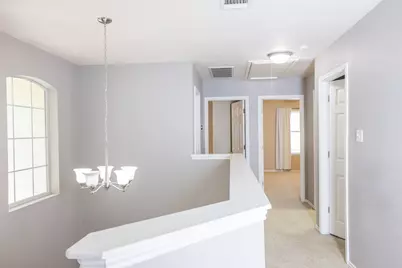
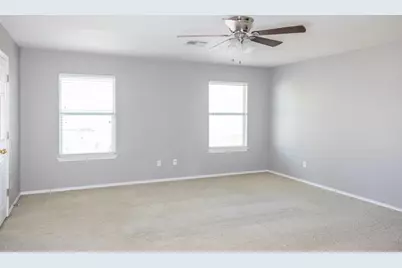
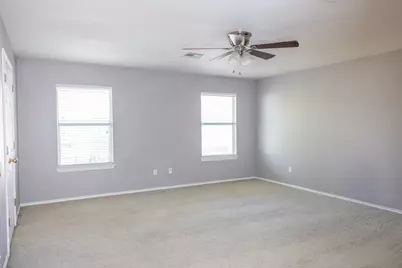
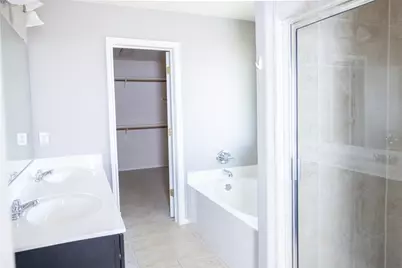
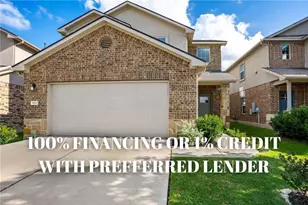
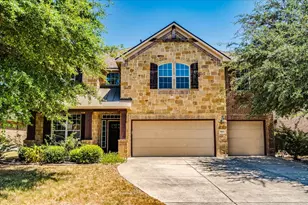
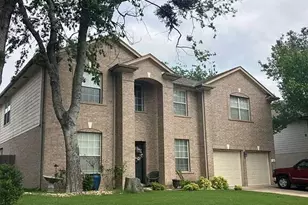
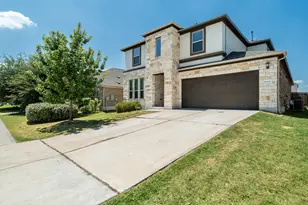
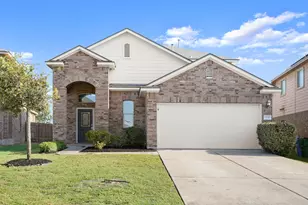
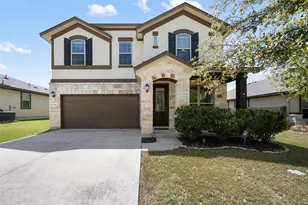
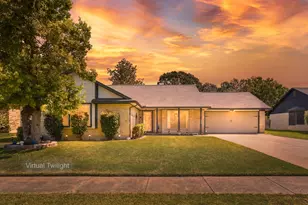
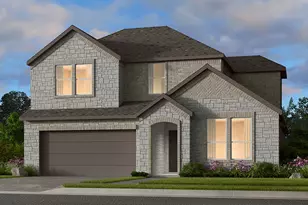
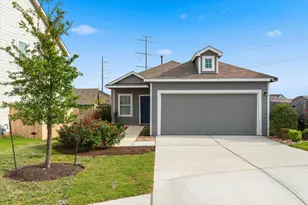
Full Property Details for 3931 Bonnie Ln
General
- Price: $299,000
- Taxes: $5,884 (2026)
- Status: Active
- Type: Single Family
- Source: Austin_MLS
- MLS ID: 7813831
- Updated: 7/24/2026
- Added to Site: 111 day(s) ago
Interior
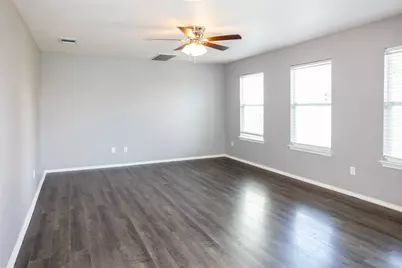
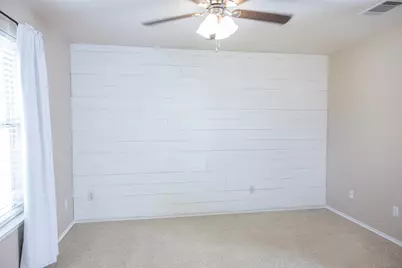
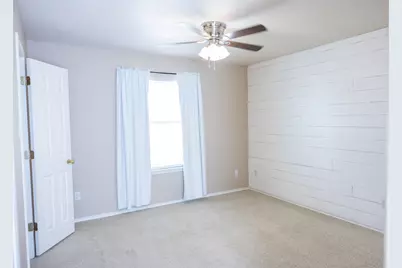
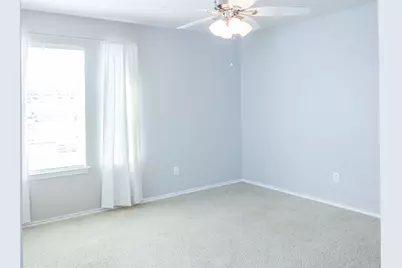
- Interior Features: Ceiling Fan(s), Smart Thermostat
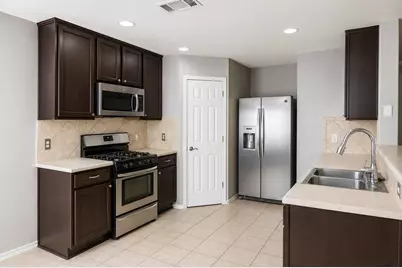
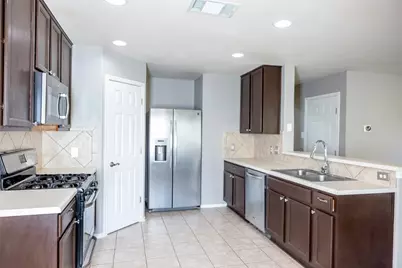
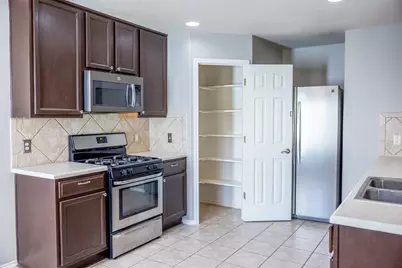
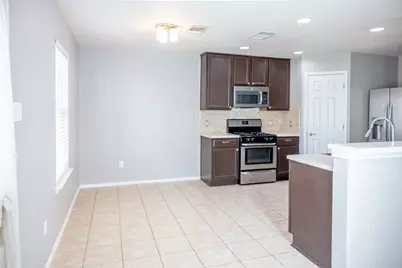
- Appliances: Dryer, Dishwasher, Free-Standing Gas Range, Disposal, Microwave, Plumbed For Ice Maker, Refrigerator, Washer
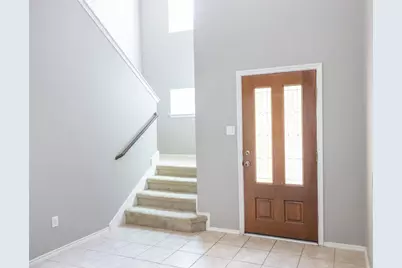
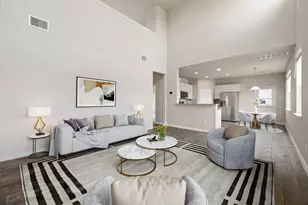
- Flooring: Carpet, Tile
Rooms
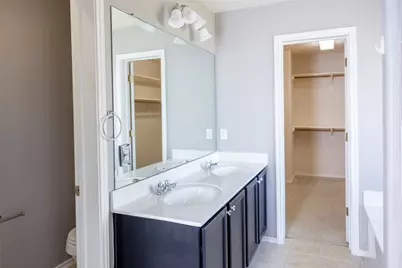
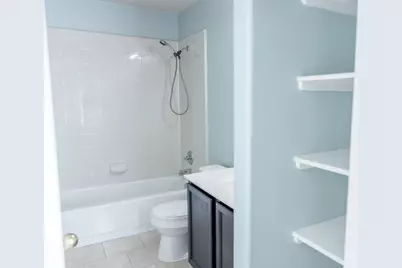
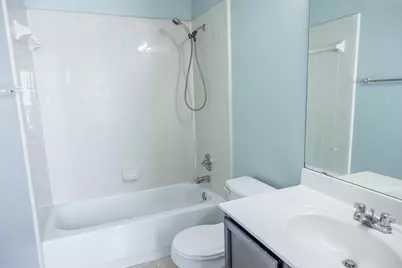
- Total Bathrooms: 3
- Full Bathrooms: 2
- Half Bathrooms: 1
Additional Information
- Shared Amenities: None
- Security/Safety: None
Exterior
Parking
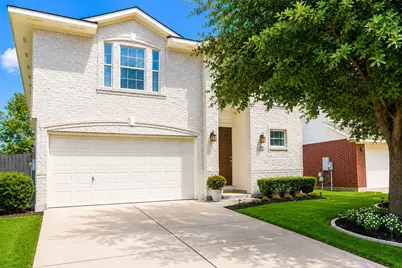
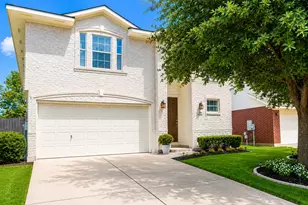
- Garage: Yes
- Garage Spaces: 2
- Covered Spaces: 2
- Total Spaces: 4
- Parking Features: Driveway, Garage Faces Front, Garage
Location
- Area: RRE
- County: Williamson
- Subdivision: Stoney Brook Sec 04
- Driving Directions: IH35 to University Blvd East to Sandy Brook Drive - Right. 5th street on the right turn onto Bonnie Lane. 2nd house on right.
- Direction Faces: West
School Information
- Elem School District: Round Rock ISD
- Midd School District: Round Rock ISD
- High School District: Round Rock ISD
- Elementary School: Caldwell Heights
- Middle School: Hopewell
- High School: Stony Point
Heating & Cooling
- Central air: Yes
- Air Conditioning: Yes
- Cooling Type: Central Air, Ceiling Fan(s)
- Heating Type: Central
Utilities
- Sewer: Public Sewer
- Water: Public
- Utility Description: Electricity Available, Natural Gas Available, Water Available
Structural Information
- Detached/Attached: Detached
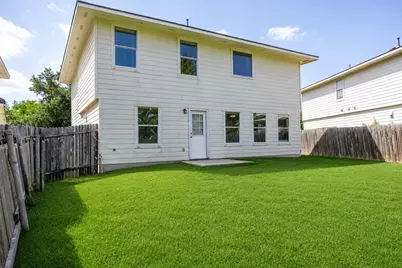
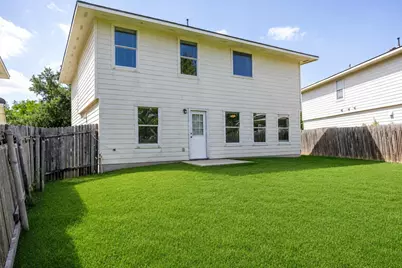
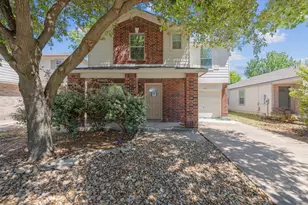
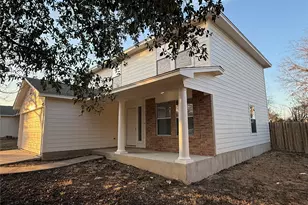
- Construction: Brick Veneer, See Remarks, Wood Siding
- Roof: Composition, Shingle
- Windows: None
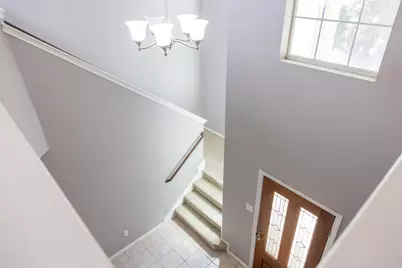
- Stories/Levels: 2
- Square Feet: 1,958
- Sq. Ft. Source: Public Records
- Living Area: 1,958 Sq. Ft.
- Year Built: 2004
- Year Built Source: Public Records
- Property Condition: Resale
Additional Structures
Lot Features
- Lot Size (Acres): 0.1236
- Lot Size (Sq. Ft.): 5,384.02
- Fence: Yes
- Lot Features: Back Yard, Front Yard, Trees Medium Size
- Fencing (Description): Back Yard
Financial Considerations
- Assessment Amount: $326,056
- Tax Amount: $5,884.66
- Tax Year: 2026
- Terms: Cash, Conventional, FHA
Disclosures and Reports
- Special Conditions: Standard
- Legal Description: S7273 - STONEY BROOK SEC 4, BLOCK D, LOT 20
- Disclosures/Reports: See Remarks
- Property ID: 165562000D0020
- Block: D
- Lot Number: 20
Listed by Ready Real Estate LLC