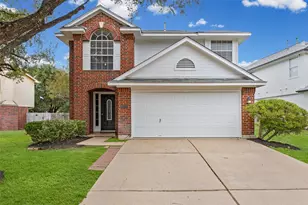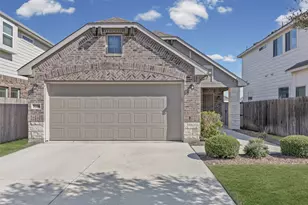
This is a carousel with tiles that activate property listing cards. Use the previous and next buttons to navigate.
1/4
$421,037 Just Listed
This is a carousel with tiles that activate property listing cards. Use the previous and next buttons to navigate.
1/4
Property Description
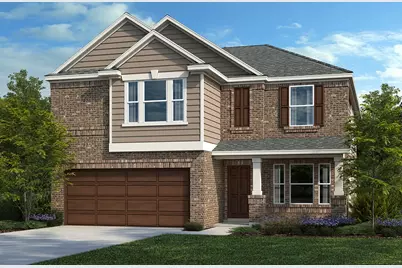
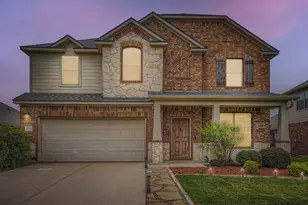
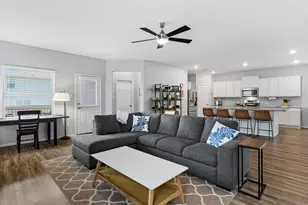
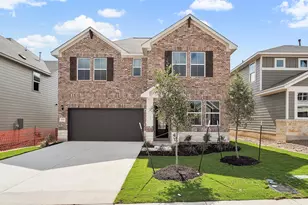
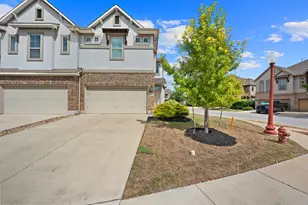
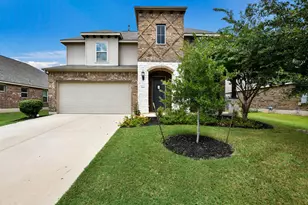
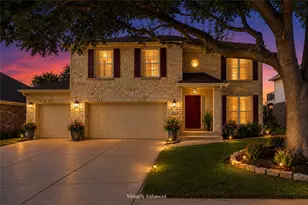
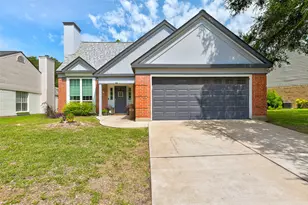
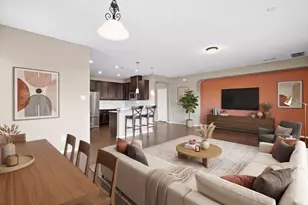
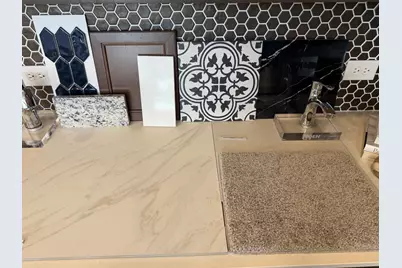
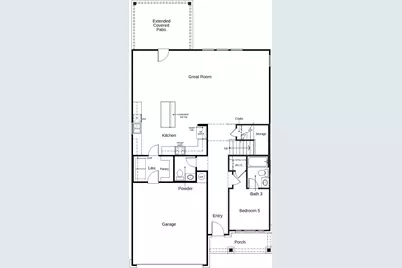
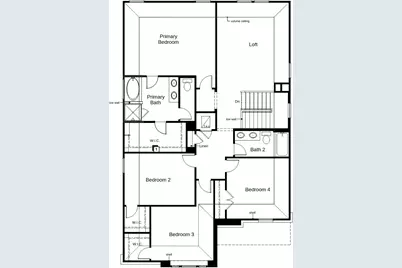
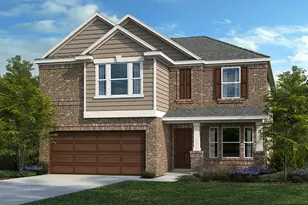
This beautiful, two-story home showcases an open floor plan with durable porcelain tile flooring and a spacious great room for gatherings. The kitchen boasts flat-panel upper cabinets, sleek tile backsplash, a gas range and stylish granite countertops. Upstairs, a cozy loft adds versatile living space. The primary bedroom features plush carpeting, a walk-in closet and connecting bath with a dual-sink vanity, elegant Silestone® countertops, a relaxing tub and luxurious walk-in shower. Additional highlights include a smart thermostat, Sherwin-Williams® interior paint and modern Moen® fixtures throughout. Discover the best in outdoor-living on the extended covered back patio.
Full Property Details
Full Property Details for 4009 Nusco Wy
General
- Price: $421,037
- HOA FEE: $60/month
- HOA FEE FREQ.: Annually
- Taxes: $2,278 (2026)
- Status: Active
- Type: Single Family
- Source: Austin_MLS
- MLS ID: 2748273
- Updated: 10/23/2026
- Added to Site: 3 day(s) ago
Interior
- Interior Features: Double Vanity, Granite Counters, Kitchen Island, Open Floorplan, Pantry, Smart Thermostat, Walk-In Closet(s), WaterSense Fixture(s)
- Appliances: ENERGY STAR Qualified Appliances
- Flooring: Carpet, Tile
Rooms
Bathrooms
- Total Bathrooms: 4
- Full Bathrooms: 3
- Half Bathrooms: 1
Bedrooms
- Total Bedrooms: 5
- Bedrooms Main: 1
Other Rooms
- Laundry: Laundry Room
Additional Information
- Shared Amenities: Playground, Park, Pool
- Shared Pool: Yes
- Pool: Yes
- Pool Description: None, Community
- Security/Safety: None
Exterior
- Exterior Features: Private Yard
- Porch/Patio/Deck: Covered, Front Porch, Patio
Parking
- Garage: Yes
- Garage Spaces: 2
- Covered Spaces: 2
- Total Spaces: 2
- Parking Features: Driveway, Garage
Location
- Area: RRE
- County: Williamson
- Subdivision: Salerno
- Driving Directions: From IH-35, exit University Blvd. heading east. Turn right on CR-110 and left on Avery Nelson Pkwy. into community. Turn left on Riardo Dr.
- Direction Faces: Southwest
School Information
- Elem School District: Hutto ISD
- Midd School District: Hutto ISD
- High School District: Hutto ISD
- Elementary School: Veterans Hill
- Middle School: Gus Almquist
- High School: Hutto
Community
- Association: Yes
- Assoc. Name: Colby
- Assoc. Fees Include: Common Area Maintenance
Heating & Cooling
- Central air: Yes
- Air Conditioning: Yes
- Cooling Type: Central Air, ENERGY STAR Qualified Equipment
- Heating Type: Central, ENERGY STAR Qualified Equipment
Utilities
- Sewer: Public Sewer, Municipal Utility District
- Water: Public, Municipal Utility District
- Utility Description: Electricity Connected, Natural Gas Connected, Sewer Connected, Water Connected
Structural Information
- Detached/Attached: Detached
- Builder: KB Home
- Construction: Brick, Cement Siding
- Roof: Shingle
- Windows: ENERGY STAR Qualified Windows
- Stories/Levels: 2
- Square Feet: 2,897
- Sq. Ft. Source: Builder
- Living Area: 2,897 Sq. Ft.
- Year Built: 2026
- Year Built Source: Public Records
- Property Condition: New Construction
Additional Structures
- Other Structures: None
Lot Features
- Lot Size (Acres): 0.2302
- Lot Size (Sq. Ft.): 10,027.51
- Fence: Yes
- Lot Features: Back Yard, Front Yard
- Fencing (Description): Privacy
Green Features
- Energy Efficient: Construction, Healthy Living Features, HVAC, Insulation, Lighting, Materials, Roof, Sustainability, Thermostat, Water Conservation, Water Heater, Windows, Appliances
- Sustainability: Conserving Methods
Financial Considerations
- Association Fee: $720
- Assoc Fee Freq.: Annually
- Assessment Amount: $83,500
- Tax Amount: $2,278.59
- Tax Year: 2026
- Terms: Cash, Conventional, FHA, Texas Vet, VA Loan
Disclosures and Reports
- Special Conditions: Standard
- Documents Avail.: Deed Restriction
- Legal Description: S13727 - SALERNO PH 12, BLOCK AD, LOT 17
- Disclosures/Reports: Other, Municipal Utility District Disclosure
- Property ID: 14236012AD0017
- Block: AD
- Lot Number: 17
Listed by SATEX Properties, Inc.
Get Pre-Approved Today
Schools
Schools serving 4009 Nusco Wy
School District:Hutto Independent School District
| Name | Grades | Distance |
|---|---|---|
Veterans Hill Elementary School 555 Limmer Loop, Round Rock, TX 78665 | PK-5 | 1.3 mi |
Hutto High School 9th Grade Center 301 Destiny Lane, Hutto, TX 78634 | 9- | 3.3 mi |
Hutto High School 101 Farm to Market 685, Hutto, TX 78634 | 10-12 | 4.1 mi |
Disclaimer:
School attendance boundaries provided by ATTOM Data Solutions and are for reference only. Contact the school directly to verify enrollment eligibility.
Price & Sales History for 4009 Nusco Wy
Date
Details
Price
Change
Source
10/23/2026
Listed
$421,037
—
MLS
Disclaimer: Historical sales information is derived from public records provided by the county offices. Information is not guaranteed and should be independently verified.
Estimate the Cost
Estimate the Cost for 4009 Nusco Wy
4009 Nusco Way, Round Rock, TX 78665 (MLS# 2748273) is a Single Family property with 5 bedrooms, 3 full bathrooms and 1 partial bathroom. 4009 Nusco Way is currently listed for $421,037 and was received on October 23, 2026. Want to learn more about 4009 Nusco Way? Do you have questions about finding other Single Family real estate for sale in Round Rock? You can browse all Round Rock real estate or contact a Coldwell Banker agent to request more information.