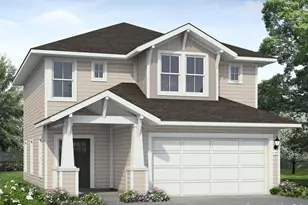
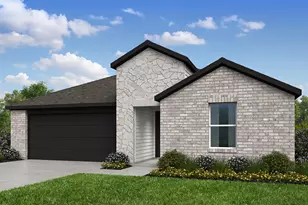
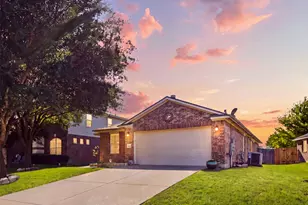
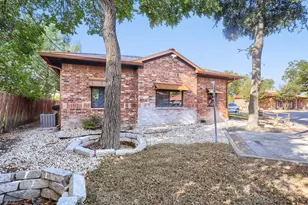
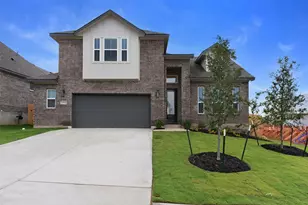
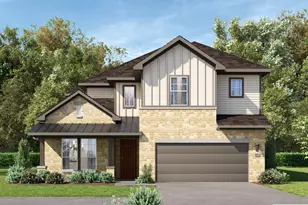
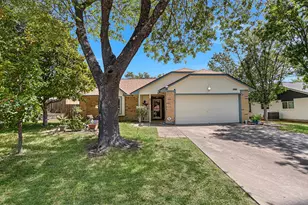
This is a carousel with tiles that activate property listing cards. Use the previous and next buttons to navigate.
1/40
$650,000
This is a carousel with tiles that activate property listing cards. Use the previous and next buttons to navigate.
1/40
Property Description
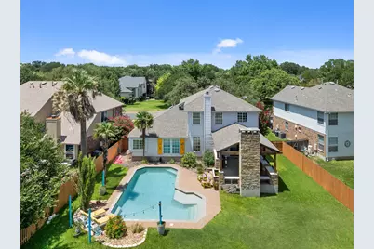
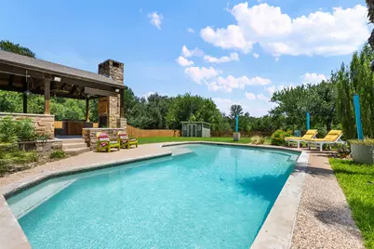
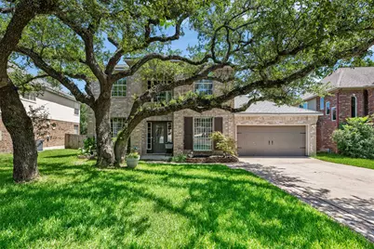
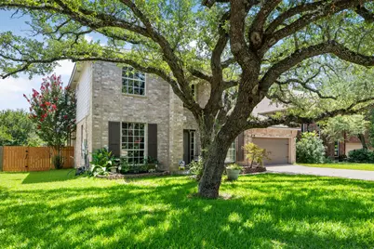
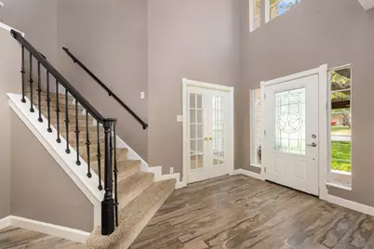
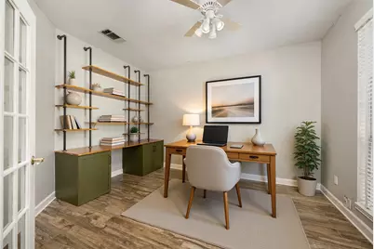
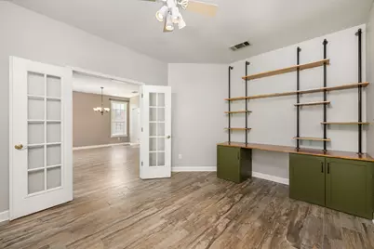
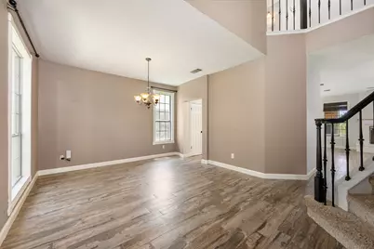
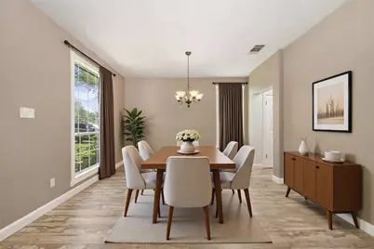
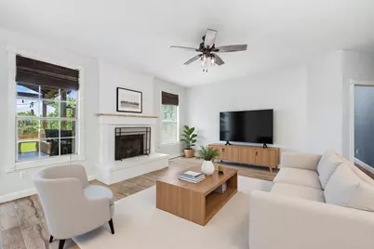
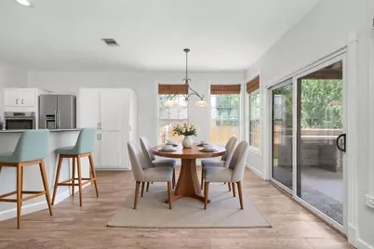
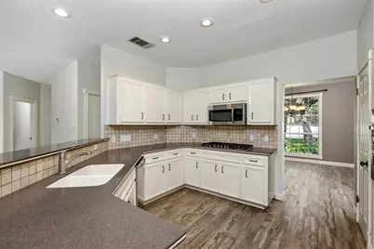
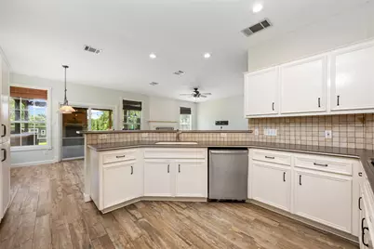
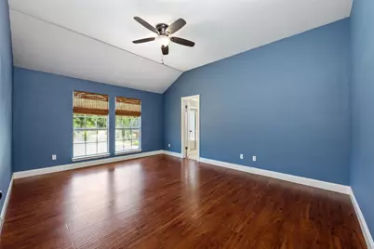
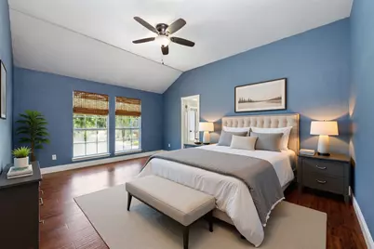
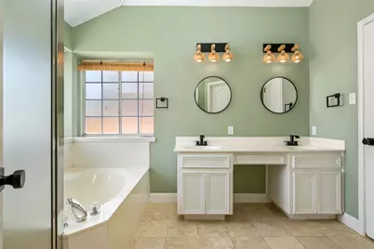
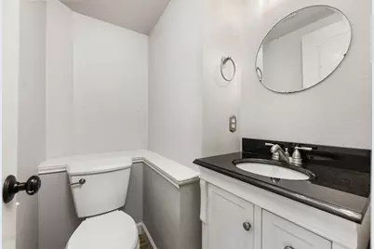
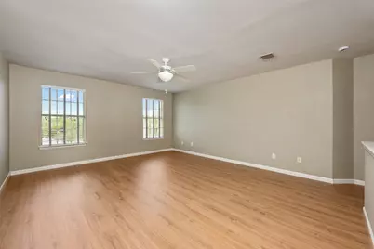
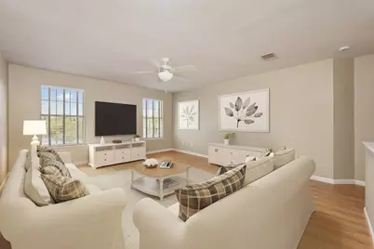
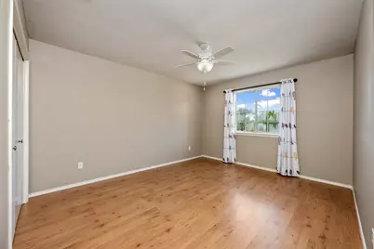
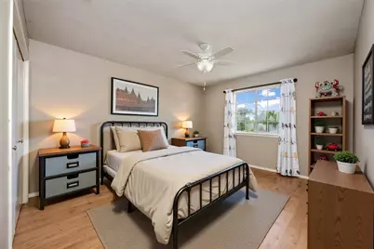
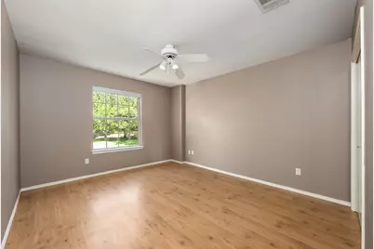
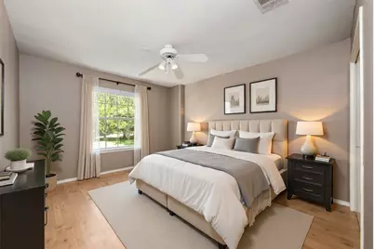
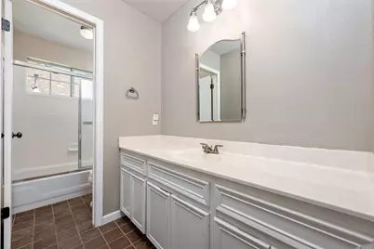
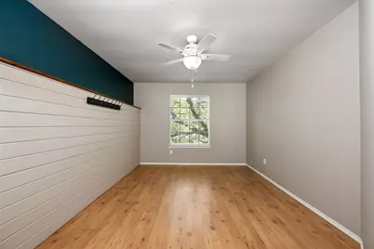
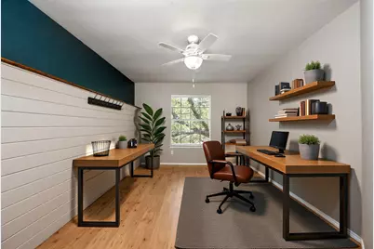
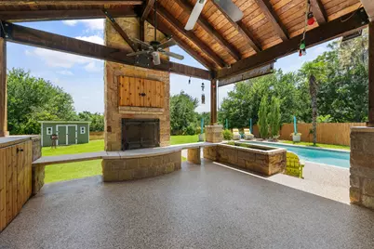
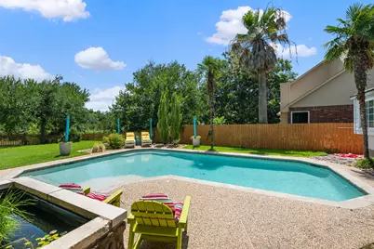
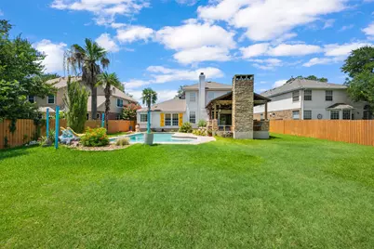
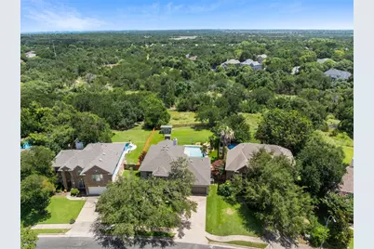
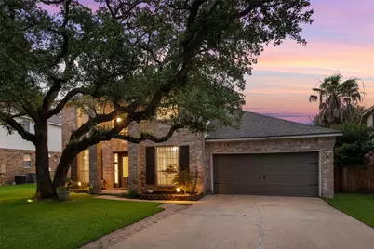
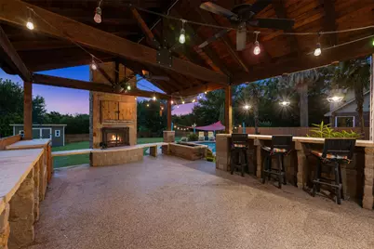
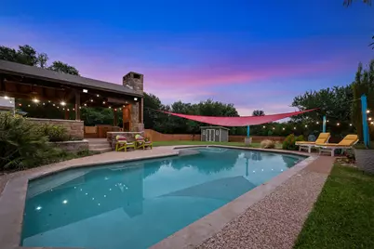
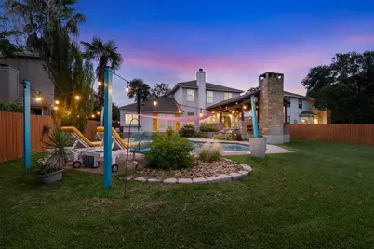
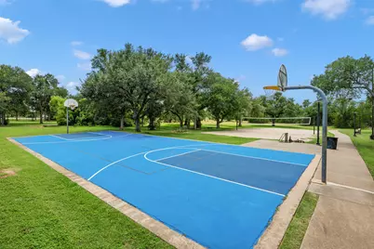
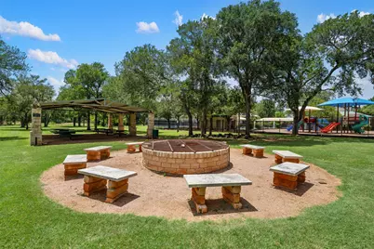
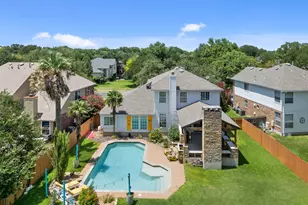
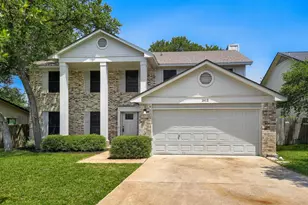
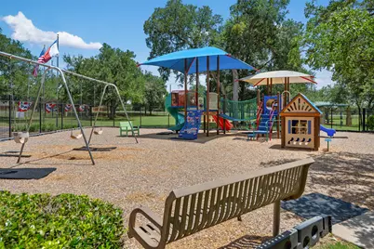
Welcome to this stunning home in the highly sought-after Vista Oaks subdivision! Set on an oversized .529 acre greenbelt lot w/a resort-style pool/cabana, this 4-bedroom residence offers the primary suite on the main floor, two full baths, & a convenient powder bath. Inside, you'll find laminate, wood grain tile and carpet for flooring w/an abundant amount of cabinetry/generous countertop space, walk-in closets, and a private owner's retreat w/a garden tub. Thoughtfully designed the layout features three separate living areas-flexible space to suit however you live. Downstairs, the living room centers around a brick fireplace, while the kitchen flows easily into the home w/a breakfast bar, eat-in breakfast area and gas cooktop. A dedicated study w/French doors/built-in desk sits just off the formal dining room, w/a window for natural light. The primary suite is complete w/a walk-in closet, double vanity, soaking tub/separate shower. The backyard is the real sanctuary w/a covered 16x20 cabana w/a fireplace, television space, built-in fish tank, swimming pool, mature shade trees, fully fenced yard. A workshop/storage building w/power and remote-control lighting rounds out the space. Whether you're hosting family gatherings, or simply relaxing outdoors, there's room here to spread out and enjoy. Living in Vista Oaks means access to a wonderful HOA community w/a junior Olympic-sized pool, two playscape parks, tennis/basketball courts. Walking trails lead directly to Williamson County Regional Park, home to soccer, cricket and baseball fields, tennis courts, a mini-railroad ride/the Quarry Splash Pad. Students attend the acclaimed Leander ISD-ranked among the top five districts in the Austin area-w/bus service and nearby private school options. The location is second to none. Just minutes off 1431 w/easy access to I-35, Parmer, and 183, perfectly positioned between Cedar Park/Round Rock. You're approximately 10 minutes to Costco, HEB, and the Round Rock Outlets.
Full Property Details
Full Property Details for 4011 Honey Bear Loop
General
- Price: $650,000
- HOA FEE: $46/month
- HOA FEE FREQ.: Quarterly
- Taxes: $10,108 (2026)
- Status: Active
- Type: Single Family
- Source: Austin_MLS
- MLS ID: 6348149
- Updated: 7/1/2026
- Added to Site: 20 day(s) ago
Interior
- Interior Features: Ceiling Fan(s), Separate/Formal Dining Room, Double Vanity, Eat-in Kitchen, French Door(s)/Atrium Door(s), High Ceilings, Multiple Living Areas, Multiple Dining Areas, Main Level Primary, Open Floorplan, Pantry, Recessed Lighting, Solid Surface Counters, Soaking Tub, Walk-In Closet(s)
- Fireplace: Yes
- Number of Fireplaces: 1
- Fireplace(s): Family Room, Gas
- Appliances: Built-In Electric Oven, Cooktop, Dishwasher, Gas Cooktop, Disposal, Gas Water Heater, Microwave, Plumbed For Ice Maker, Water Softener Owned, Self Cleaning Oven
- Flooring: Carpet, Laminate, Tile
Rooms
Bathrooms
- Total Bathrooms: 3
- Full Bathrooms: 2
- Half Bathrooms: 1
Bedrooms
- Total Bedrooms: 4
- Bedrooms Main: 1
Other Rooms
- Laundry: Laundry Room, Washer Hookup, Gas Dryer Hookup
Additional Information
- Shared Amenities: Clubhouse, Community Mailbox, Playground, Park, Pool, Sidewalks
- Shared Pool: Yes
- Pool: Yes
- Private Pool: Yes
- Pool Description: In Ground, Outdoor Pool, Pool Sweep, Salt Water, Community
- Security/Safety: Smoke Detector(s)
Exterior
- Exterior Features: RV Hookup
- Porch/Patio/Deck: Covered, Patio
Parking
- Garage: Yes
- Garage Spaces: 2
- Covered Spaces: 2
- Total Spaces: 4
- Parking Features: Attached, Door-Single, Driveway, Garage Faces Front, Garage, Garage Door Opener
Location
- Area: RRW
- County: Williamson
- Subdivision: Vista Oaks Rev 1A
- Driving Directions: From 1431, turn onto Vista Hills Blvd, L on Honey Bear Loop and home is on the left
- Direction Faces: North
School Information
- Elem School District: Leander ISD
- Midd School District: Leander ISD
- High School District: Leander ISD
- Elementary School: Akin
- Middle School: Stiles
- High School: Rouse
Community
- Association: Yes
- Assoc. Name: Vista Oaks HOA
- Assoc. Fees Include: Common Area Maintenance
Heating & Cooling
- Central air: Yes
- Air Conditioning: Yes
- Cooling Type: Central Air, Ceiling Fan(s)
- Heating Type: Central
Utilities
- Sewer: Municipal Utility District
- Water: Municipal Utility District
- Utility Description: Electricity Available, Natural Gas Available, Sewer Available
Structural Information
- Detached/Attached: Detached
- Builder: Buffington Homes
- Construction: Brick, HardiPlank Type
- Roof: Composition
- Windows: Blinds, Screens, Window Coverings
- Stories/Levels: 2
- Square Feet: 2,644
- Sq. Ft. Source: Public Records
- Living Area: 2,644 Sq. Ft.
- Year Built: 1993
- Year Built Source: Public Records
- Property Condition: Resale
Additional Structures
- Other Structures: Cabana, Outbuilding
Lot Features
- Property View: Park/Greenbelt
- Lot Size (Acres): 0.5293
- Lot Size (Sq. Ft.): 23,056.31
- Sidewalks: Yes
- Fence: Yes
- Lot Features: Front Yard, Backs to Greenbelt/Park, Sprinklers In Rear, Sprinklers In Front, Sprinklers Automatic, Sprinklers In Ground, Trees Large Size, Trees Medium Size
- Fencing (Description): Back Yard, Fenced, Privacy
Financial Considerations
- Association Fee: $138
- Assoc Fee Freq.: Quarterly
- Assessment Amount: $510,851
- Tax Amount: $10,108.86
- Tax Year: 2026
- Terms: Cash, Conventional, FHA, VA Loan
Disclosures and Reports
- Special Conditions: Standard
- Documents Avail.: Deed Restriction
- Legal Description: VISTA OAKS REV 1A & 1B, BLOCK H, LOT 25
- Disclosures/Reports: Seller Disclosure, Municipal Utility District Disclosure
- Property ID: 17W349900H00250005
- Block: H
- Lot Number: 25
Listed by Austin 512 Realty

Get Pre-Approved Today
Schools
Schools serving 4011 Honey Bear Loop
School District:Leander Independent School District
| Name | Grades | Distance |
|---|---|---|
Monta Jane Akin Elementary School 3261 Barley Road, Leander, TX 78641 | K-5 | 2.5 mi |
Florence W Stiles Middle School 3250 Barley Road, Leander, TX 78641 | 6-8 | 2.4 mi |
Rouse High School 1222 Raider Way, Leander, TX 78641 | 9-12 | 4.3 mi |
Disclaimer:
School attendance boundaries provided by ATTOM Data Solutions and are for reference only. Contact the school directly to verify enrollment eligibility.
Price & Sales History for 4011 Honey Bear Loop
Date
Details
Price
Change
Source
6/22/2026
Listed
$650,000
—
MLS
Disclaimer: Historical sales information is derived from public records provided by the county offices. Information is not guaranteed and should be independently verified.

Tax History
Tax History for 4011 Honey Bear Loop
Year
Property Taxes
Change
Tax Assessment
Change
2025
$6,346
1%
$584,047
5%
2023
$6,311
-16%
$554,590
33%
2022
$7,545
-1%
$416,726
19%
2021
$7,631
-1%
$348,918
10%
2020
$7,685
-1%
$317,198
-3%
2020
$7,775
-6%
$327,948
—
2018
$8,250
-4%
$326,871
3%
2017
$8,599
3%
$316,246
5%
2016
$8,320
7%
$301,961
10%
2015
$7,759
6%
$274,756
8%
2014
$7,307
7%
$253,834
10%
2013
$6,798
—
$230,758
—
Disclaimer: Historical tax information is derived from public records provided by the county offices. Information is not guaranteed and should be independently verified.
Estimate the Cost
Estimate the Cost for 4011 Honey Bear Loop
4011 Honey Bear Loop, Round Rock, TX 78681 (MLS# 6348149) is a Single Family property with 4 bedrooms, 2 full bathrooms and 1 partial bathroom. 4011 Honey Bear Loop is currently listed for $650,000 and was received on June 22, 2026. Want to learn more about 4011 Honey Bear Loop? Do you have questions about finding other Single Family real estate for sale in Round Rock? You can browse all Round Rock real estate or contact a Coldwell Banker agent to request more information.