This is a carousel with tiles that activate property listing cards. Use the previous and next buttons to navigate.
1/30
$450,000 Just Listed
This is a carousel with tiles that activate property listing cards. Use the previous and next buttons to navigate.
1/30
Property Description
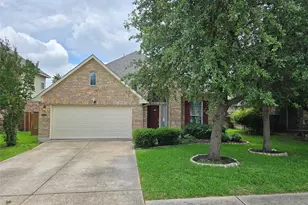
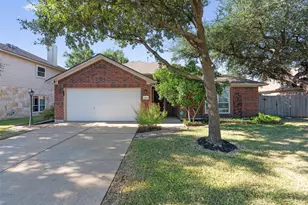
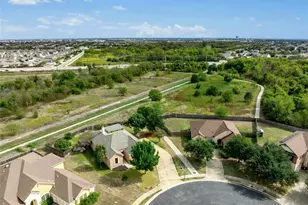
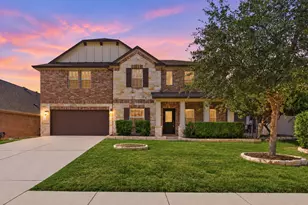
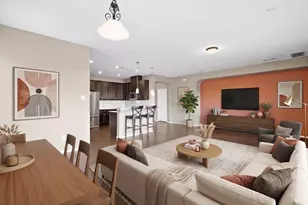
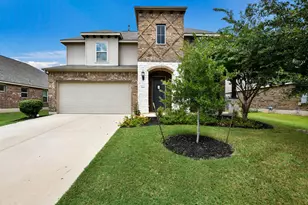
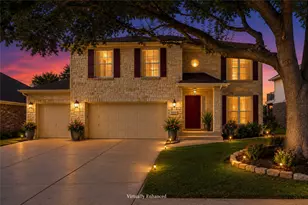
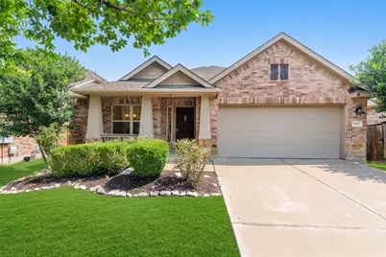
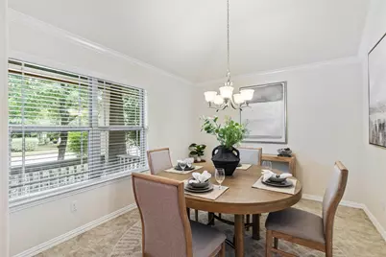
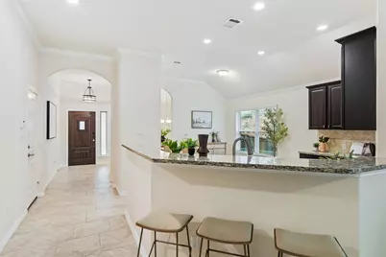
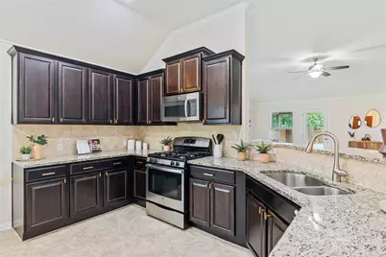
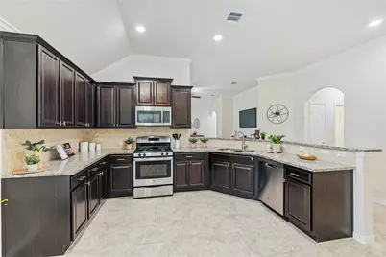
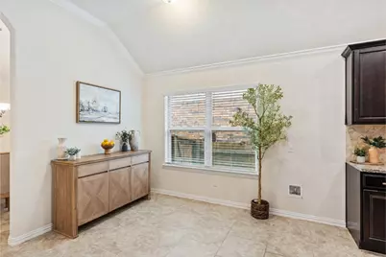
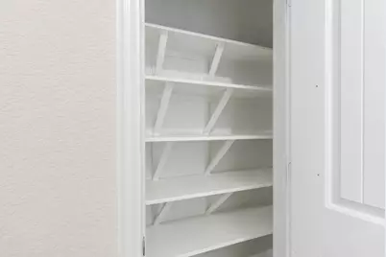
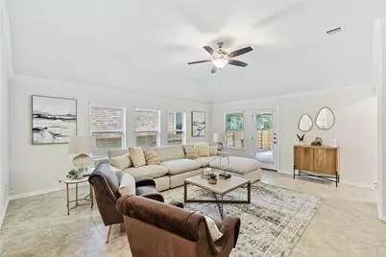
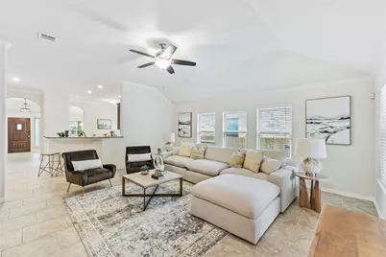
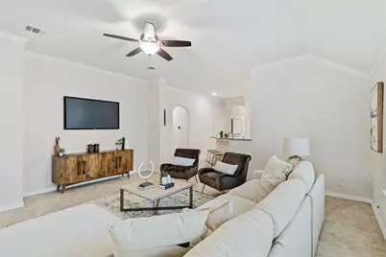
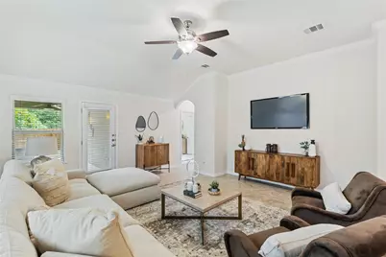
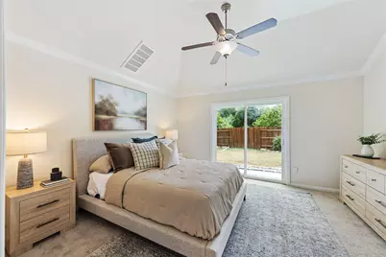
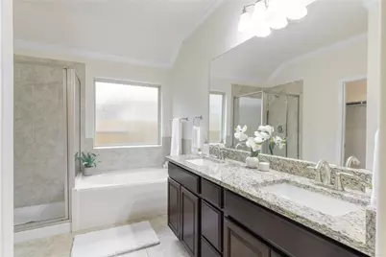
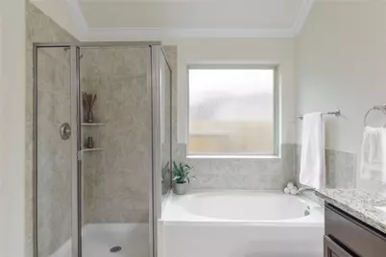
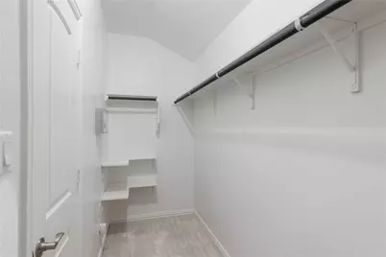
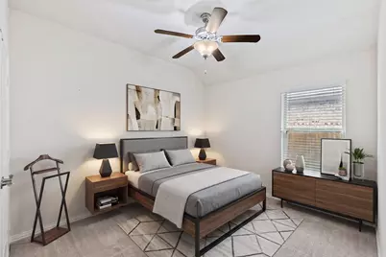
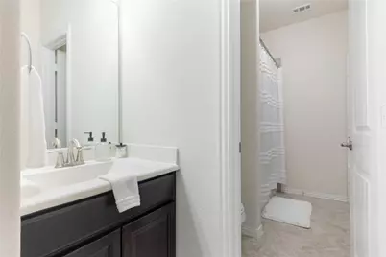
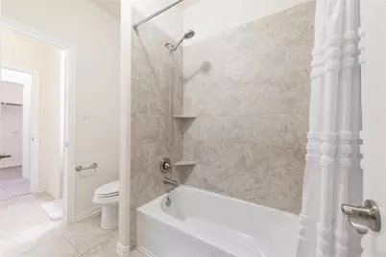
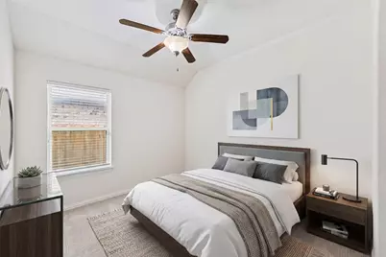
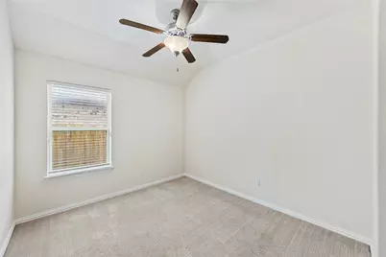
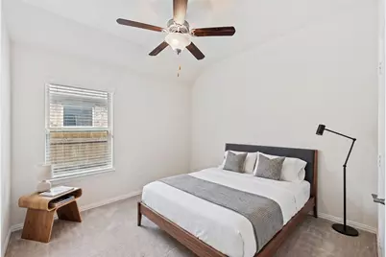
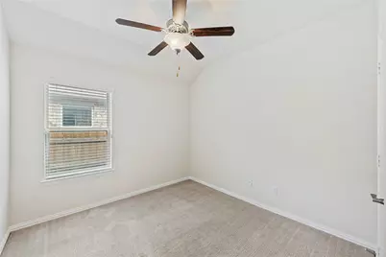
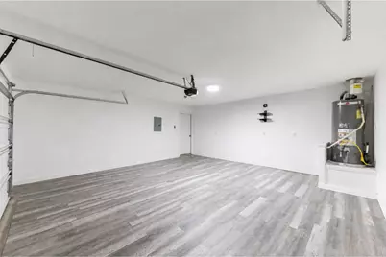
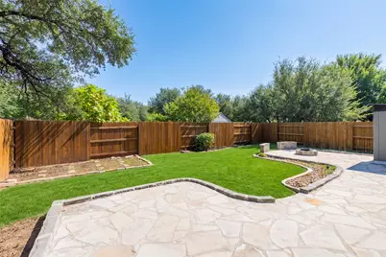
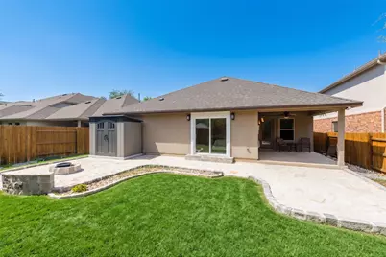
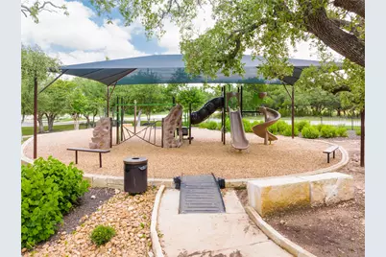
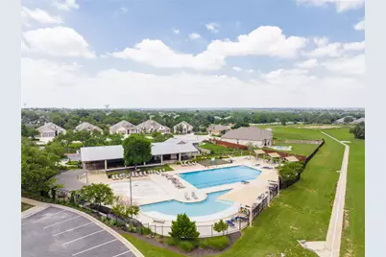
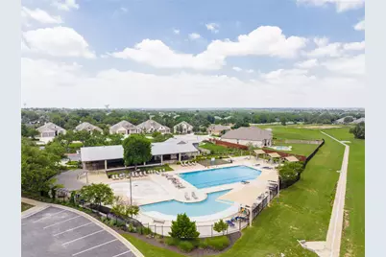
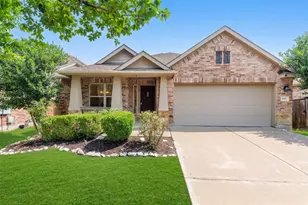
Welcome to 4017 Darryl Street, an exceptional single-story residence in the highly sought-after Highlands at Mayfield Ranch. Thoughtfully designed with timeless finishes and an open-concept floor plan, this elegant home seamlessly blends comfort, sophistication, and everyday livability. High ceilings, abundant natural light, graceful archways, and designer touches create an inviting atmosphere from the moment you enter. At the heart of the home, the gourmet kitchen showcases granite counter tops, stainless steel appliances, generous prep space, and a spacious pantry, all opening effortlessly to the expansive living and dining areas-perfect for entertaining or relaxed evenings at home. The private owner's suite offers a luxurious retreat with a private sliding door to the back yard. The master bath offers dual vanities, a soaking tub, separate walk-in shower, and an over-sized walk-in closet. Step outside to a covered patio overlooking the beautifully landscaped backyard, with an extended patio, built in firepit, custom landscaping, all complete with a natural gas connection for effortless outdoor dining and entertaining. Located within one of Round Rock's premier communities, residents enjoy resort-style amenities including a pool, clubhouse, parks, playgrounds, and scenic walking trails, all just minutes from top-rated schools, shopping, dining, and major commuter routes. Recent updates include new roof (2022) and upgraded garage flooring. Offering refined style, exceptional functionality, and an unbeatable location, 4017 Darryl Street is a rare opportunity to experience elevated living in Highlands at Mayfield Ranch.
Full Property Details
Full Property Details for 4017 Darryl St
General
- Price: $450,000
- HOA FEE: $50/month
- HOA FEE FREQ.: Quarterly
- Taxes: $9,196 (2026)
- Status: Active
- Type: Single Family
- Source: Austin_MLS
- MLS ID: 3485555
- Updated: Today (7/16/2026)
- Added to Site: Today
Interior
- Interior Features: Ceiling Fan(s), Granite Counters, High Ceilings, Main Level Primary, No Interior Steps, Open Floorplan, Recessed Lighting, Walk-In Closet(s)
- Appliances: See Remarks
- Flooring: Carpet, Tile
Rooms
Bathrooms
- Total Bathrooms: 2
- Full Bathrooms: 2
Bedrooms
- Total Bedrooms: 4
- Bedrooms Main: 4
Other Rooms
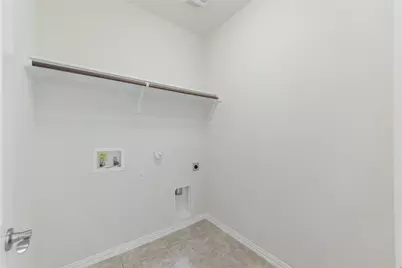
- Laundry: Main Level, Laundry Room
Additional Information
- Shared Amenities: Playground, Pool
- Shared Pool: Yes
- Pool: Yes
- Pool Description: None, Community
- Security/Safety: See Remarks
Exterior
- Exterior Features: Rain Gutters
- Porch/Patio/Deck: Rear Porch, Covered, Front Porch, Porch
Parking
- Garage: Yes
- Garage Spaces: 2
- Covered Spaces: 2
- Total Spaces: 4
- Parking Features: See Remarks
Location
- Area: GTW
- County: Williamson
- Subdivision: Highlands at Mayfield Ranch
- Driving Directions: I-35 head West on FM 1431, turn right onto Mayfield Ranch Blvd. (approx 3 miles West of I-35). Right at Bainbrige, left on Geary, right on Hermann and left on Darryl.
- Direction Faces: West
School Information
- Elem School District: Georgetown ISD
- Midd School District: Georgetown ISD
- High School District: Georgetown ISD
- Elementary School: Wolf Ranch Elementary
- Middle School: James Tippit
- High School: East View
Community
- Association: Yes
- Assoc. Name: Highlands at Mayfield Ranch HOA
- Assoc. Fees Include: Common Area Maintenance
Heating & Cooling
- Central air: Yes
- Air Conditioning: Yes
- Cooling Type: Central Air
- Heating Type: Central
Utilities
- Sewer: Public Sewer
- Water: Public
- Cable Available: Yes
- Utility Description: Cable Available, Electricity Connected, Natural Gas Connected, High Speed Internet Available, Sewer Connected, Water Connected
Structural Information
- Detached/Attached: Detached
- Construction: Stone, Stucco
- Roof: Composition
- Windows: See Remarks
- Stories/Levels: 1
- Square Feet: 1,995
- Sq. Ft. Source: Public Records
- Living Area: 1,995 Sq. Ft.
- Year Built: 2015
- Year Built Source: Public Records
- Property Condition: Resale
Additional Structures
- Other Structures: None, See Remarks
Lot Features
- Lot Size (Acres): 0.1396
- Lot Size (Sq. Ft.): 6,080.98
- Fence: Yes
- Lot Features: Back Yard, Front Yard, Landscaped, Moderate Trees, Sprinklers Automatic
- Fencing (Description): Back Yard, Wood
Green Features
- Energy Efficient: See Remarks
Financial Considerations
- Association Fee: $150
- Assoc Fee Freq.: Quarterly
- Assessment Amount: $479,541
- Tax Amount: $9,196.53
- Tax Year: 2026
- Terms: Cash, Conventional, FHA, VA Loan
Disclosures and Reports
- Special Conditions: Standard
- Documents Avail.: See Remarks
- Legal Description: S10686 - HIGHLANDS AT MAYFIELD RANCH SEC 2B, BLOCK LL, LOT 3
- Disclosures/Reports: Other
- Property ID: 2054102BLL0003
- Block: LL
- Lot Number: 3
Listed by Pure Realty
Get Pre-Approved Today
Schools
Schools serving 4017 Darryl St
School District:Georgetown Independent School District
| Name | Grades | Distance |
|---|---|---|
Wolf Ranch Elementary School 1201 Jay Wolf Drive, Georgetown, TX 78628 | K-5 | 4.7 mi |
James Tippit Middle School 1601 Leander Road, Georgetown, TX 78628 | 6-8 | 4.3 mi |
East View High School 4490 East University Avenue, Georgetown, TX 78626 | 9-12 | 9.2 mi |
Disclaimer:
School attendance boundaries provided by ATTOM Data Solutions and are for reference only. Contact the school directly to verify enrollment eligibility.
Price & Sales History for 4017 Darryl St
Date
Details
Price
Change
Source
7/16/2026
Listed
$450,000
—
MLS
Disclaimer: Historical sales information is derived from public records provided by the county offices. Information is not guaranteed and should be independently verified.
Tax History
Tax History for 4017 Darryl St
Year
Property Taxes
Change
Tax Assessment
Change
2025
$8,579
-6%
$479,541
-4%
2023
$9,116
-11%
$499,042
49%
2022
$10,245
37%
$334,040
4%
2021
$7,471
-7%
$322,165
10%
2020
$8,013
-3%
$292,877
5%
2020
$8,252
-1%
$277,628
-2%
2018
$8,330
4%
$283,538
5%
2017
$7,987
—
$271,168
-1%
2017
$8,014
600%
$274,109
582%
2015
$1,145
—
$40,182
—
Disclaimer: Historical tax information is derived from public records provided by the county offices. Information is not guaranteed and should be independently verified.
Estimate the Cost
Estimate the Cost for 4017 Darryl St
4017 Darryl Street, Round Rock, TX 78681 (MLS# 3485555) is a Single Family property with 4 bedrooms and 2 full bathrooms. 4017 Darryl Street is currently listed for $450,000 and was received on July 16, 2026. Want to learn more about 4017 Darryl Street? Do you have questions about finding other Single Family real estate for sale in Round Rock? You can browse all Round Rock real estate or contact a Coldwell Banker agent to request more information.