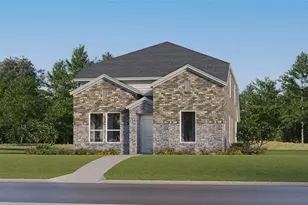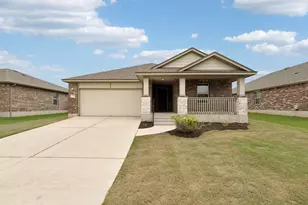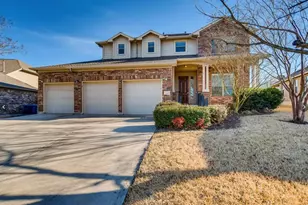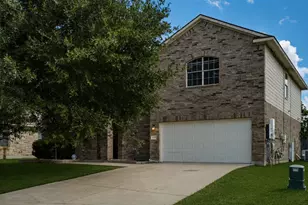
This is a carousel with tiles that activate property listing cards. Use the previous and next buttons to navigate.
1/37
$469,000 Just Listed
This is a carousel with tiles that activate property listing cards. Use the previous and next buttons to navigate.
1/37
Property Description
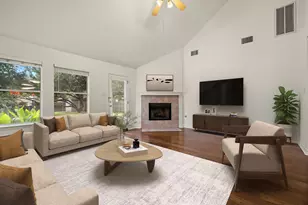
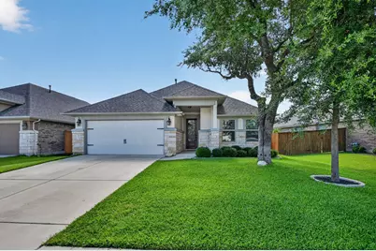
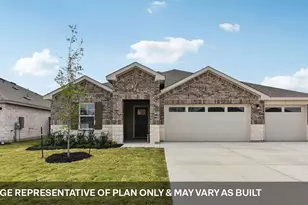
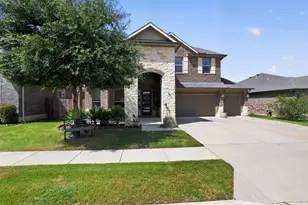
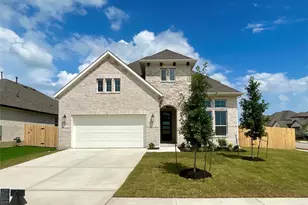
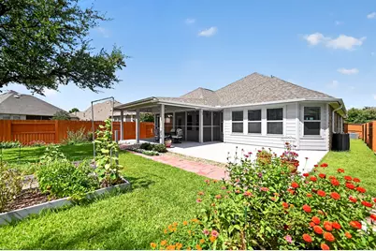
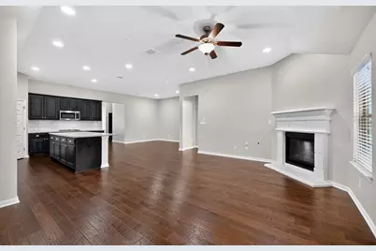
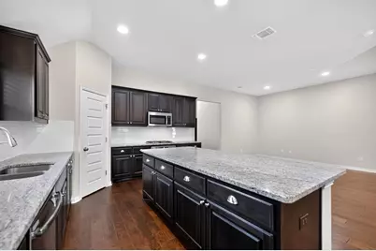
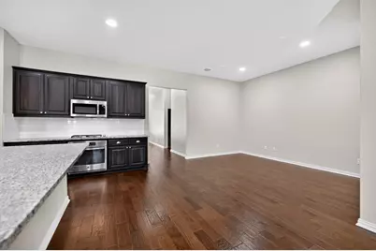
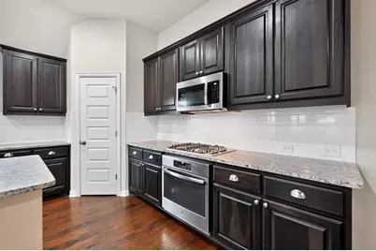
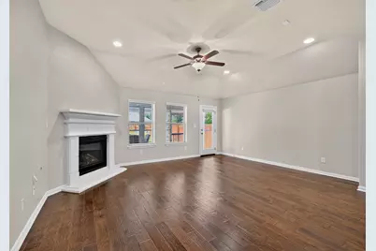
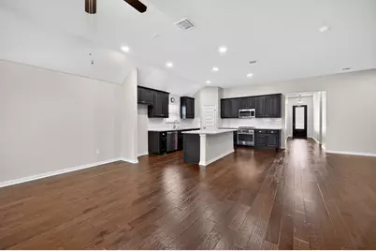
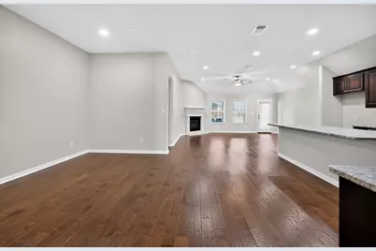
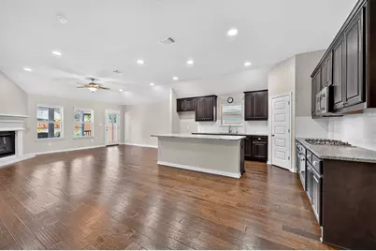
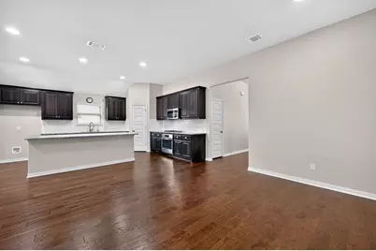
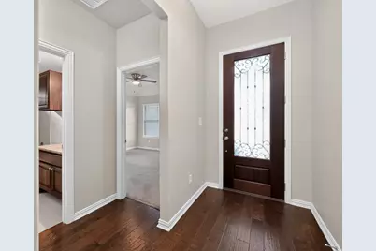
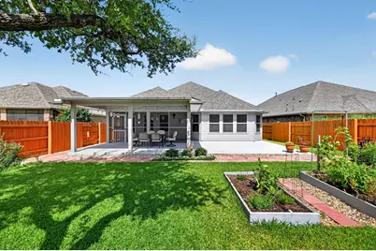
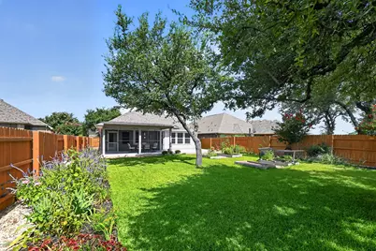
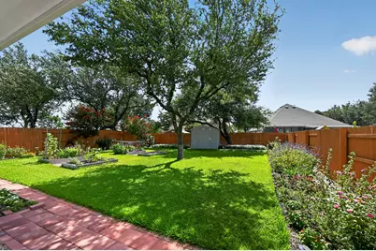
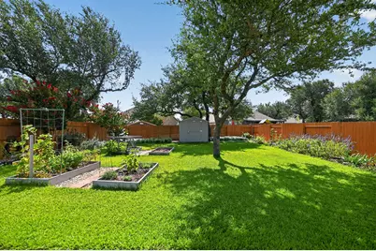
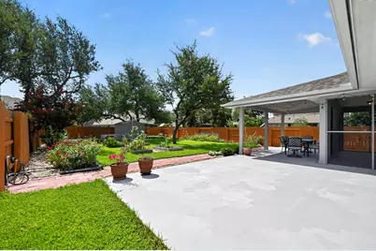
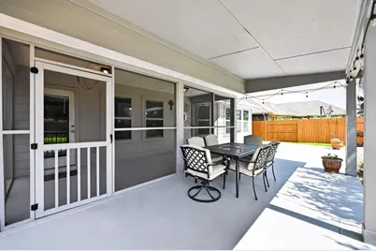
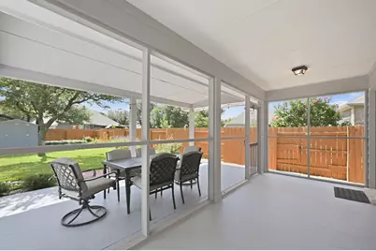
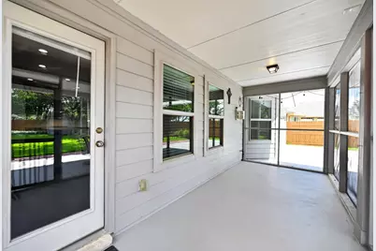
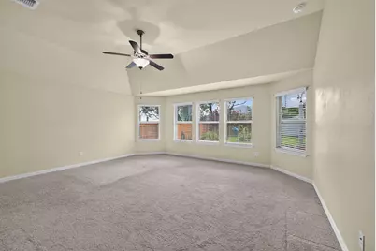
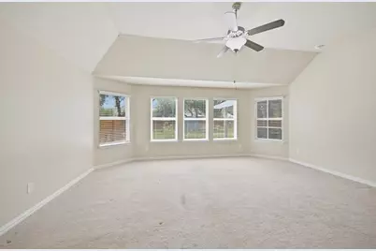
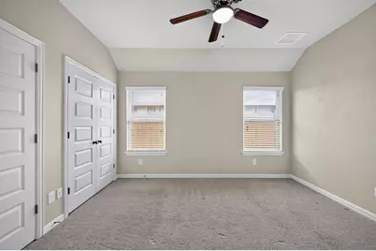
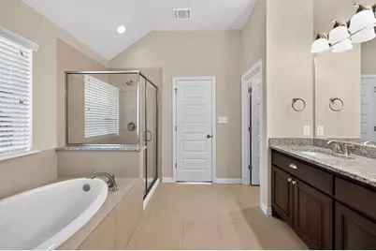
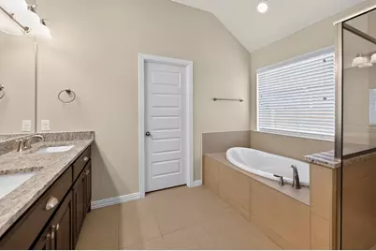
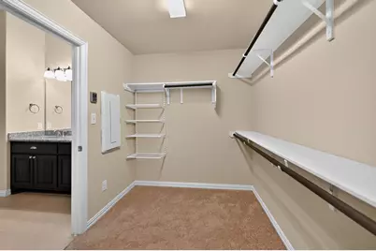
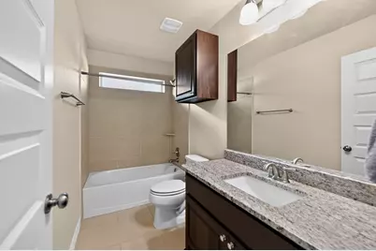
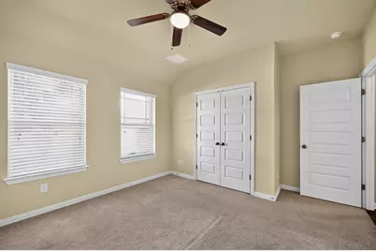
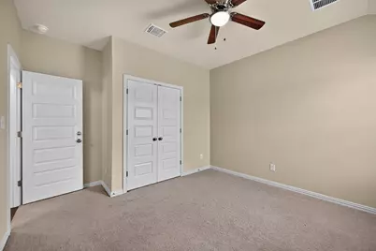
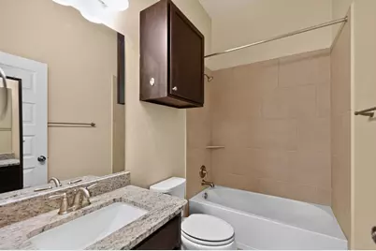
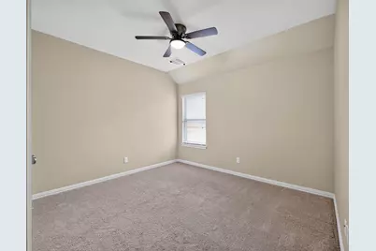
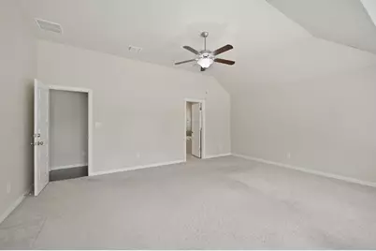
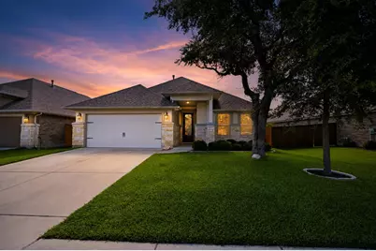
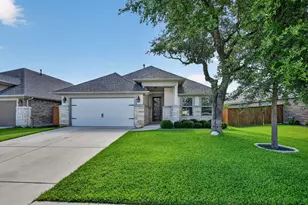
Lovely, single story home in Highland of Mayfield Ranch features hardwood floor from the foyer into the open kitchen/dining/living area. Gas fireplace in living room makes the space feel cozy. Chef's kitchen has granite countertops, stainless appliances, and gorgeous 42" custom cabinets. The spacious owner's suite and ensuite bath includes a garden tub, separate shower, and large, walk-in closet. Step outside to find an extended covered patio along with a peaceful, private back yard featuring lovingly curated native plants and trees that thrive in our climate.
Full Property Details
Full Property Details for 4119 Kingsley Ave
General
- Price: $469,000
- HOA FEE: $50/month
- HOA FEE FREQ.: Quarterly
- Taxes: (2026)
- Status: Active
- Type: Single Family
- Source: Austin_MLS
- MLS ID: 1009842
- Updated: 7/6/2026
- Added to Site: 2 day(s) ago
Interior
- Interior Features: Entrance Foyer, High Ceilings, In-Law Floorplan, Main Level Primary, No Interior Steps, Pantry, Recessed Lighting, Walk-In Closet(s), Wired for Sound
- Fireplace: Yes
- Number of Fireplaces: 1
- Fireplace(s): Family Room
- Appliances: Dishwasher, ENERGY STAR Qualified Appliances, Disposal, Gas Water Heater, Microwave, Self Cleaning Oven, Stainless Steel Appliance(s), Tankless Water Heater
- Flooring: Carpet, Tile, Wood
Rooms
Bathrooms
- Total Bathrooms: 3
- Full Bathrooms: 3
Bedrooms
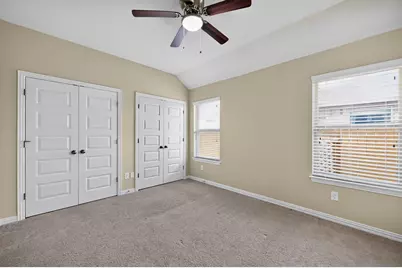
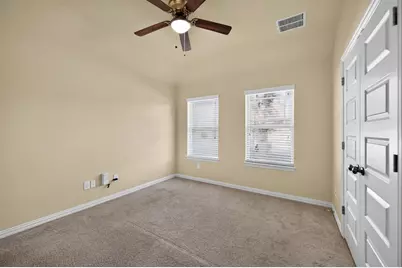
- Total Bedrooms: 4
- Bedrooms Main: 4
Other Rooms
- Laundry: Main Level
Additional Information
- Shared Amenities: Common Grounds/Area, Clubhouse, Community Mailbox, Playground, Park, Pool, Trails/Paths
- Shared Pool: Yes
- Pool: Yes
- Pool Description: None, Community
- Spa Description: None
- Security/Safety: Prewired, Fire Alarm, Smoke Detector(s)
Exterior
- Exterior Features: In-Wall Pest Control System, Rain Gutters
- Porch/Patio/Deck: Covered, Patio
Parking
- Garage: Yes
- Garage Spaces: 2
- Covered Spaces: 2
- Total Spaces: 2
- Parking Features: Attached, Door-Single, Garage, Garage Door Opener
Location
- Area: GTW
- County: Williamson
- Subdivision: HIGHLANDS AT MAYFIELD RANCH
- Driving Directions: From 1431 turn onto Mayfield Ranch. Travel 1.2 mile on Mayfield Ranch & into the community. After you see and pass the community entrance take (L) the first cross street take (L) onto Bainbridge. Our model will be on your (L) hand side 3805 Bainbridge.
- Direction Faces: West
School Information
- Elem School District: Georgetown ISD
- Midd School District: Georgetown ISD
- High School District: Georgetown ISD
- Elementary School: Carver
- Middle School: James Tippit
- High School: East View
Community
- Association: Yes
- Assoc. Name: Highlands @ Mayfield
- Assoc. Fees Include: Common Area Maintenance
Heating & Cooling
- Central air: Yes
- Air Conditioning: Yes
- Cooling Type: Central Air
- Heating Type: Central, Natural Gas
Utilities
- Sewer: Municipal Utility District
- Water: Public, Municipal Utility District
- Utility Description: Natural Gas Connected
Structural Information
- Detached/Attached: Detached
- Builder: M/I Homes
- Construction: Brick Veneer, HardiPlank Type, Masonry, Stone Veneer, Stucco
- Roof: Composition
- Windows: See Remarks
- Stories/Levels: 1
- Square Feet: 2,155
- Sq. Ft. Source: Builder
- Living Area: 2,155 Sq. Ft.
- Year Built: 2018
- Year Built Source: Public Records
- Property Condition: Resale
Additional Structures
- Other Structures: See Remarks
Lot Features
- Lot Size (Acres): 0.1928
- Lot Size (Sq. Ft.): 8,398.37
- Lot Dimensions: 48 x 175
- Fence: Yes
- Lot Features: Interior Lot, Sprinkler - Rain Sensor, Sprinklers Automatic, Sprinklers In Ground, Trees Medium Size
- Fencing (Description): Fenced, Privacy, Wood
Green Features
- Energy Efficient: Appliances
Financial Considerations
- Association Fee: $150
- Assoc Fee Freq.: Quarterly
- Assessment Amount: $533,622
- Tax Year: 2026
- Terms: Cash, Conventional, FHA
Disclosures and Reports
- Special Conditions: Standard
- Legal Description: S11276 - HIGHLANDS AT MAYFIELD RANCH SEC 4A, BLOCK G, LOT 30
- Disclosures/Reports: Seller Disclosure
- Property ID: 2054104A0G0030
- Block: G
- Lot Number: 30
Listed by Compass RE Texas, LLC
Get Pre-Approved Today
Schools
Schools serving 4119 Kingsley Ave
School District:Georgetown Independent School District
| Name | Grades | Distance |
|---|---|---|
Wolf Ranch Elementary School 1201 Jay Wolf Drive, Georgetown, TX 78628 | K-5 | 4.6 mi |
James Tippit Middle School 1601 Leander Road, Georgetown, TX 78628 | 6-8 | 4.1 mi |
East View High School 4490 East University Avenue, Georgetown, TX 78626 | 9-12 | 9.1 mi |
Disclaimer:
School attendance boundaries provided by ATTOM Data Solutions and are for reference only. Contact the school directly to verify enrollment eligibility.
Price & Sales History for 4119 Kingsley Ave
Date
Details
Price
Change
Source
7/06/2026
Listed
$469,000
—
MLS
Disclaimer: Historical sales information is derived from public records provided by the county offices. Information is not guaranteed and should be independently verified.

Tax History
Tax History for 4119 Kingsley Ave
Year
Property Taxes
Change
Tax Assessment
Change
2025
$4,398
5%
$539,194
3%
2023
$4,174
-28%
$525,219
37%
2022
$5,835
-2%
$382,810
5%
2021
$5,972
-34%
$364,471
10%
2020
$9,065
-3%
$331,337
4%
2020
$9,336
375%
$317,684
375%
2018
$1,965
40%
$66,875
41%
2017
$1,399
—
$47,500
—
Disclaimer: Historical tax information is derived from public records provided by the county offices. Information is not guaranteed and should be independently verified.
Estimate the Cost
Estimate the Cost for 4119 Kingsley Ave
4119 Kingsley Avenue, Round Rock, TX 78681 (MLS# 1009842) is a Single Family property with 4 bedrooms and 3 full bathrooms. 4119 Kingsley Avenue is currently listed for $469,000 and was received on July 06, 2026. Want to learn more about 4119 Kingsley Avenue? Do you have questions about finding other Single Family real estate for sale in Round Rock? You can browse all Round Rock real estate or contact a Coldwell Banker agent to request more information.