




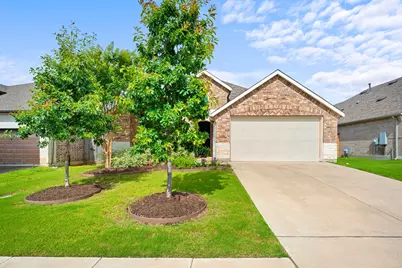
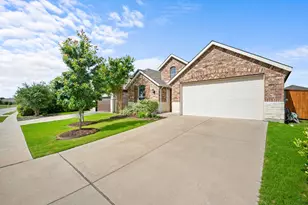
This is a carousel with tiles that activate property listing cards. Use the previous and next buttons to navigate.
1/37
$479,900
This is a carousel with tiles that activate property listing cards. Use the previous and next buttons to navigate.
1/37
Property Description
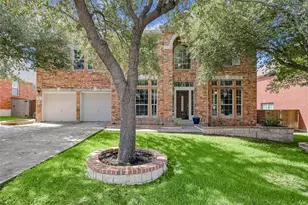
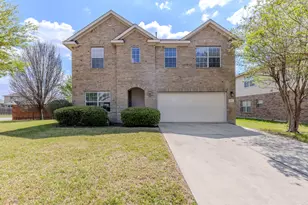
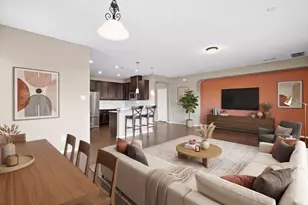
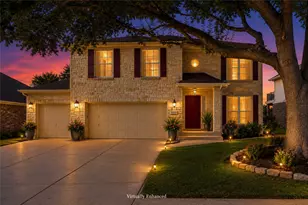
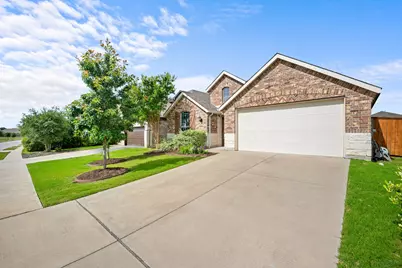
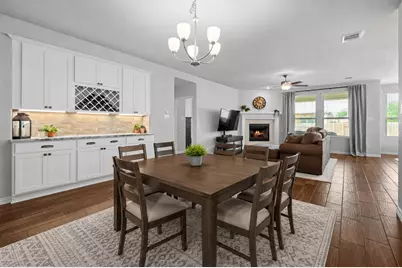
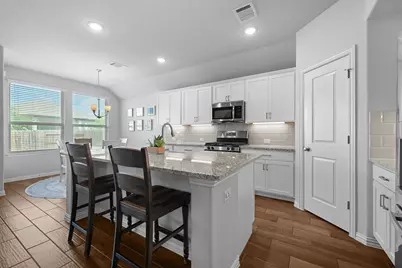
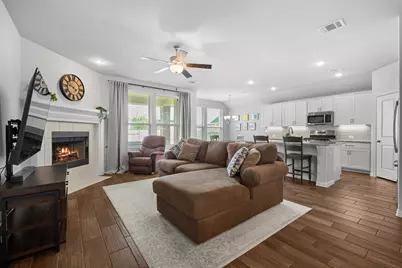
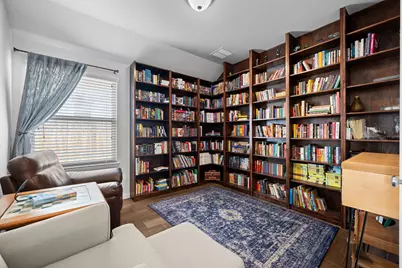
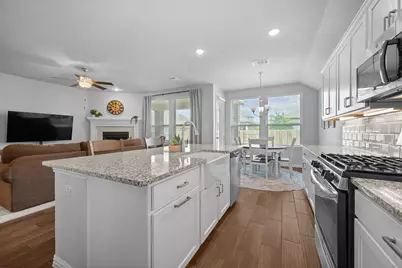
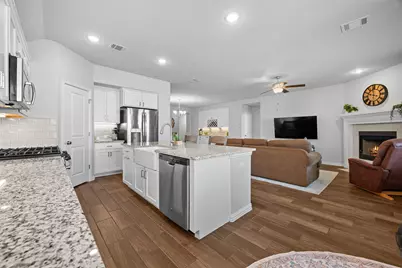
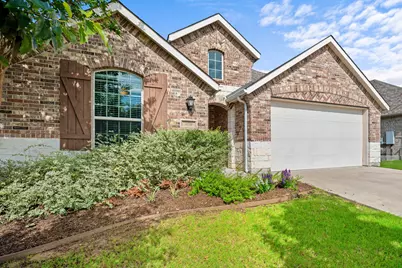
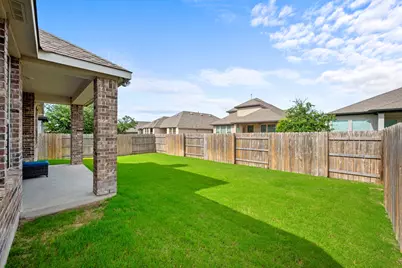
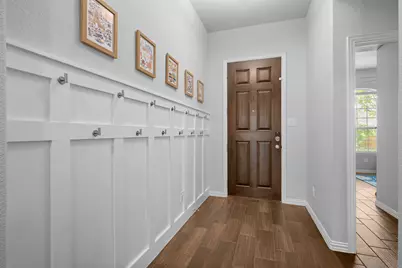
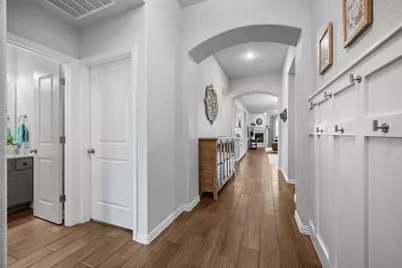
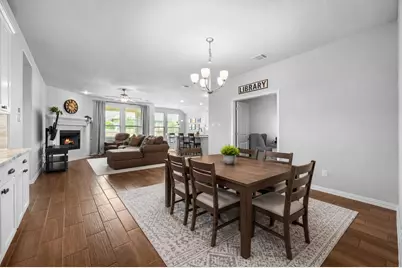
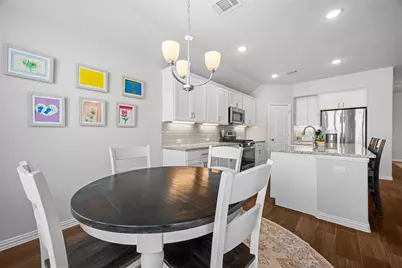
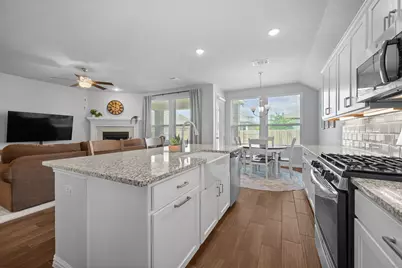
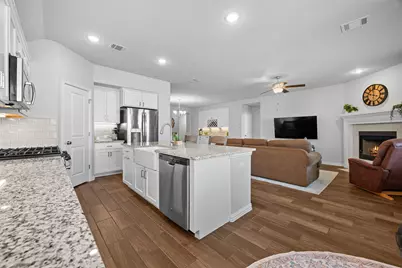
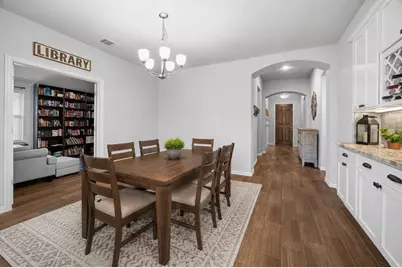
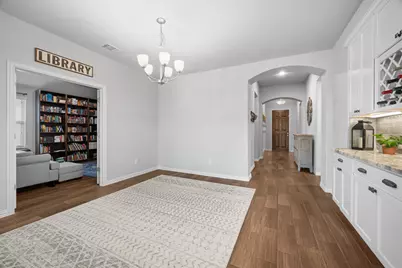
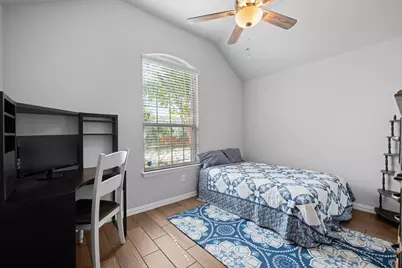
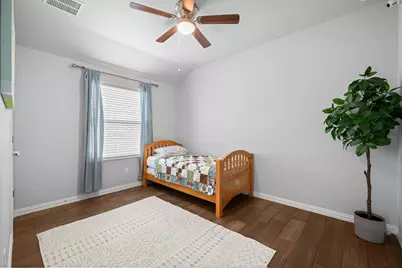
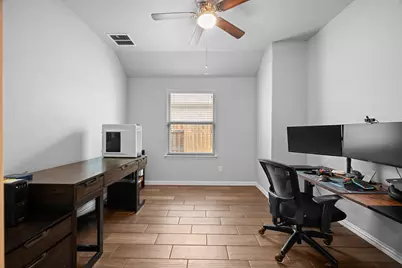
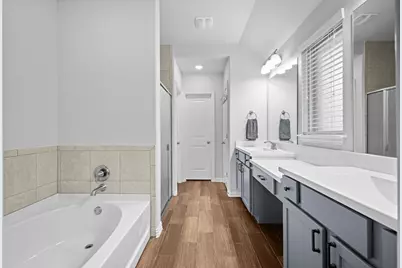
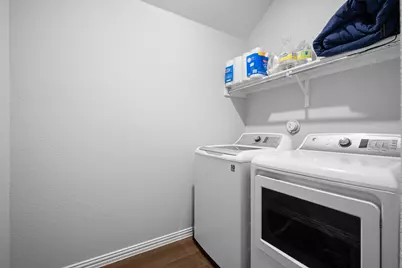
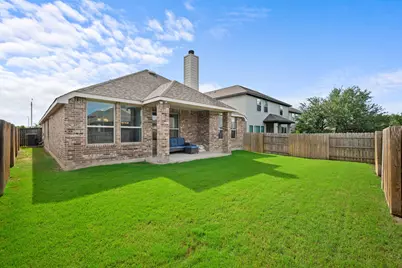
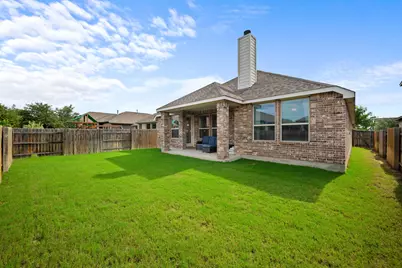
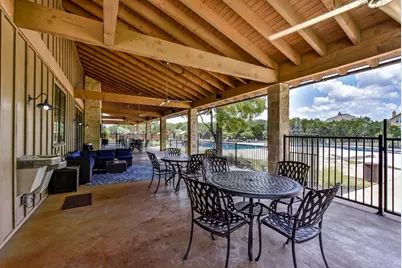
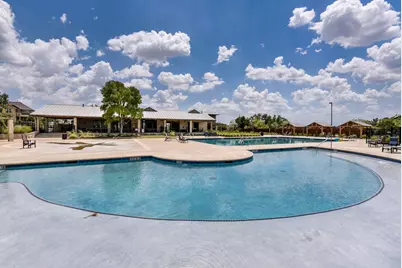
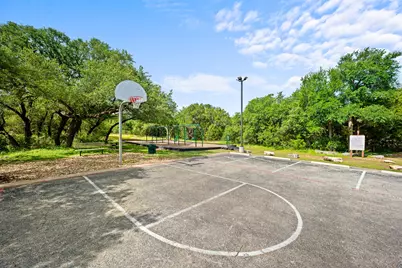
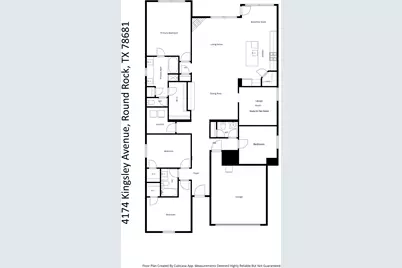
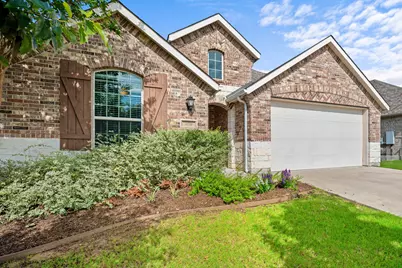
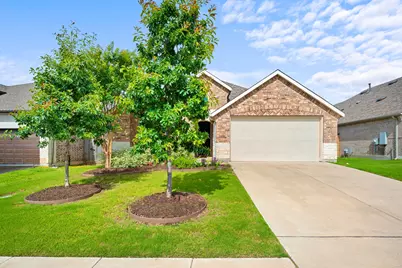
Single-story home with four true bedrooms, a dedicated office, and no carpet. Wood-look ceramic tile flooring runs throughout the home, creating a consistent aesthetic appeal. The arched foyer and vaulted ceilings add architectural character. The kitchen is an entertainer's paradise with granite countertops, stainless steel appliances, extended cabinetry, and a large island that opens directly to the living and dining areas, for today's lifestyles. The living room overlooks the backyard and is anchored by a fireplace nestled in the corner, while the dining area includes a large built-in granite buffet that adds both storage and ease in entertaining. The open concept living area make this sun-filled home feel spacious yet cozy, perfect for game days and movie nights. A dedicated office with built-in bookshelves provides flexible space for second living area or work-from-home. The private primary suite includes dual vanities, a garden tub, separate shower, and walk-in closet. Outside, the covered back patio extends the living space and provides a comfortable spot to enjoy the backyard. The brick exterior with limestone accent entry offers classic Central Texas curb appeal. Beyond the property itself, residents of Highlands at Mayfield Ranch enjoy access to neighborhood amenities including a sprawling pool, an amenity center, playground, and a sports court. Conveniently located near shopping, dining, parks, and major commuting routes, yet far enough away to escape the everyday. ****Refrigerator, Water softener, and washer and dryer convey.****
Full Property Details
Full Property Details for 4174 Kingsley Ave
General
- Price: $479,900
- HOA FEE: $50/month
- HOA FEE FREQ.: Quarterly
- Taxes: $9,261 (2026)
- Status: Active
- Type: Single Family
- Source: Austin_MLS
- MLS ID: 7413827
- Updated: 9/12/2026
- Added to Site: 145 day(s) ago
Interior
- Interior Features: Breakfast Bar, Bookcases, Built-in Features, Ceiling Fan(s), Double Vanity, Entrance Foyer, Eat-in Kitchen, French Door(s)/Atrium Door(s), Granite Counters, Kitchen Island, Main Level Primary, No Interior Steps, Open Floorplan, Pantry, Storage, Study, Smart Thermostat, Vaulted Ceiling(s), Wired for Data, Walk-In Closet(s)
- Fireplace: Yes
- Number of Fireplaces: 1
- Fireplace(s): Gas, Gas Log, Living Room
- Appliances: Dishwasher, Free-Standing Gas Range, Disposal, Microwave, Water Softener Owned, Self Cleaning Oven, Stainless Steel Appliance(s)
- Flooring: Carpet Free, Tile
Rooms
Bathrooms
- Total Bathrooms: 3
- Full Bathrooms: 2
- Half Bathrooms: 1
Bedrooms
- Total Bedrooms: 4
- Bedrooms Main: 1
Other Rooms
- Laundry: Main Level, Laundry Room, Washer Hookup
Additional Information
- Shared Amenities: Common Grounds/Area, Clubhouse, Community Mailbox, Playground, Park, Pool
- Shared Pool: Yes
- Pool: Yes
- Pool Description: None, Community
- Security/Safety: Security System Owned
Exterior
- Exterior Features: In-Wall Pest Control System, No Exterior Steps, Rain Gutters
- Porch/Patio/Deck: Covered, Patio
Parking
- Garage: Yes
- Garage Spaces: 2
- Covered Spaces: 2
- Total Spaces: 4
- Parking Features: Attached, Driveway, Garage, Inside Entrance, Kitchen Level, Side By Side
Location
- Area: GTW
- County: Williamson
- Subdivision: Highlands/Mayfield Ranch Sec 4
- Driving Directions: From FM-1431 take Mayfield Ranch Blvd go RIGHT on Kyler Glen Rd go RIGHT on Kingsley Ave. House is on the RIGHT just passed Kingsley Cove.
- Direction Faces: West
School Information
- Elem School District: Georgetown ISD
- Midd School District: Georgetown ISD
- High School District: Georgetown ISD
- Elementary School: Wolf Ranch Elementary
- Middle School: James Tippit
- High School: East View
Community
- Association: Yes
- Assoc. Name: Highlands at Mayfield Ranch HOA
- Assoc. Fees Include: Common Area Maintenance
Heating & Cooling
- Central air: Yes
- Air Conditioning: Yes
- Cooling Type: Central Air
- Heating Type: Fireplace(s), Hot Water, Natural Gas
Utilities
- Sewer: Municipal Utility District
- Water: Municipal Utility District
- Utility Description: Electricity Connected, Natural Gas Connected, Sewer Connected, Water Connected
Structural Information
- Detached/Attached: Detached
- Construction: Brick, Stone
- Roof: Composition, Shingle
- Windows: Double Pane Windows, Low-Emissivity Windows
- Stories/Levels: 1
- Square Feet: 2,231
- Sq. Ft. Source: Public Records
- Living Area: 2,231 Sq. Ft.
- Year Built: 2018
- Year Built Source: Public Records
- Property Condition: Resale
Additional Structures
- Other Structures: None
Lot Features
- Lot Size (Acres): 0.1439
- Lot Size (Sq. Ft.): 6,268.28
- Fence: Yes
- Lot Features: Back Yard, Interior Lot, Level, Sprinklers Automatic, Sprinklers In Ground, Few Trees
- Fencing (Description): Back Yard, Fenced, Gate, Wood
Financial Considerations
- Association Fee: $150
- Assoc Fee Freq.: Quarterly
- Assessment Amount: $407,453
- Tax Amount: $9,261.06
- Tax Year: 2026
- Terms: Cash, Conventional, FHA
Disclosures and Reports
- Special Conditions: Standard
- Documents Avail.: None, Survey
- Legal Description: S11579 - HIGHLANDS AT MAYFIELD RANCH SEC 4B, BLOCK H, LOT 21
- Disclosures/Reports: Seller Disclosure
- Property ID: 2054104B0H0021
- Block: H
- Lot Number: 21
Listed by Sky Realty
Get Pre-Approved Today
Schools
Schools serving 4174 Kingsley Ave
School District:Georgetown Independent School District
| Name | Grades | Distance |
|---|---|---|
Wolf Ranch Elementary School 1201 Jay Wolf Drive, Georgetown, TX 78628 | K-5 | 4.5 mi |
James Tippit Middle School 1601 Leander Road, Georgetown, TX 78628 | 6-8 | 4.1 mi |
East View High School 4490 East University Avenue, Georgetown, TX 78626 | 9-12 | 9.1 mi |
Disclaimer:
School attendance boundaries provided by ATTOM Data Solutions and are for reference only. Contact the school directly to verify enrollment eligibility.
Price & Sales History for 4174 Kingsley Ave
Date
Details
Price
Change
Source
9/12/2026
Price Reduced
$479,900
-3.05%
MLS
9/03/2026
Price Reduced
$495,000
-1%
MLS
7/17/2026
Price Reduced
$500,000
-2.91%
MLS
7/09/2026
Price Reduced
$515,000
-1.9%
MLS
6/03/2026
Listed
$525,000
—
MLS
Disclaimer: Historical sales information is derived from public records provided by the county offices. Information is not guaranteed and should be independently verified.
Tax History
Tax History for 4174 Kingsley Ave
Year
Property Taxes
Change
Tax Assessment
Change
2025
$6,871
18%
$448,198
-14%
2023
$5,810
-8%
$520,743
41%
2022
$6,321
-1%
$368,461
32%
2021
$6,409
-29%
$278,295
-16%
2020
$9,058
-3%
$331,100
395%
2020
$9,329
375%
$66,875
—
2018
$1,965
—
$66,875
—
Disclaimer: Historical tax information is derived from public records provided by the county offices. Information is not guaranteed and should be independently verified.
Estimate the Cost
Estimate the Cost for 4174 Kingsley Ave
4174 Kingsley Avenue, Round Rock, TX 78681 (MLS# 7413827) is a Single Family property with 4 bedrooms, 2 full bathrooms and 1 partial bathroom. 4174 Kingsley Avenue is currently listed for $479,900 and was received on June 03, 2026. Want to learn more about 4174 Kingsley Avenue? Do you have questions about finding other Single Family real estate for sale in Round Rock? You can browse all Round Rock real estate or contact a Coldwell Banker agent to request more information.