This is a carousel with tiles that activate property listing cards. Use the previous and next buttons to navigate.
1/33
$2,700
This is a carousel with tiles that activate property listing cards. Use the previous and next buttons to navigate.
1/33
Property Description
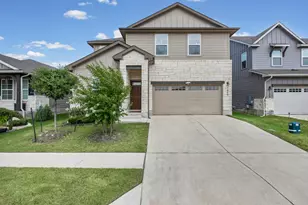
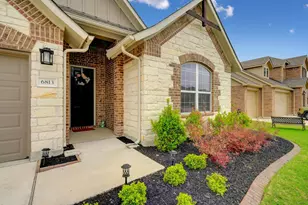
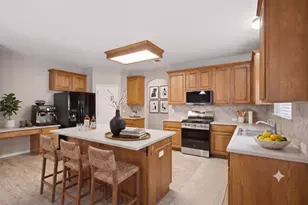
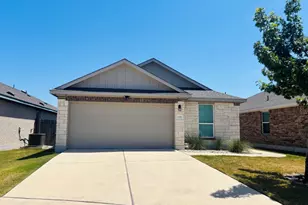
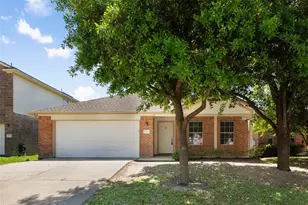
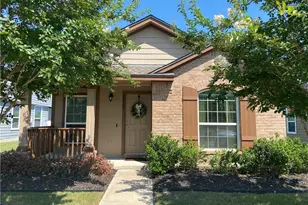
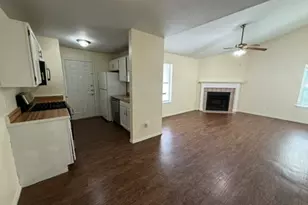
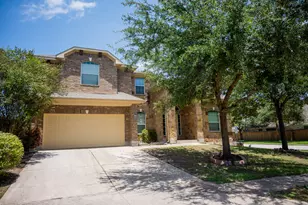
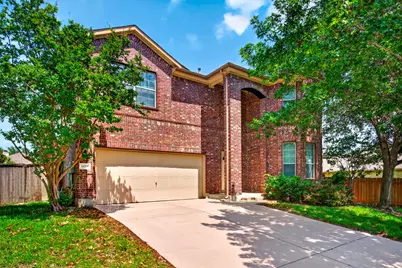
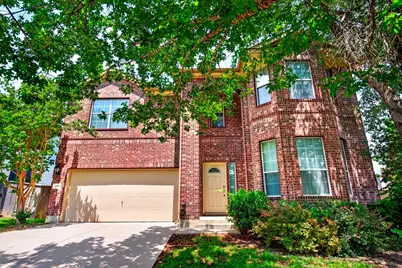
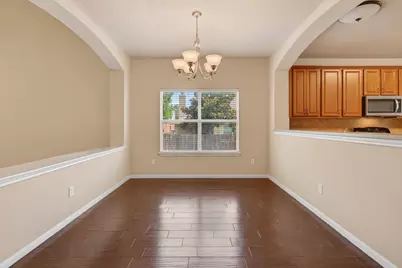
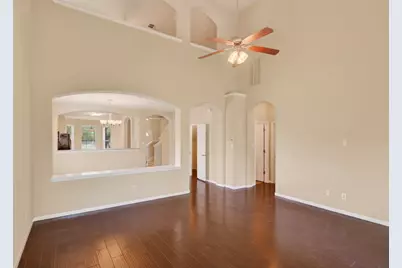
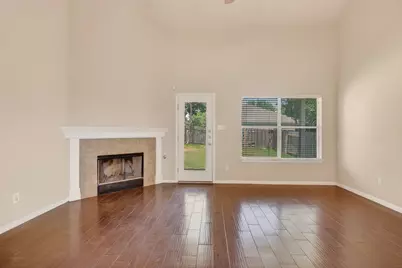
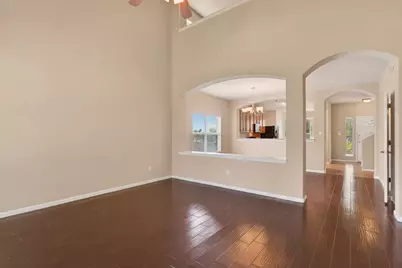
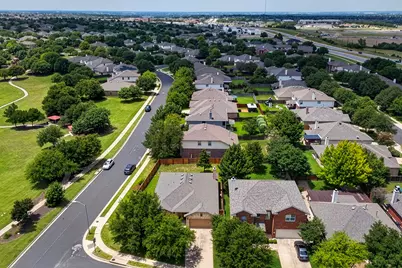
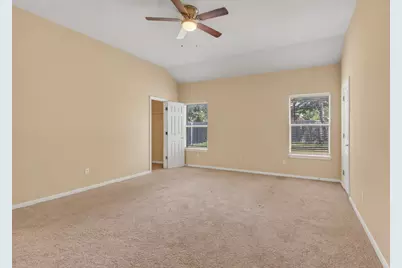
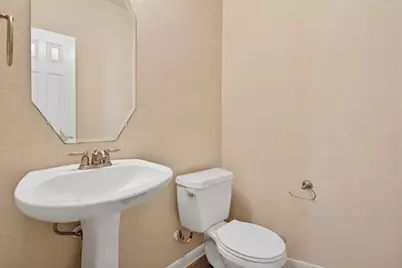
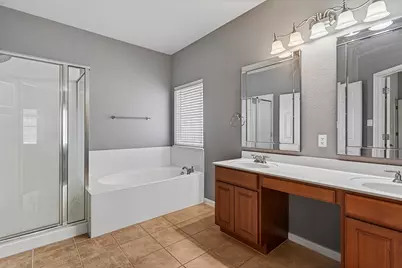
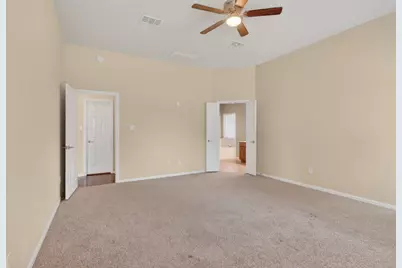
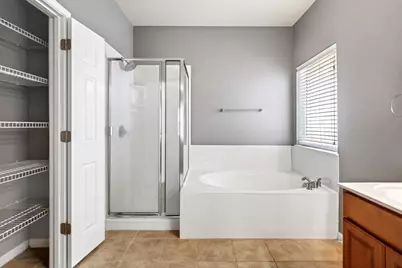
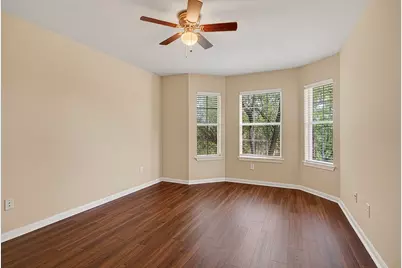
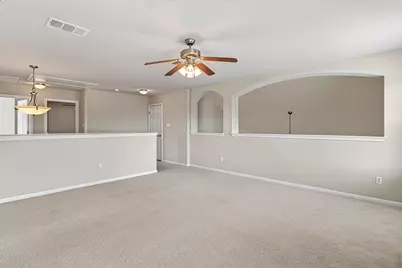
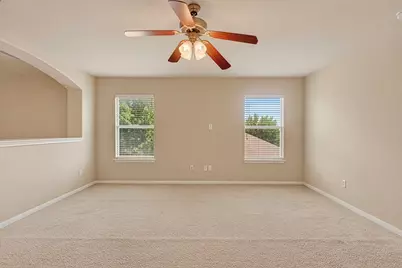
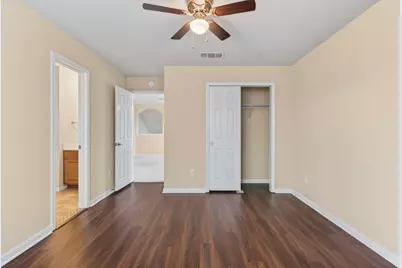
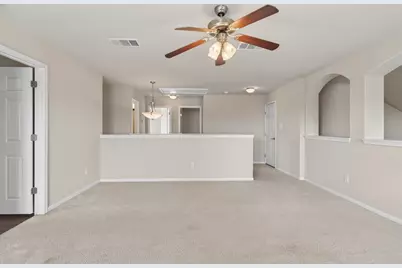
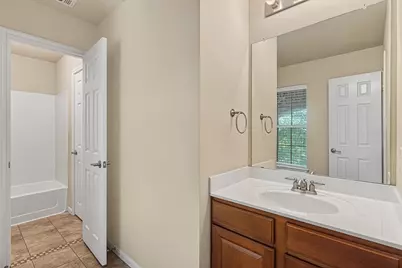
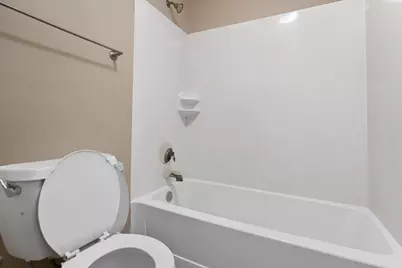
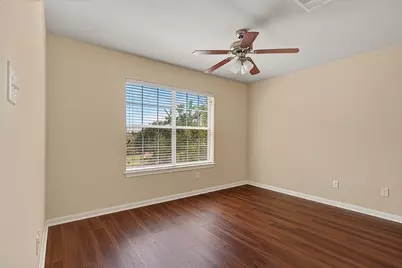
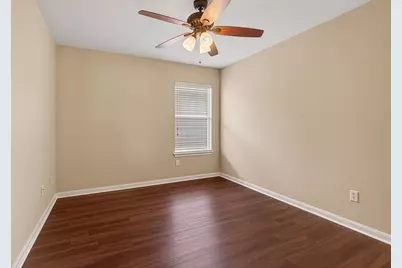
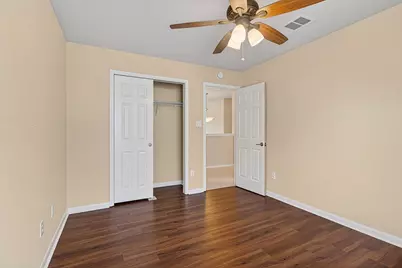
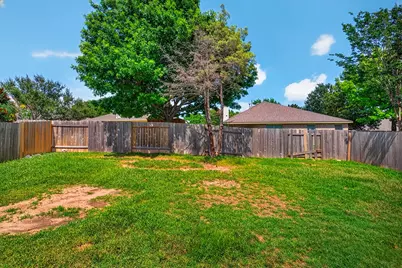
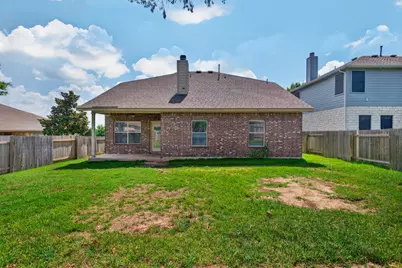
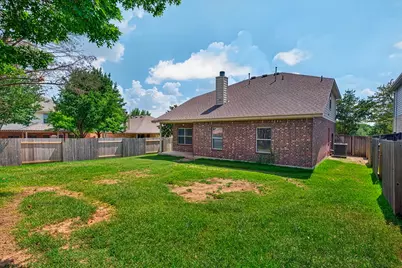
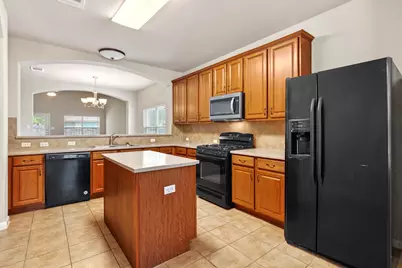
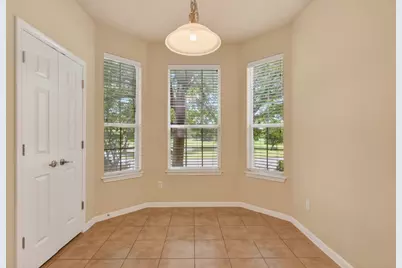
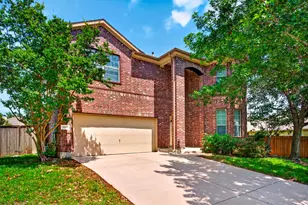
Welcome to 4489 Western Lake, a cozy, yet spacious 4bed, 2 bath home in a developed, serene, and accommodating neighborhood here in Round Rock. Featuring wooden vinyl that runs throughout the home, complementing small bits of carpet that runs throughout the vast, ambient, well-lit living spaces, this home keeps your maintenance efforts just as low as your cortisol; with nature and rusticism being the theme of this suburban beauty. Bedrooms are well-space apart, whilst being united with large developments dedicated purely to entertainment and dining, giving the inhabitants privacy whilst keeping them united; perfect for privacy and individualism without sacrificing comfort or presence. Wood furniture runs throughout the tile bathrooms, shelving, and kitchen amenities, keeping the home as cozy as a log cabin in the Midwest, whilst keeping you close to Round Rock's countless sources for family entertainment, shopping, sports, groceries, and gas stations; not to mention major roadways nearby, such as FM1460, Westinghouse Rd, A.W. Grimes Rd, and University Blvd, all of which runs straight through the main Round Rock city and to the major I-35 interstate and I-130 tollway to make travel and commute simple, fast, and easy. This home has been made to last and accommodate. Come tour it today and become the next residents to enjoy its leisure!
Full Property Details
Full Property Details for 4489 Western Lake Dr
General
- Rent: $2,700
- Status: Active
- Type: Single Family
- Source: Austin_MLS
- MLS ID: 7844601
- Updated: 6/6/2026
- Added to Site: 46 day(s) ago
Rental Information
- Lease/Rent Term: 12 Months
Interior
- Interior Features: Breakfast Bar, Cathedral Ceiling(s), High Ceilings, Interior Steps, Multiple Living Areas, Main Level Primary, Solid Surface Counters
- Fireplace: Yes
- Number of Fireplaces: 1
- Fireplace(s): Family Room
- Appliances: Dishwasher, Free-Standing Gas Range, Disposal, Gas Water Heater, Microwave, Refrigerator
- Flooring: Carpet, Tile
Rooms
Bathrooms
- Total Bathrooms: 3
- Full Bathrooms: 2
- Half Bathrooms: 1
Bedrooms
- Total Bedrooms: 4
- Bedrooms Main: 1
Other Rooms
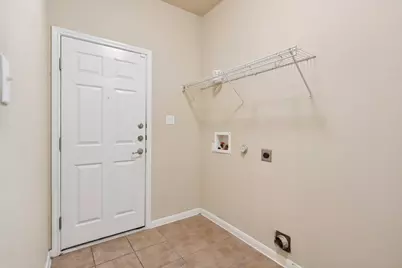
- Laundry: Laundry Room
Additional Information
- Shared Amenities: Common Grounds/Area, Community Mailbox, Playground, Park, Pool
- Shared Pool: Yes
- Pool: Yes
- Pool Description: None, Community
- Security/Safety: Smoke Detector(s)
Exterior
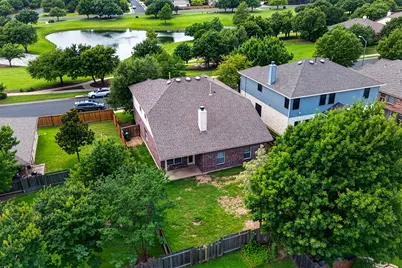
- Exterior Features: Private Yard
- Porch/Patio/Deck: Rear Porch, Covered
Parking
- Garage: Yes
- Garage Spaces: 2
- Covered Spaces: 2
- Total Spaces: 4
- Parking Features: Driveway, Garage Faces Front, Garage
Location
- Area: RRE
- County: Williamson
- Subdivision: Teravista Sec 21
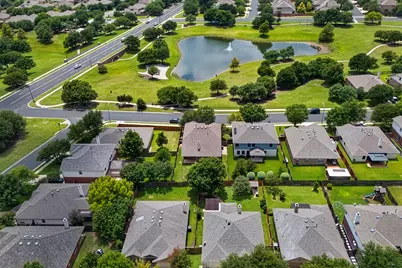
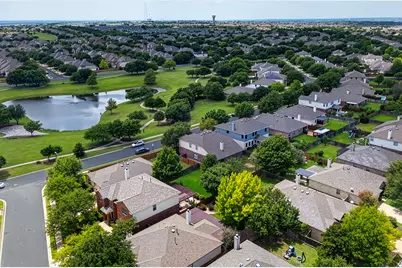
- Driving Directions: From University and 1460 (A.W. Grimes): North on 1460, Left at Teravista Club Drive, Right on Western Lake - property on the right, right across from the pond @ Meyer Park
- Direction Faces: West
School Information
- Elem School District: Round Rock ISD
- Midd School District: Round Rock ISD
- High School District: Round Rock ISD
- Elementary School: Teravista
- Middle School: Hopewell
- High School: Stony Point
Community
- Association: Yes
Heating & Cooling
- Central air: Yes
- Air Conditioning: Yes
- Cooling Type: Central Air
- Heating Type: Central, Natural Gas
Utilities
- Sewer: Public Sewer, Municipal Utility District
- Water: Public, Municipal Utility District
- Cable Available: Yes
- Utility Description: Cable Available, Electricity Available, Electricity Connected, Natural Gas Connected, High Speed Internet Available, Phone Connected, Sewer Connected, Water Connected
Structural Information
- Detached/Attached: Detached
- Construction: Brick Veneer, Frame
- Roof: Composition, Shingle
- Windows: Double Pane Windows, Screens
- Stories/Levels: 2
- Square Feet: 2,820
- Sq. Ft. Source: Public Records
- Living Area: 2,820 Sq. Ft.
- Year Built: 2008
Lot Features
- Property View: Park/Greenbelt
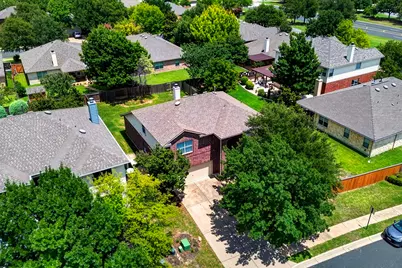
- Lot Size (Acres): 0.159
- Lot Size (Sq. Ft.): 6,926.04
- Fence: Yes
- Lot Features: Back Yard
- Fencing (Description): Back Yard, Privacy, Wood
Financial Considerations
- For Sale/Rent/Lease: Lease
- Security Deposit: $2,700
- Owner Pays: Association Fees, Insurance
- Tenant Pays: All Utilities
Disclosures and Reports
- Legal Description: S9258 - TERAVISTA SEC 21, BLOCK 6, LOT 9
- Disclosures/Reports: Renters Insurance Required
- Property ID: 16566700060009
- Block: 6
- Lot Number: 9
Listed by Winvo Realty
Schools
Schools serving 4489 Western Lake Dr
School District:Round Rock Independent School District
| Name | Grades | Distance |
|---|---|---|
Teravista Elementary School 4419 Teravista Club Drive, Round Rock, TX 78665 | PK-5 | 0.6 mi |
Hopewell Middle School 1535 Gulf Way, Round Rock, TX 78664 | 6-8 | 2 mi |
Stony Point High School 1801 Tiger Trail, Round Rock, TX 78664 | 9-12 | 3.5 mi |
Disclaimer:
School attendance boundaries provided by ATTOM Data Solutions and are for reference only. Contact the school directly to verify enrollment eligibility.
Price History for 4489 Western Lake Dr
Date
Details
Price
Change
Source
6/05/2026
Listed
$2,700
—
MLS
Disclaimer: Historical sales information is derived from public records provided by the county offices. Information is not guaranteed and should be independently verified.
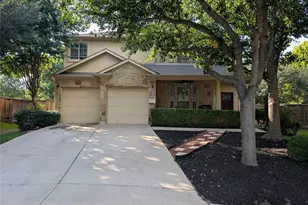
4489 Western Lake Drive, Round Rock, TX 78665 (MLS# 7844601) is a Single Family property with 4 bedrooms, 2 full bathrooms and 1 partial bathroom. 4489 Western Lake Drive is currently listed for rent at $2,700 and was received on June 05, 2026. Want to learn more about 4489 Western Lake Drive? Do you have questions about finding other real estate for sale or rent in Round Rock? You can browse all Round Rock rentals or contact a Coldwell Banker agent to request more information.