This is a carousel with tiles that activate property listing cards. Use the previous and next buttons to navigate.
1/34
$770,000 Just Listed
This is a carousel with tiles that activate property listing cards. Use the previous and next buttons to navigate.
1/34
Property Description
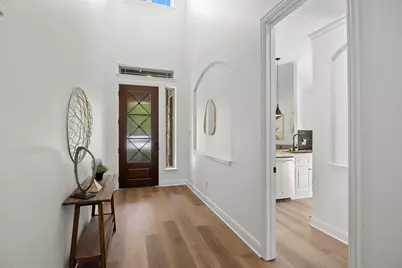
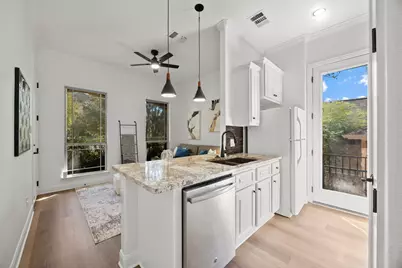
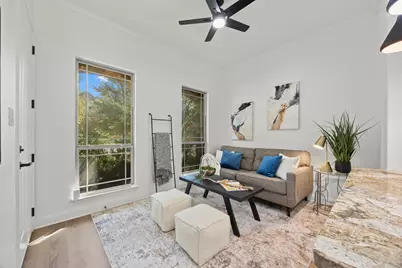
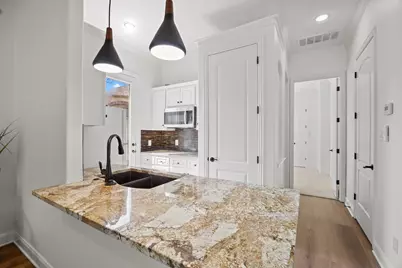
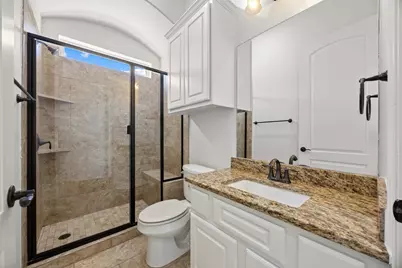
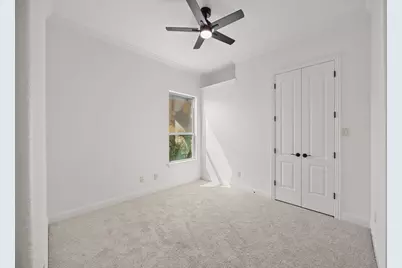
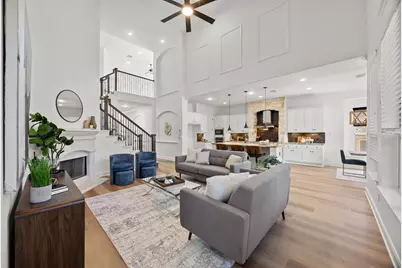
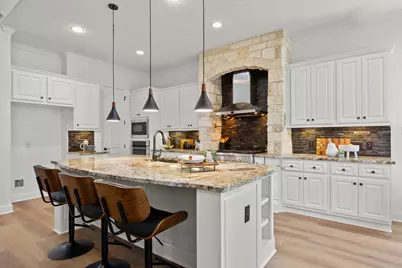
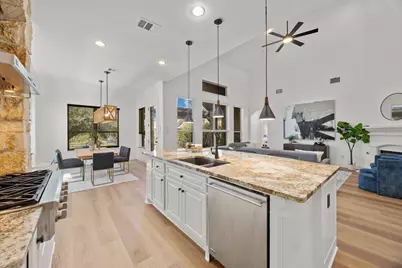
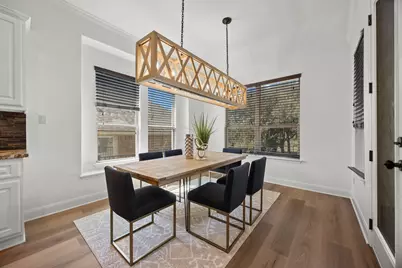
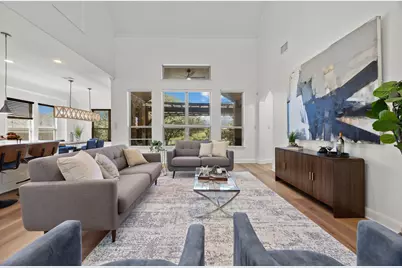
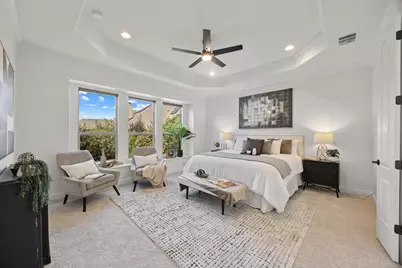
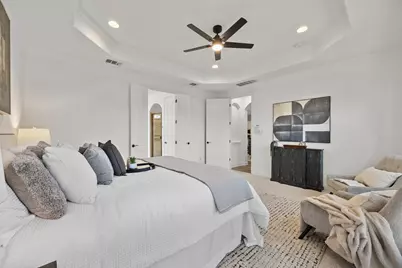
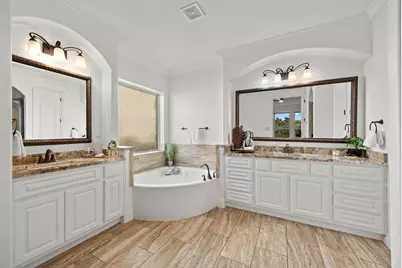
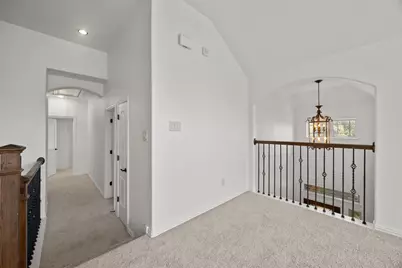
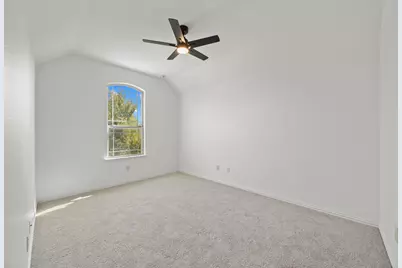
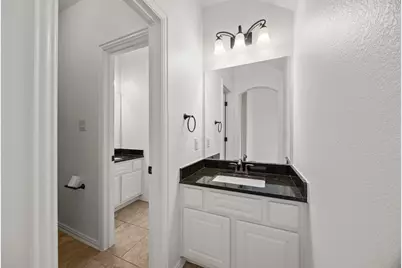
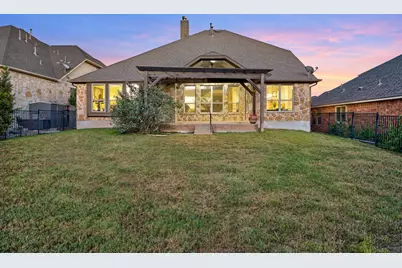
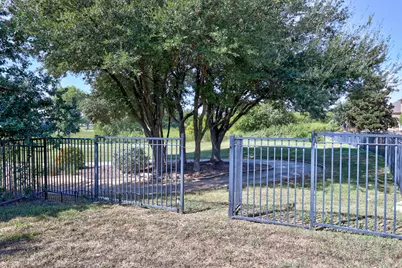
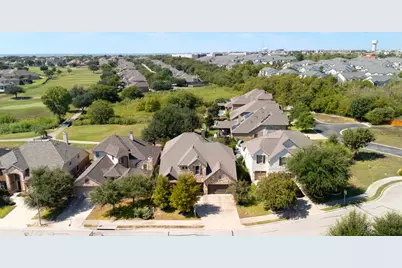
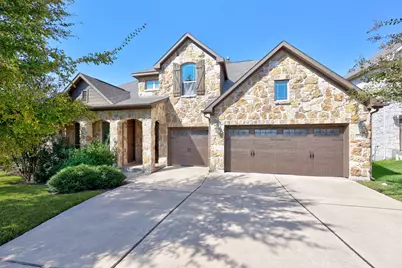
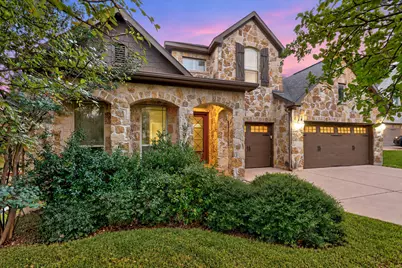
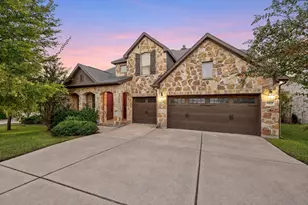
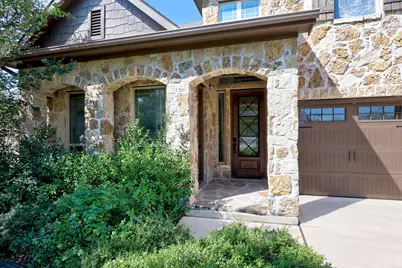
6 BD | 5 BA | Private Guest Suite | Golf Course Lot | 3-Car Garage - Golf course views are a pretty great way to start, but this Teravista home has something else that really sets it apart: a private guest wing that feels like a residence of its own. Complete with a separate entrance, kitchen, living area, bedroom, and full bathroom, it's an incredible setup for multi-gen living, or simply giving guests the freedom to come and go without disrupting the rest of the household. The main residence is equally impressive, with soaring ceilings, rich wood flooring, architectural details, and plenty of natural light giving the home warmth and character. A timeless fireplace anchors the spacious living room, which opens naturally to the dining area and kitchen, creating one large, connected space without losing the personality of each room. And the kitchen deserves some attention! A massive granite island offers generous prep space and seating, while premium appliances, abundant cabinetry, and a striking stone-framed cooking alcove make it as functional as it is beautiful. Upstairs, a dedicated movie room and separate game room give more options for entertaining or relaxing. Out back, the golf course becomes part of the scenery. A spacious covered patio provides a wonderful setting for outdoor dining, weekend gatherings, or enjoying a quiet evening overlooking the fairway. Mature trees, an open backyard, and beautiful golf course views add to the appeal. Teravista offers a lifestyle with plenty to do close to home. The community features public golf course, multiple pools, fitness centers, tennis, basketball and pickleball courts, along with parks, playgrounds, and walking trails throughout the neighborhood. Golf course living is a draw on its own. Add a fully equipped private guest suite, generous entertaining spaces, and an amenity-rich community, and you've got a home with something genuinely different to offer. Buyer to verify all info.
Full Property Details
Full Property Details for 4522 Miraval Loop
General
- Price: $770,000
- HOA FEE: $90/month
- Taxes: $13,539 (2026)
- Status: Active
- Type: Single Family
- Source: Austin_MLS
- MLS ID: 3712772
- Updated: Today (10/14/2026)
- Added to Site: Today
Interior
- Interior Features: Breakfast Bar, Tray Ceiling(s), Ceiling Fan(s), Chandelier, Double Vanity, Entrance Foyer, Eat-in Kitchen, Granite Counters, High Ceilings, In-Law Floorplan, Interior Steps, Kitchen Island, Multiple Living Areas, Main Level Primary, Open Floorplan, Pantry, Recessed Lighting, Storage, Soaking Tub, Walk-In Closet(s)
- Fireplace: Yes
- Number of Fireplaces: 1
- Fireplace(s): Gas Log, Living Room
- Appliances: Built-In Oven, Dishwasher, Gas Cooktop, Disposal, Microwave, Range Hood, Stainless Steel Appliance(s), Vented Exhaust Fan
- Flooring: Carpet, Tile, Wood
Rooms
Bathrooms
- Total Bathrooms: 5
- Full Bathrooms: 5
Bedrooms
- Total Bedrooms: 6
- Bedrooms Main: 3
Other Rooms
- Laundry: Main Level, Laundry Room, Washer Hookup, Electric Dryer Hookup
Additional Information
- Shared Amenities: Barbecue, Common Grounds/Area, Clubhouse, Community Mailbox, Curbs, Fitness Center, Golf, Playground, Park, Pool, Planned Social Activities, Sport Court(s), Sidewalks, Tennis Court(s), Trails/Paths
- Shared Pool: Yes
- Pool: Yes
- Pool Description: None, Community
- Spa Description: None, Community
- Tennis: Yes
- Security/Safety: Smoke Detector(s)
Exterior
- Exterior Features: Rain Gutters
- Porch/Patio/Deck: Rear Porch, Covered, Patio
Parking
- Garage: Yes
- Garage Spaces: 3
- Covered Spaces: 3
- Total Spaces: 6
- Parking Features: Attached, Door-Multi, Driveway, Garage Faces Front, Garage, Garage Door Opener, Inside Entrance, Kitchen Level, Side By Side
Location
- Area: RRE
- County: Williamson
- Subdivision: Teravista Sec 20
- Driving Directions: From downtown take I-35 North, exit 235. Turn right onto Bass Pro Dr. Continue onto Teravista Pkwy. Turn left onto Teravista Club Dr. Turn left onto Miraval Loop. Property will be on the left.
- Direction Faces: East
School Information
- Elem School District: Round Rock ISD
- Midd School District: Round Rock ISD
- High School District: Round Rock ISD
- Elementary School: Teravista
- Middle School: Hopewell
- High School: Stony Point
Community
- Association: Yes
- Assoc. Name: Teravista HOA
- Assoc. Fees Include: Common Area Maintenance
Heating & Cooling
- Central air: Yes
- Air Conditioning: Yes
- Cooling Type: Central Air, Electric
- Heating Type: Central, Fireplace(s)
Utilities
- Sewer: Municipal Utility District
- Water: Municipal Utility District
- Cable Available: Yes
- Utility Description: Cable Available, Electricity Available, Natural Gas Available, High Speed Internet Available, Sewer Available, Water Available
Structural Information
- Detached/Attached: Detached
- Construction: HardiPlank Type, Masonry, Stone Veneer
- Roof: Composition
- Windows: Blinds
- Stories/Levels: 2
- Square Feet: 3,897
- Sq. Ft. Source: Public Records
- Living Area: 3,897 Sq. Ft.
- Year Built: 2013
- Year Built Source: Public Records
- Property Condition: Resale
Additional Structures
- Other Structures: Guest House Attached, Pergola, See Remarks
Lot Features
- Property View: Golf Course
- Lot Size (Acres): 0.207
- Lot Size (Sq. Ft.): 9,016.92
- Lot Dimensions: 60 x 148 x 60 x 146
- Sidewalks: Yes
- Fence: Yes
- Lot Features: Back Yard, Front Yard, Interior Lot, On Golf Course, Sprinklers Automatic, Sprinklers In Ground, Trees Small Size
- Fencing (Description): Back Yard, Fenced, Gate, Wrought Iron
Financial Considerations
- Association Fee: $90
- Assoc Fee Freq.: Monthly
- Assessment Amount: $693,628
- Tax Amount: $13,539.82
- Tax Year: 2026
- Terms: Cash, Conventional, FHA, Owner May Carry, VA Loan
Disclosures and Reports
- Special Conditions: Standard
- Legal Description: S10278 - TERAVISTA SEC 20, BLOCK 1, LOT 30, ACRES 0.20707
- Disclosures/Reports: None
- Property ID: 16571100010030
- Block: 1
- Lot Number: 30
Listed by eXp Realty, LLC
Get Pre-Approved Today
Schools
Schools serving 4522 Miraval Loop
School District:Round Rock Independent School District
| Name | Grades | Distance |
|---|---|---|
Teravista Elementary School 4419 Teravista Club Drive, Round Rock, TX 78665 | PK-5 | 0.4 mi |
Hopewell Middle School 1535 Gulf Way, Round Rock, TX 78664 | 6-8 | 2 mi |
Stony Point High School 1801 Tiger Trail, Round Rock, TX 78664 | 9-12 | 3.5 mi |
Disclaimer:
School attendance boundaries provided by ATTOM Data Solutions and are for reference only. Contact the school directly to verify enrollment eligibility.
Price & Sales History for 4522 Miraval Loop
Date
Details
Price
Change
Source
10/14/2026
Listed
$770,000
—
MLS
Disclaimer: Historical sales information is derived from public records provided by the county offices. Information is not guaranteed and should be independently verified.
Tax History
Tax History for 4522 Miraval Loop
Year
Property Taxes
Change
Tax Assessment
Change
2025
$11,741
14%
$715,338
5%
2023
$10,324
-5%
$679,967
27%
2022
$10,822
-2%
$534,750
8%
2021
$11,091
—
$493,097
10%
2020
$11,098
-1%
$448,270
-2%
2020
$11,222
-7%
$459,003
-1%
2018
$12,034
3%
$464,881
4%
2017
$11,729
-3%
$449,029
-3%
2017
$12,038
-5%
$462,895
2%
2015
$12,643
6%
$454,047
1383%
2014
$11,951
—
$30,624
—
Disclaimer: Historical tax information is derived from public records provided by the county offices. Information is not guaranteed and should be independently verified.
Estimate the Cost
Estimate the Cost for 4522 Miraval Loop
4522 Miraval Loop, Round Rock, TX 78665 (MLS# 3712772) is a Single Family property with 6 bedrooms and 5 full bathrooms. 4522 Miraval Loop is currently listed for $770,000 and was received on October 14, 2026. Want to learn more about 4522 Miraval Loop? Do you have questions about finding other Single Family real estate for sale in Round Rock? You can browse all Round Rock real estate or contact a Coldwell Banker agent to request more information.