This is a carousel with tiles that activate property listing cards. Use the previous and next buttons to navigate.
1/34
$479,000
This is a carousel with tiles that activate property listing cards. Use the previous and next buttons to navigate.
1/34
Property Description
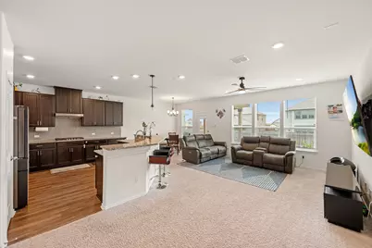
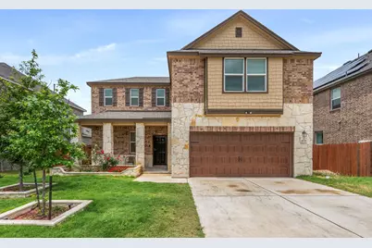
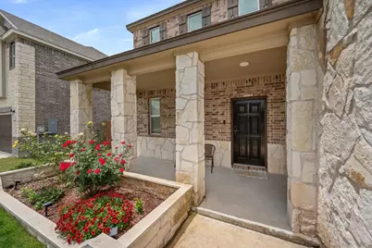
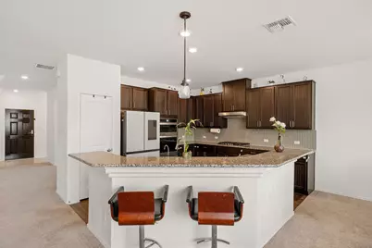
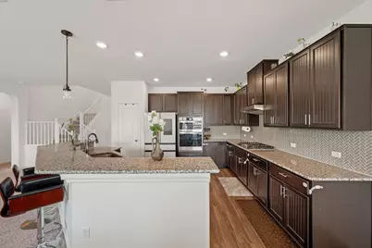
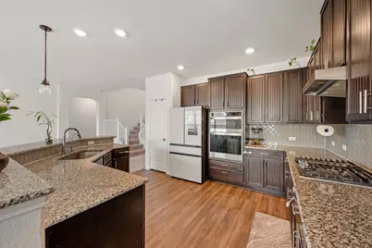
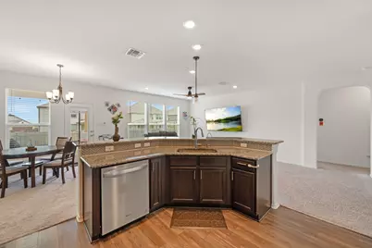
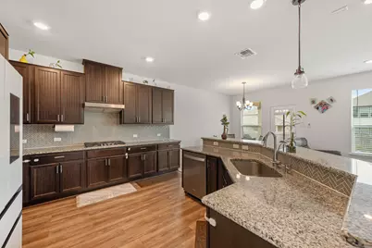
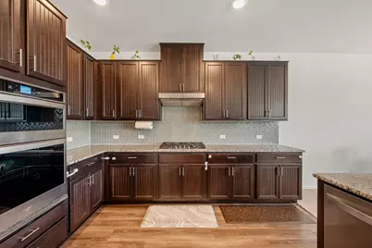
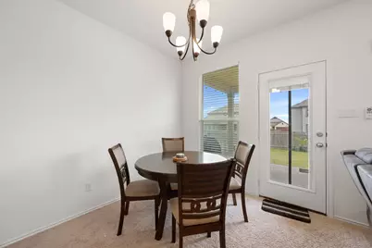
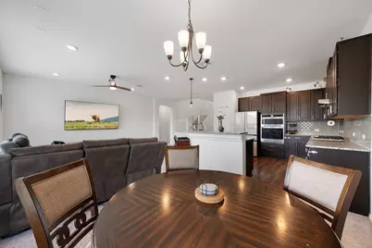
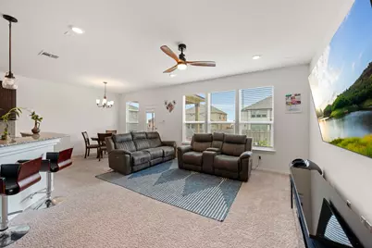
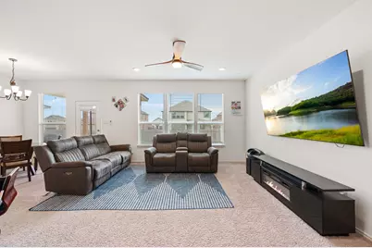
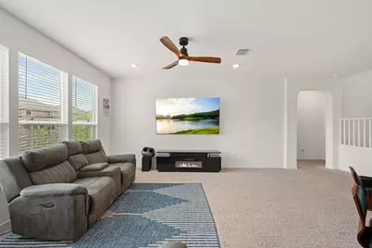
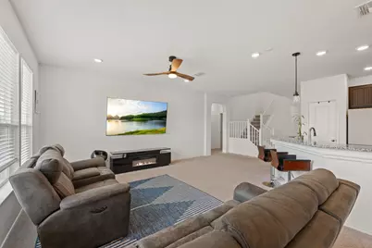
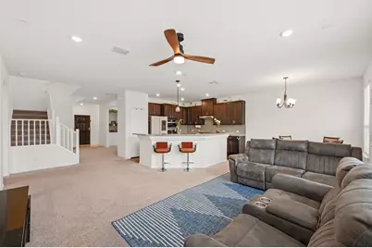
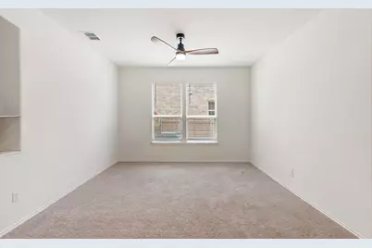
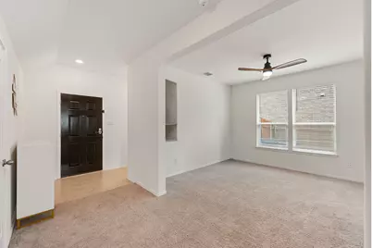
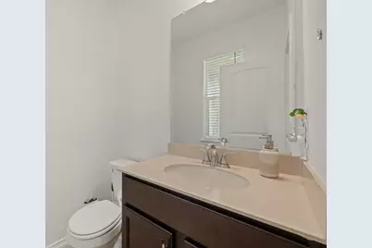
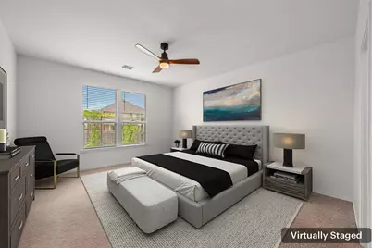
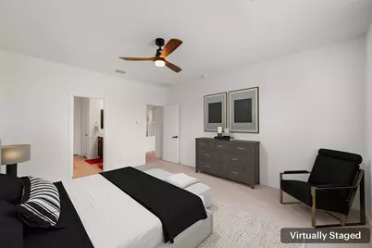
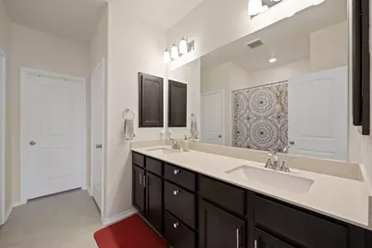
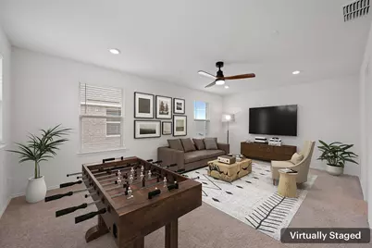
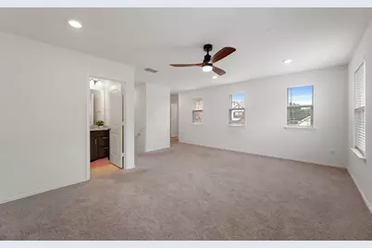
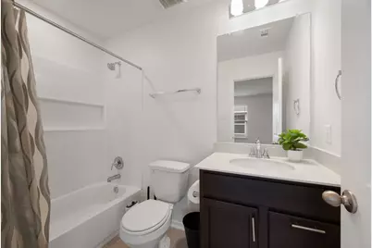
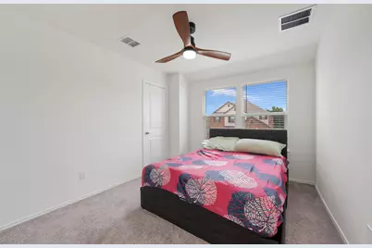
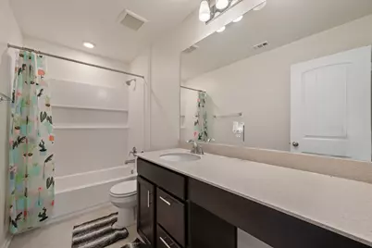
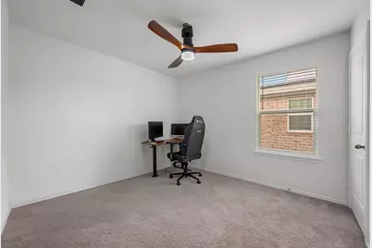
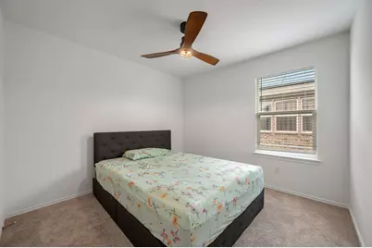
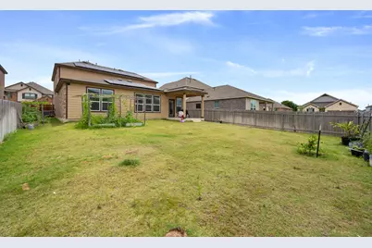
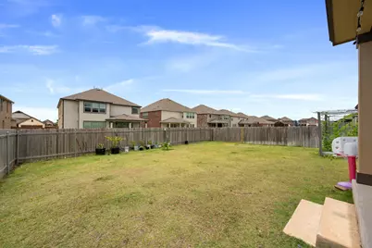
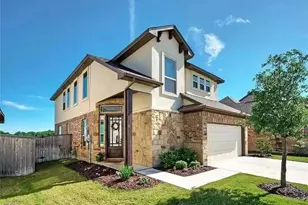
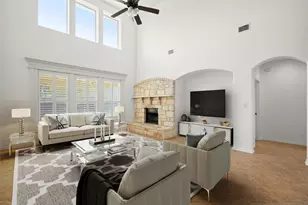
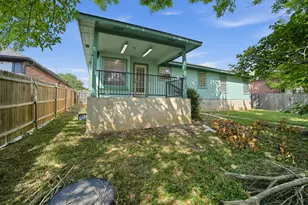
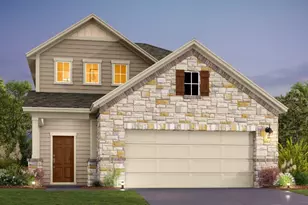
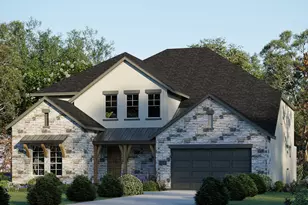
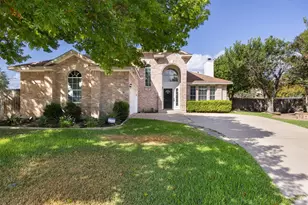
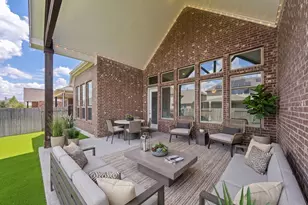
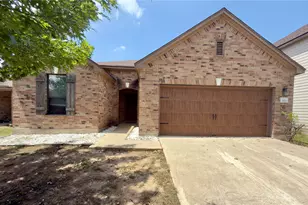
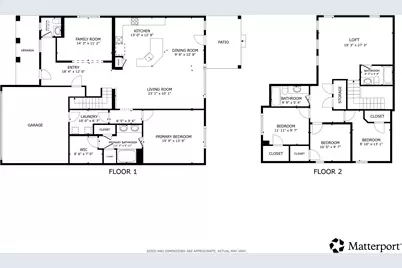
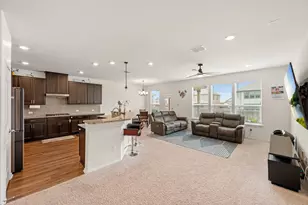
Welcome to this exceptional two-story home that perfectly blends modern comfort, energy efficiency, and thoughtful design. Featuring 4 spacious bedrooms, 3.5 baths, two living areas, and two dining spaces, this beautifully maintained residence offers an open-concept floor plan ideal for both everyday living and entertaining. The gourmet kitchen serves as the heart of the home, showcasing premium cabinetry, upgraded countertops, gas cooking, a combination microwave and oven, upgraded dishwasher, touchless sensor faucet, and an extended breakfast bar that seamlessly connects to the living and dining areas. The private primary suite is conveniently located on the main floor and features a spacious bedroom and luxurious ensuite bath. Upstairs, a versatile loft or game room creates the perfect space for movie nights, playtime, or relaxing, accompanied by three additional bedrooms and two full baths. Designed with comfort and convenience in mind, the home includes custom blinds throughout, ceiling fans in every bedroom and gathering space, dual-zone HVAC with separate thermostats for each level, enhanced lighting and electrical upgrades, pre-wiring for ceiling-mounted surround sound speakers, and a custom-built storage room beneath the staircase. Upgraded bathroom cabinetry adds style and functionality throughout the home. Outside, professionally landscaped front flower beds and raised garden beds create inviting outdoor spaces to enjoy year-round. The fully paid solar panel system, capable of generating substantial energy during peak months, pairs perfectly with the EV charging station to help reduce utility costs. Additional features include a whole-home Aquasure water softener system and reverse osmosis drinking water purification system. Located in a thriving Round Rock community with convenient access to shopping, dining, schools, major employers, and commuter routes, this move-in-ready home offers the perfect combination of efficiency, luxury, and location.
Full Property Details
Full Property Details for 4630 Teverola Dr
General
- Price: $479,000
- Taxes: $10,713 (2026)
- Status: Active
- Type: Single Family
- Source: Austin_MLS
- MLS ID: 8499341
- Updated: 6/11/2026
- Added to Site: 49 day(s) ago
Interior
- Interior Features: Breakfast Bar, Ceiling Fan(s), Double Vanity, Granite Counters, Kitchen Island, Open Floorplan, Recessed Lighting, Walk-In Closet(s), Instant Hot Water
- Appliances: Double Oven, Dishwasher, Electric Water Heater, Gas Cooktop, Microwave, Oven, Water Purifier Owned, Range Hood, Stainless Steel Appliance(s)
- Flooring: Carpet, Vinyl
Rooms
Bathrooms
- Total Bathrooms: 4
- Full Bathrooms: 3
- Half Bathrooms: 1
Bedrooms
- Total Bedrooms: 4
- Bedrooms Main: 1
Other Rooms
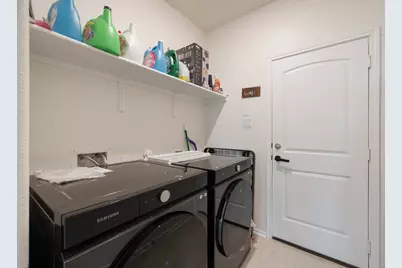
- Laundry: Inside, Laundry Room
Additional Information
- Shared Amenities: Dog Park, Playground, Park
- Security/Safety: Smoke Detector(s)
Exterior
- Exterior Features: In-Wall Pest Control System, Private Yard
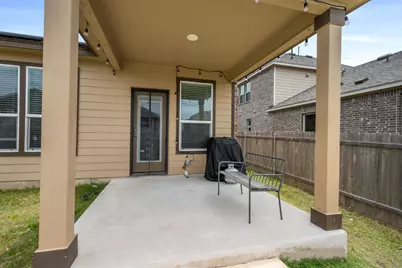
- Porch/Patio/Deck: Covered, Patio, Porch
Parking
- Garage: Yes
- Garage Spaces: 2
- Covered Spaces: 2
- Total Spaces: 4
- Parking Features: Attached, Electric Vehicle Charging Station(s), Garage Faces Front, Garage
Location
- Area: HU
- County: Williamson
- Subdivision: Salerno Ph 8
- Driving Directions: Take US-79 N/E Palm Valley Blvd and N A.W. Grimes Blvd to Avery Nelson Pkwy Continue on Avery Nelson Pkwy. Drive to Teverola Dr in Round Rock
- Direction Faces: East
School Information
- Elem School District: Hutto ISD
- Midd School District: Hutto ISD
- High School District: Hutto ISD
- Elementary School: Veterans Hill
- Middle School: Hutto
- High School: Hutto
Community
- Association: Yes
- Assoc. Name: Salerno HOA
- Assoc. Fees Include: Maintenance Grounds
Heating & Cooling
- Central air: Yes
- Air Conditioning: Yes
- Cooling Type: Central Air, Ceiling Fan(s)
- Heating Type: Central
Utilities
- Sewer: Public Sewer
- Water: Public
- Utility Description: Electricity Connected, Natural Gas Connected, Sewer Connected, Water Connected
Structural Information
- Detached/Attached: Detached
- Construction: Brick, Stone
- Roof: Composition, Shingle
- Windows: Blinds
- Stories/Levels: 2
- Square Feet: 2,724
- Sq. Ft. Source: Public Records
- Living Area: 2,724 Sq. Ft.
- Year Built: 2023
- Year Built Source: Public Records
- Property Condition: Resale
Additional Structures
- Other Structures: None
Lot Features
- Lot Size (Acres): 0.157
- Lot Size (Sq. Ft.): 6,838.92
- Fence: Yes
- Lot Features: Sprinklers Automatic, Trees Medium Size
- Fencing (Description): Fenced, Wood
Green Features
- Energy Efficient: Solar Panel(s)
Financial Considerations
- Assoc Fee Freq.: Annually
- Assessment Amount: $445,780
- Tax Amount: $10,713.78
- Tax Year: 2026
- Terms: Cash, Conventional, FHA, VA Loan
Disclosures and Reports
- Special Conditions: Standard
- Legal Description: S13004 - SALERNO PH 8, BLOCK AZ, LOT 7, ACRES 0.157
- Disclosures/Reports: Seller Disclosure
- Property ID: 14236008AZ0007
- Block: AZ
- Lot Number: 7
Listed by Redfin Corporation

Get Pre-Approved Today
Schools
Schools serving 4630 Teverola Dr
School District:Hutto Independent School District
| Name | Grades | Distance |
|---|---|---|
Veterans Hill Elementary School 555 Limmer Loop, Round Rock, TX 78665 | PK-5 | 0.8 mi |
Hutto High School 9th Grade Center 301 Destiny Lane, Hutto, TX 78634 | 9- | 3.5 mi |
Hutto High School 101 Farm to Market 685, Hutto, TX 78634 | 10-12 | 3.7 mi |
Disclaimer:
School attendance boundaries provided by ATTOM Data Solutions and are for reference only. Contact the school directly to verify enrollment eligibility.
Price & Sales History for 4630 Teverola Dr
Date
Details
Price
Change
Source
6/11/2026
Listed
$479,000
—
MLS
Disclaimer: Historical sales information is derived from public records provided by the county offices. Information is not guaranteed and should be independently verified.
Tax History
Tax History for 4630 Teverola Dr
Year
Property Taxes
Change
Tax Assessment
Change
2025
$10,393
471%
$445,780
395%
2023
$1,821
—
$90,000
—
Disclaimer: Historical tax information is derived from public records provided by the county offices. Information is not guaranteed and should be independently verified.
Estimate the Cost
Estimate the Cost for 4630 Teverola Dr
4630 Teverola Drive, Round Rock, TX 78665 (MLS# 8499341) is a Single Family property with 4 bedrooms, 3 full bathrooms and 1 partial bathroom. 4630 Teverola Drive is currently listed for $479,000 and was received on June 11, 2026. Want to learn more about 4630 Teverola Drive? Do you have questions about finding other Single Family real estate for sale in Round Rock? You can browse all Round Rock real estate or contact a Coldwell Banker agent to request more information.