This is a carousel with tiles that activate property listing cards. Use the previous and next buttons to navigate.
1/37
$525,000
This is a carousel with tiles that activate property listing cards. Use the previous and next buttons to navigate.
1/37
Property Description
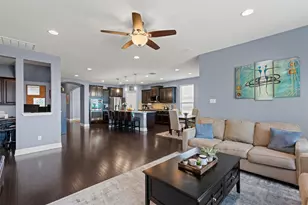
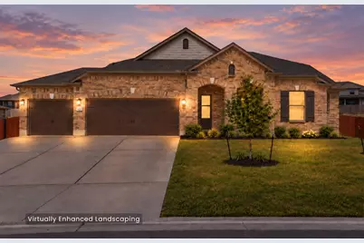
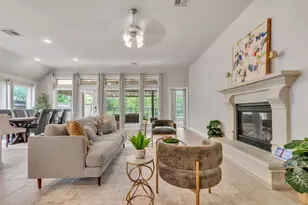
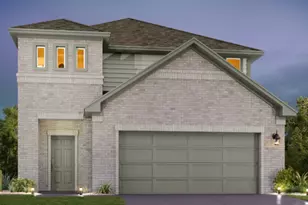
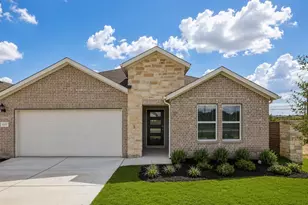
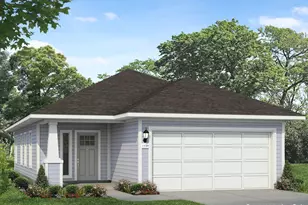
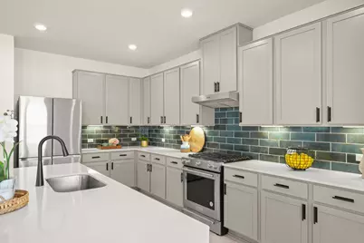
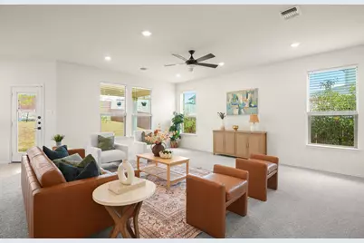
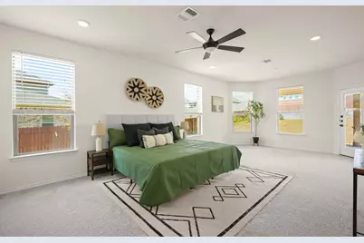
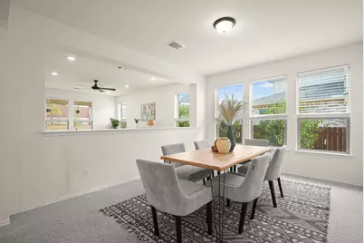
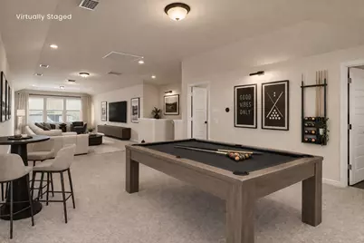
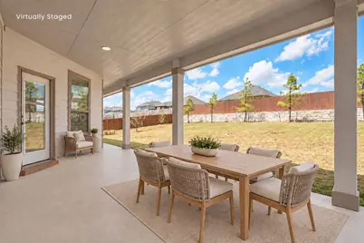
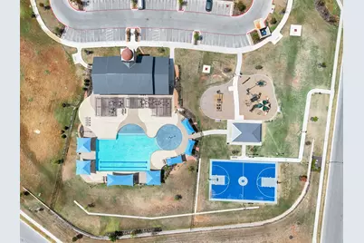
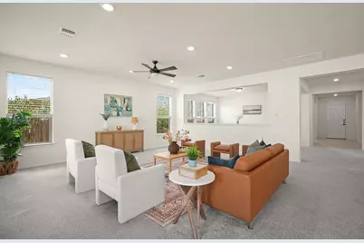
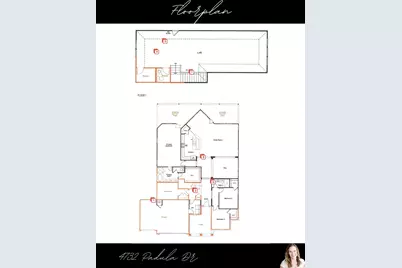
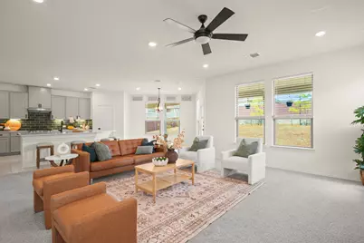
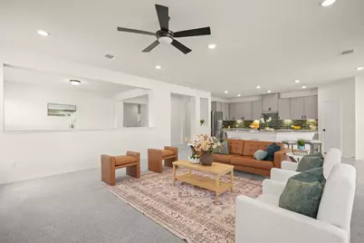
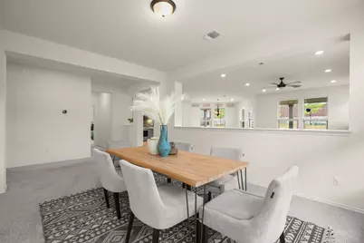
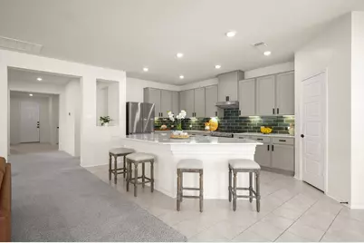
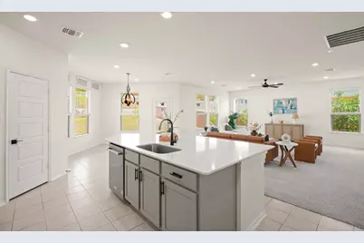
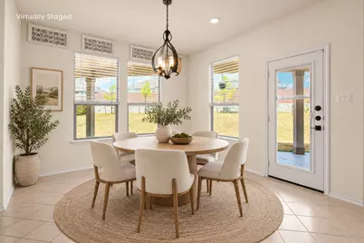
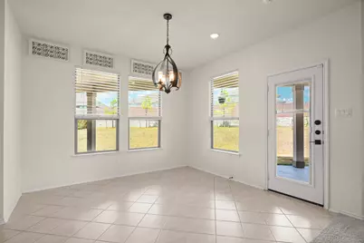
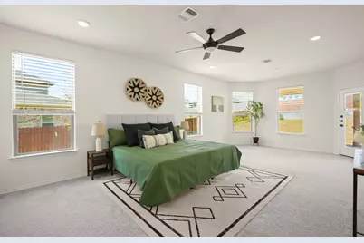
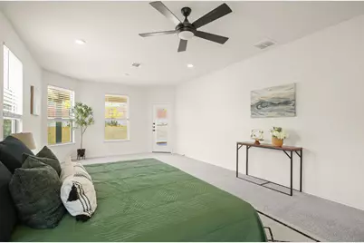
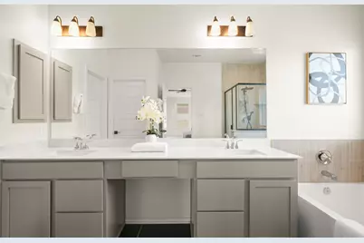
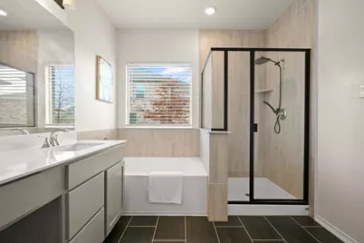
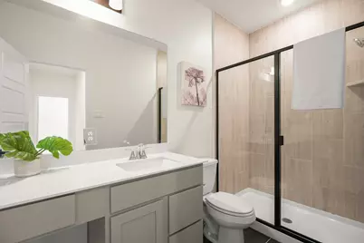
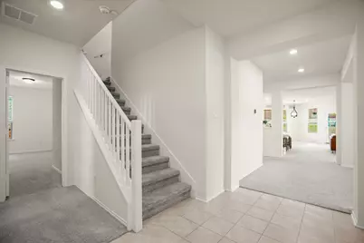
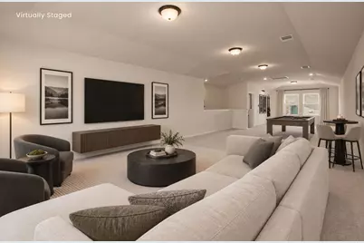
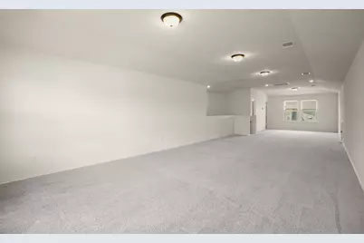
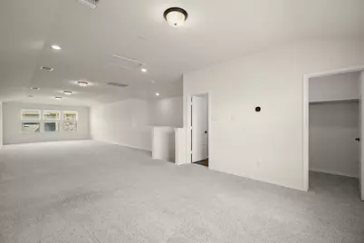
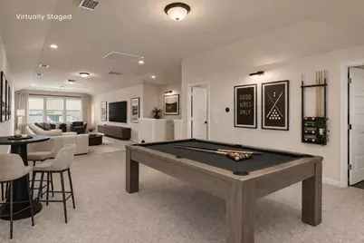
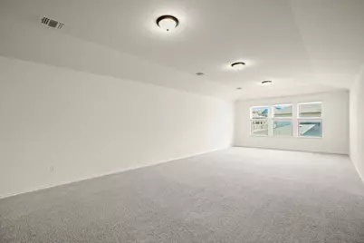
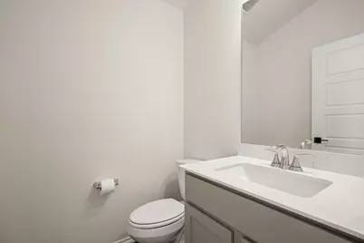
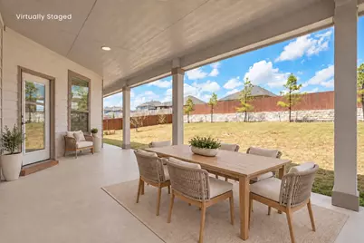
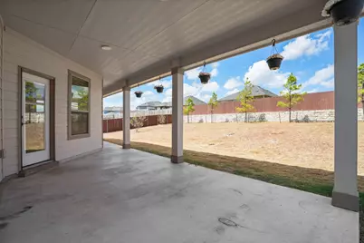
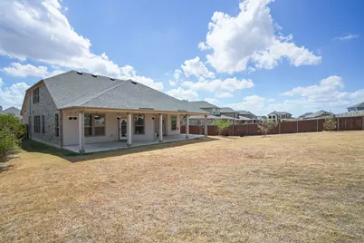
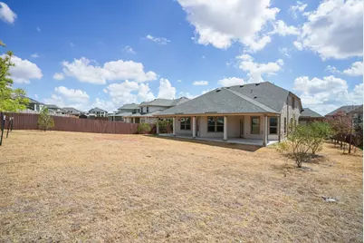
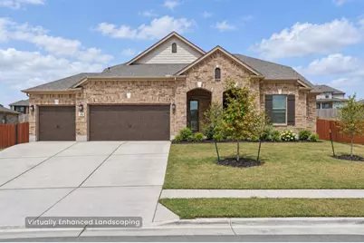
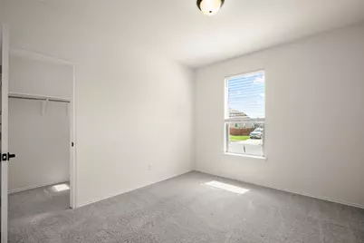
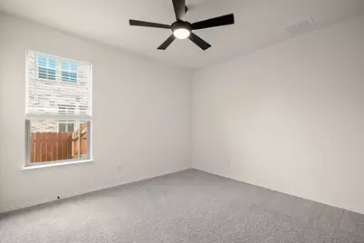
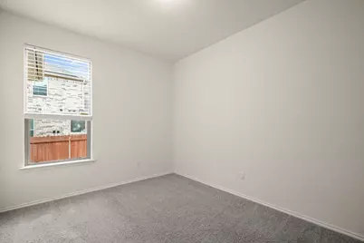
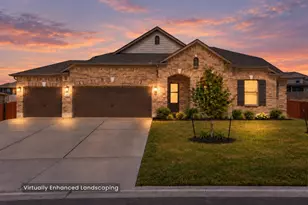
Welcome to 4732 Padula Drive, located in one of Salerno's most sought-after sections, known for its larger homesites and higher-end collection of homes. Built in 2024, this impressive residence offers 4 bedrooms, 2.5 baths, a 3-car garage and an exceptional .339-acre homesite. What truly sets this home apart is its rare and highly functional floor plan. All four bedrooms are located on the main level, including the spacious primary suite, while an expansive 800+ square-foot game room upstairs with a half bath and storage creates an incredible separate space for a media room, home gym or additional living area. The open kitchen, dining and living areas are designed for everyday living and entertaining. The kitchen features an oversized center island, stainless steel gas appliances, abundant cabinetry and generous workspace. The primary suite is privately positioned and offers direct access to the covered back patio. Outside, a 50-foot covered patio overlooks the expansive backyard with established trees and plenty of room to create your own outdoor retreat. The patio is equipped with 220V wiring for future outdoor use. Additional features include full gutters and garage plumbing for a future utility sink and water softener. Salerno offers a community pool, playground and sidewalks, with Old Settlers Park, Kalahari Resort, shopping, dining and entertainment nearby. With its oversized homesite, 3-car garage, flexible layout and primarily single-story living, 4732 Padula offers a combination of space and functionality that is increasingly hard to find.
Full Property Details
Full Property Details for 4732 Padula Dr
General
- Price: $525,000
- HOA FEE: $60/month
- HOA FEE FREQ.: Annually
- Taxes: $15,410 (2026)
- Status: Active
- Type: Single Family
- Source: Austin_MLS
- MLS ID: 5862223
- Updated: 9/17/2026
- Added to Site: 20 day(s) ago
Interior
- Interior Features: Breakfast Bar, Ceiling Fan(s), Coffered Ceiling(s), Double Vanity, Entrance Foyer, Kitchen Island, Main Level Primary, Open Floorplan, Recessed Lighting, Soaking Tub, Walk-In Closet(s), Wired for Sound
- Appliances: Dishwasher, Exhaust Fan, Free-Standing Gas Range, Disposal, Stainless Steel Appliance(s), VentedExhaust Fan
- Flooring: Carpet, Tile
Rooms
Bathrooms
- Total Bathrooms: 3
- Full Bathrooms: 2
- Half Bathrooms: 1
Bedrooms
- Total Bedrooms: 4
- Bedrooms Main: 4
Other Rooms
- Laundry: Main Level, Laundry Room
Additional Information
- Shared Amenities: Playground, Pool, Suburban, Sidewalks
- Shared Pool: Yes
- Pool: Yes
- Pool Description: None, Community
- Security/Safety: Security System Owned, Smoke Detector(s)
Exterior
- Exterior Features: Rain Gutters
- Porch/Patio/Deck: Covered, Front Porch
Parking
- Garage: Yes
- Garage Spaces: 3
- Covered Spaces: 3
- Total Spaces: 4
- Parking Features: Attached, Door-Multi, Driveway, Garage
Location
- Area: RRE
- County: Williamson
- Subdivision: Salerno
- Driving Directions: Coming from I35 take university to Salerno Estates and take a right. Take a Right on San Rufo Dr and then immediately your next left onto Padula Dr. Follow road and home will be on Right side.
- Direction Faces: Southeast
School Information
- Elem School District: Hutto ISD
- Midd School District: Hutto ISD
- High School District: Hutto ISD
- Elementary School: Veterans Hill
- Middle School: Gus Almquist
- High School: Hutto
Community
- Association: Yes
- Assoc. Name: Salerno HOA
- Assoc. Fees Include: See Remarks
Heating & Cooling
- Central air: Yes
- Air Conditioning: Yes
- Cooling Type: Central Air
- Heating Type: Natural Gas
Utilities
- Sewer: Municipal Utility District
- Water: Municipal Utility District
- Utility Description: Electricity Connected, Natural Gas Connected
Structural Information
- Detached/Attached: Detached
- Construction: HardiPlank Type, Masonry
- Roof: Composition, Shingle
- Windows: Blinds
- Square Feet: 3,603
- Sq. Ft. Source: Appraiser
- Living Area: 3,603 Sq. Ft.
- Year Built: 2024
- Year Built Source: Public Records
- Property Condition: Resale
Additional Structures
- Other Structures: None
Lot Features
- Lot Size (Acres): 0.339
- Lot Size (Sq. Ft.): 14,766.84
- Sidewalks: Yes
- Fence: Yes
- Lot Features: Many Trees, Sprinklers Automatic, See Remarks, Trees Small Size
- Fencing (Description): Back Yard, Fenced, Privacy, Wood
Financial Considerations
- Association Fee: $720
- Assoc Fee Freq.: Annually
- Assessment Amount: $536,034
- Tax Amount: $15,410.84
- Tax Year: 2026
- Terms: Cash, Conventional, FHA, VA Loan
Disclosures and Reports
- Special Conditions: Standard
- Documents Avail.: Survey
- Legal Description: S13081 - SALERNO PH 14, BLOCK S, LOT 15
- Disclosures/Reports: Other, Seller Disclosure
- Property ID: 142360140S0015
- Block: S
- Lot Number: 15
Listed by Compass RE Texas, LLC
Get Pre-Approved Today
Schools
Schools serving 4732 Padula Dr
School District:Hutto Independent School District
| Name | Grades | Distance |
|---|---|---|
Veterans Hill Elementary School 555 Limmer Loop, Round Rock, TX 78665 | PK-5 | 1.1 mi |
Hutto High School 9th Grade Center 301 Destiny Lane, Hutto, TX 78634 | 9- | 3.5 mi |
Hutto High School 101 Farm to Market 685, Hutto, TX 78634 | 10-12 | 3.9 mi |
Disclaimer:
School attendance boundaries provided by ATTOM Data Solutions and are for reference only. Contact the school directly to verify enrollment eligibility.
Price & Sales History for 4732 Padula Dr
Date
Details
Price
Change
Source
9/04/2026
Listed
$525,000
—
MLS
Disclaimer: Historical sales information is derived from public records provided by the county offices. Information is not guaranteed and should be independently verified.

Tax History
Tax History for 4732 Padula Dr
Year
Property Taxes
Change
Tax Assessment
Change
2025
$14,628
703%
$564,738
527%
2023
$1,821
—
$90,000
—
Disclaimer: Historical tax information is derived from public records provided by the county offices. Information is not guaranteed and should be independently verified.
Estimate the Cost
Estimate the Cost for 4732 Padula Dr
4732 Padula Drive, Round Rock, TX 78665 (MLS# 5862223) is a Single Family property with 4 bedrooms, 2 full bathrooms and 1 partial bathroom. 4732 Padula Drive is currently listed for $525,000 and was received on September 04, 2026. Want to learn more about 4732 Padula Drive? Do you have questions about finding other Single Family real estate for sale in Round Rock? You can browse all Round Rock real estate or contact a Coldwell Banker agent to request more information.