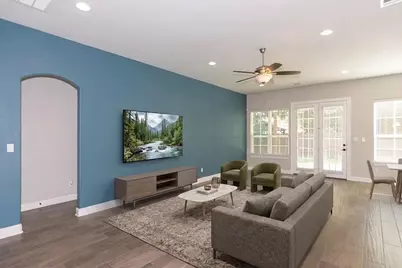
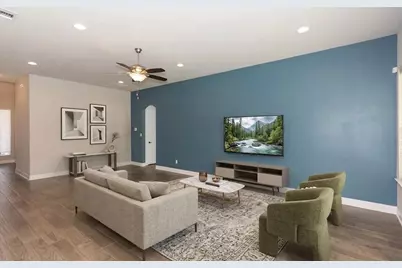
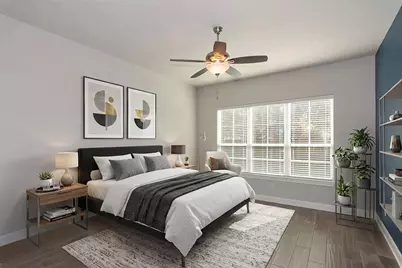
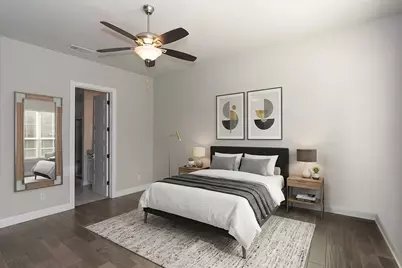
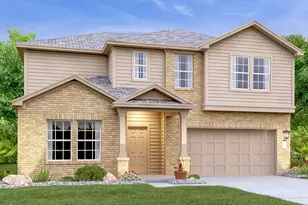
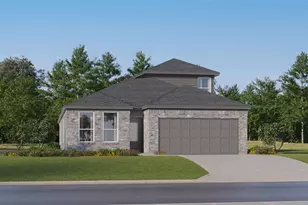
This is a carousel with tiles that activate property listing cards. Use the previous and next buttons to navigate.
1/39
$459,000
This is a carousel with tiles that activate property listing cards. Use the previous and next buttons to navigate.
1/39
Property Description
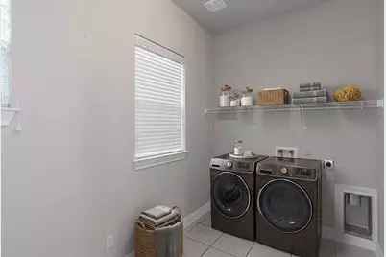
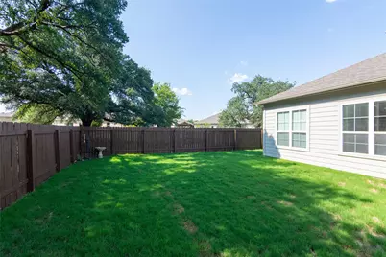
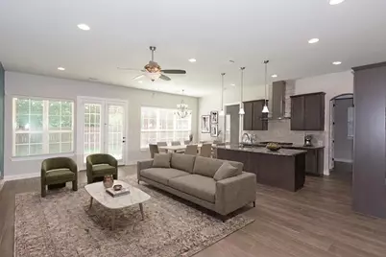
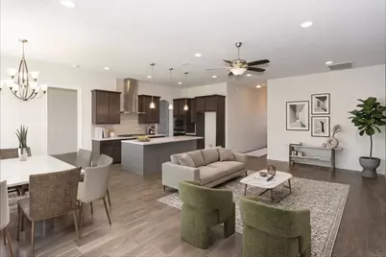
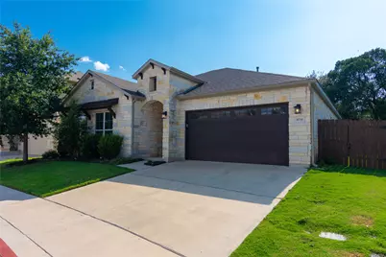
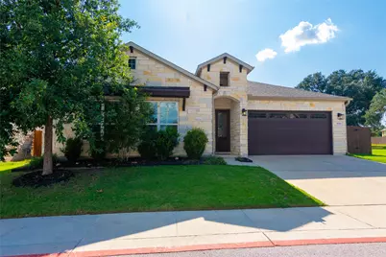
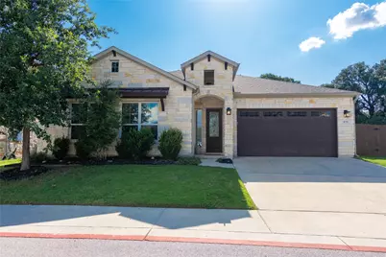
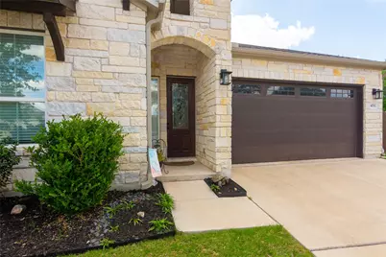
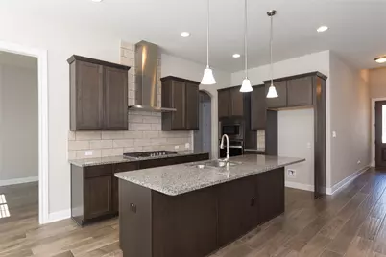
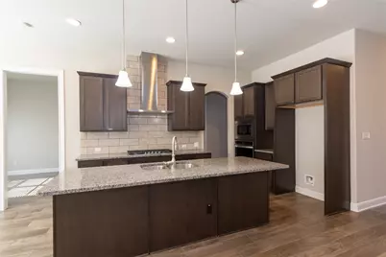
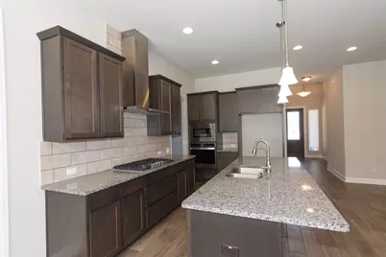
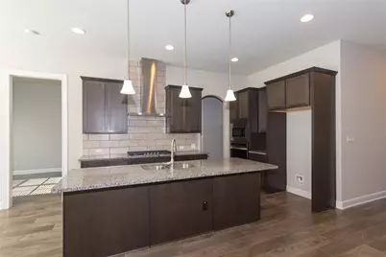
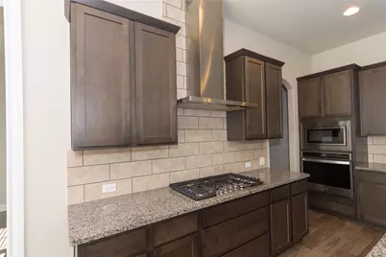
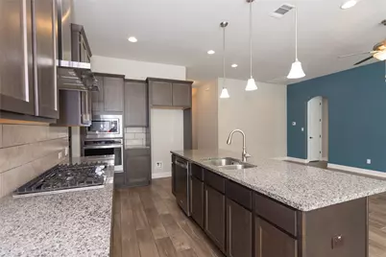
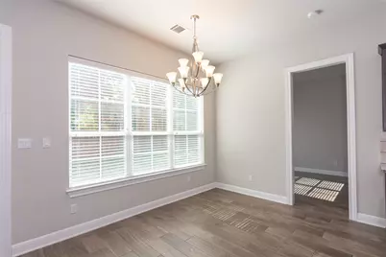
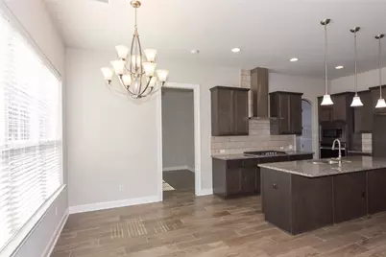
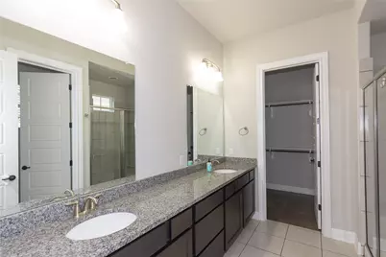
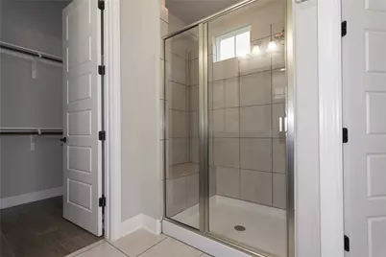
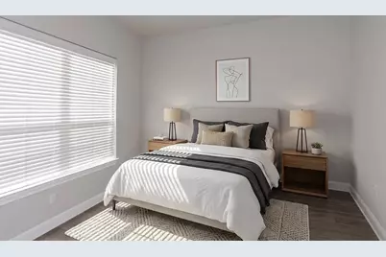
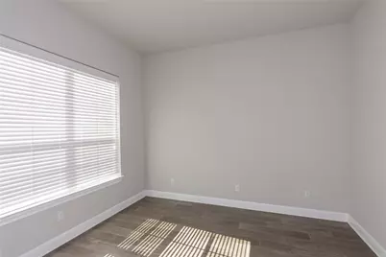
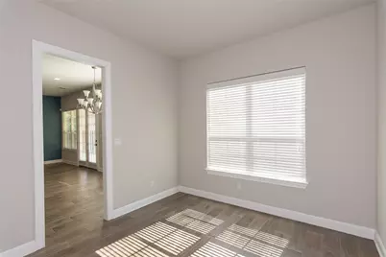
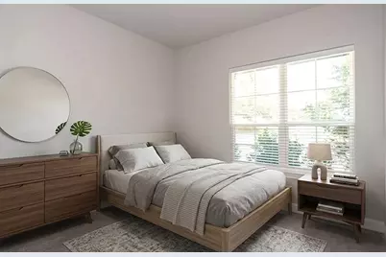
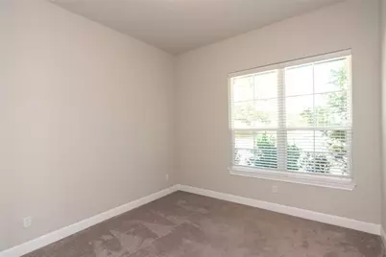
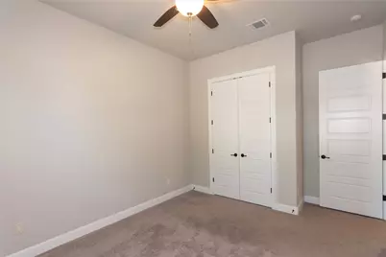
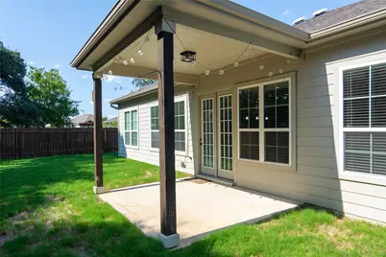
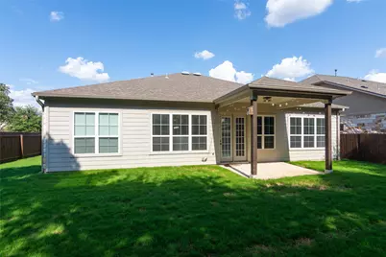
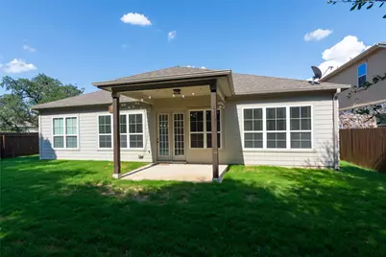
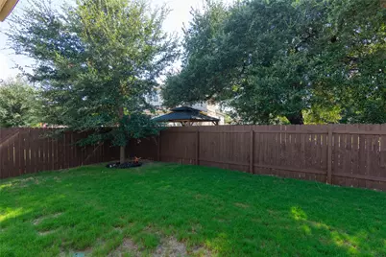
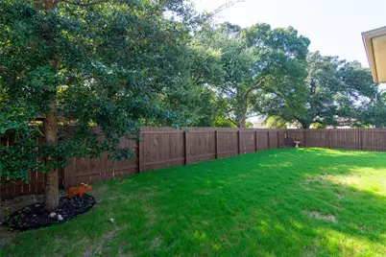
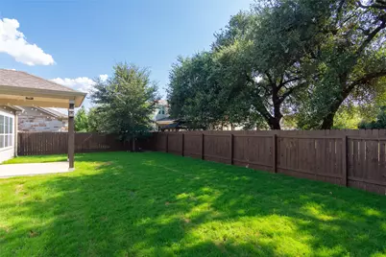
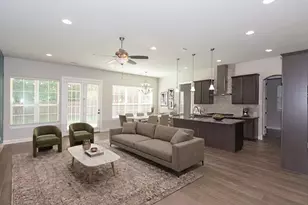
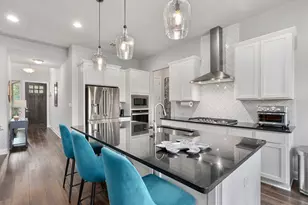
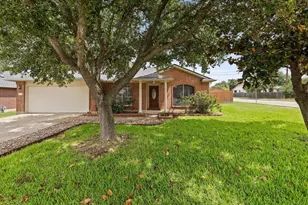
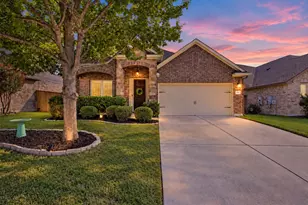
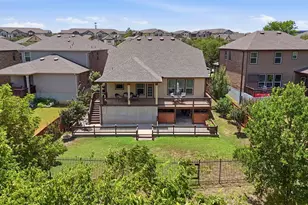
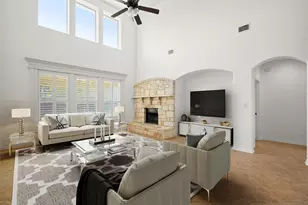
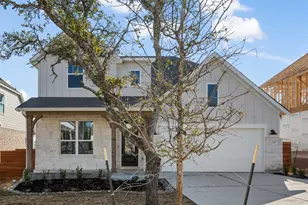
Beautifully maintained single-story home in the gated Gardens at Mayfield, offering a rare greenbelt setting with no neighbors directly behind and added privacy along one side. Light-filled and thoughtfully designed, this one-owner home features 4 bedrooms, 2 baths, soaring 10-foot ceilings, dramatic 8-foot doors, 5-inch baseboards, and an open-concept layout ideal for both everyday living and entertaining. The spacious kitchen is anchored by an oversized center island and features granite countertops, 42-inch cabinetry, a 5-burner gas cooktop, vent hood, built-in oven, and generous walk-in pantry. Wood-look tile flows throughout the main living areas and into the formal dining space, while large windows bring in natural light and showcase peaceful greenbelt and sunset views. The private primary suite offers dual vanities, an oversized walk-in shower, and an impressive walk-in closet. Three additional bedrooms provide flexibility for guests, a home office, playroom, or hobby space. Additional features include a separate laundry room and energy-efficient tankless water heater. Enjoy the convenience of a gated community paired with direct access to Southwest Williamson County Regional Park, where miles of hike-and-bike trails, sports fields, playgrounds, and a splash pad are just outside the neighborhood. Zoned to highly regarded Leander ISD and conveniently located near shopping, dining, major roadways, and everything Round Rock and Cedar Park have to offer. 3D Dollhouse Tour: https://tinyurl.com/4733CollinsSt
Full Property Details
Full Property Details for 4733 Collins St
General
- Price: $459,000
- HOA FEE: $100/month
- Taxes: (2019)
- Status: Active
- Type: Single Family
- Source: Austin_MLS
- MLS ID: 1182030
- Updated: 8/31/2026
- Added to Site: 167 day(s) ago
Interior
- Interior Features: Breakfast Bar, Main Level Primary, No Interior Steps, Pantry, See Remarks, Study, Walk-In Closet(s)
- Fireplace(s): None
- Appliances: Built-In Oven, Dishwasher, ENERGY STAR Qualified Appliances, Gas Cooktop, Disposal, Stainless Steel Appliance(s), Tankless Water Heater
- Flooring: Carpet, Tile
Rooms
Bathrooms
- Total Bathrooms: 2
- Full Bathrooms: 2
Bedrooms
- Total Bedrooms: 4
- Bedrooms Main: 4
Other Rooms
- Laundry: Main Level, Laundry Room, In Unit
Additional Information
- Shared Amenities: Gated, Park, Trails/Paths
- Spa Description: None
- Security/Safety: Security System Owned, Smoke Detector(s)
Exterior
- Exterior Features: No Exterior Steps, Private Yard, See Remarks
Parking
- Garage: Yes
- Garage Spaces: 2
- Covered Spaces: 2
- Total Spaces: 2
- Parking Features: Attached
Location
- Area: RRW
- County: Williamson
- Subdivision: Gardens/Mayfield Condos
- Driving Directions: From FM 1431, turn north onto CR 175. Gardens at Mayfield is located on the right just after East New Hope Drive
- Direction Faces: East
School Information
- Elem School District: Leander ISD
- Midd School District: Leander ISD
- High School District: Leander ISD
- Elementary School: Parkside
- Middle School: Stiles
- High School: Rouse
Community
- Gated community: Yes
- Association: Yes
- Assoc. Name: Gardens at Mayfield
- Assoc. Fees Include: Common Area Maintenance, Parking
Heating & Cooling
- Central air: Yes
- Air Conditioning: Yes
- Cooling Type: Central Air
- Heating Type: Electric
Utilities
- Sewer: Public Sewer
- Water: Public
- Utility Description: Electricity Available, Natural Gas Available, Other, Phone Available
Structural Information
- Detached/Attached: Detached
- Builder: Blackburn Communities
- Construction: Masonry, Stone Veneer, See Remarks, Stucco
- Roof: Composition, See Remarks
- Windows: Blinds, Double Pane Windows, Screens, Vinyl
- Stories/Levels: 1
- Square Feet: 1,953
- Sq. Ft. Source: Builder
- Living Area: 1,953 Sq. Ft.
- Year Built: 2018
- Year Built Source: Builder
- Property Condition: Resale
Additional Structures
- Other Structures: None
Lot Features
- Property View: Park/Greenbelt
- Lot Size (Acres): 0.1486
- Lot Size (Sq. Ft.): 6,473.02
- Lot Dimensions: 50.98 x 101.46
- Fence: Yes
- Lot Features: Sprinklers In Rear, Sprinklers In Front, Sprinkler - Rain Sensor, See Remarks, Trees Small Size
- Fencing (Description): Fenced, Wood
Green Features
- Energy Efficient: Appliances
Financial Considerations
- Association Fee: $100
- Assoc Fee Freq.: Monthly
- Assessment Amount: $445,000
- Tax Year: 2019
- Terms: Cash, Conventional, FHA
Disclosures and Reports
- Special Conditions: Standard
- Documents Avail.: See Remarks
- Legal Description: S11160 - GARDENS AT MAYFIELD CONDOS, UNIT 610, 0.833% COMMON INT
- Disclosures/Reports: Seller Disclosure
- Property ID: 17W33140000610
Listed by Own Texas Property

Get Pre-Approved Today
Schools
Schools serving 4733 Collins St
School District:Leander Independent School District
| Name | Grades | Distance |
|---|---|---|
Parkside Elementary School 301 Garner Park Drive, Georgetown, TX 78628 | K-5 | 1.8 mi |
Pleasant Hill Elementary School, Leander, TX 1800 Horizon Park Boulevard, Leander, TX 78641 | PK-5 | 4.4 mi |
Patricia Knowles Elementary School 2101 Cougar Country Dr, Cedar Park, TX 78613 | K-5 | 6.4 mi |
Florence W Stiles Middle School 3250 Barley Road, Leander, TX 78641 | 6-8 | 1.9 mi |
Rouse High School 1222 Raider Way, Leander, TX 78641 | 9-12 | 3.8 mi |
Disclaimer:
School attendance boundaries provided by ATTOM Data Solutions and are for reference only. Contact the school directly to verify enrollment eligibility.
Price & Sales History for 4733 Collins St
Date
Details
Price
Change
Source
8/31/2026
Price Reduced
$459,000
-1.27%
MLS
7/21/2026
Price Reduced
$464,900
-1.06%
MLS
6/10/2026
Price Reduced
$469,900
-3.11%
MLS
4/10/2026
Listed
$485,000
—
MLS
Disclaimer: Historical sales information is derived from public records provided by the county offices. Information is not guaranteed and should be independently verified.
Tax History
Tax History for 4733 Collins St
Year
Property Taxes
Change
Tax Assessment
Change
2025
$7,258
—
$425,113
-16%
2023
$7,288
-6%
$508,767
33%
2022
$7,775
-2%
$381,719
6%
2021
$7,916
-8%
$360,403
2%
2020
$8,645
-1%
$354,033
21%
2020
$8,710
576%
$293,013
471%
2018
$1,289
31%
$51,271
32%
2017
$986
—
$38,966
—
Disclaimer: Historical tax information is derived from public records provided by the county offices. Information is not guaranteed and should be independently verified.
Estimate the Cost
Estimate the Cost for 4733 Collins St
4733 Collins Street, Round Rock, TX 78681 (MLS# 1182030) is a Single Family property with 4 bedrooms and 2 full bathrooms. 4733 Collins Street is currently listed for $459,000 and was received on April 10, 2026. Want to learn more about 4733 Collins Street? Do you have questions about finding other Single Family real estate for sale in Round Rock? You can browse all Round Rock real estate or contact a Coldwell Banker agent to request more information.