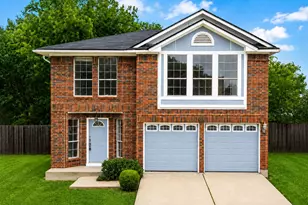
This is a carousel with tiles that activate property listing cards. Use the previous and next buttons to navigate.
1/38
$550,000
This is a carousel with tiles that activate property listing cards. Use the previous and next buttons to navigate.
1/38
Property Description
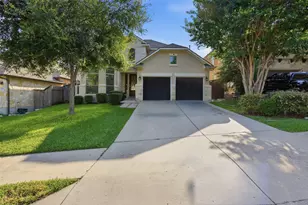
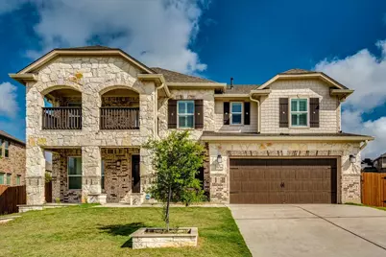
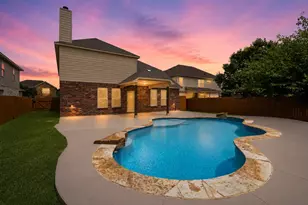
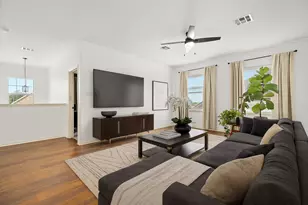
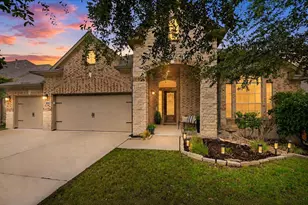
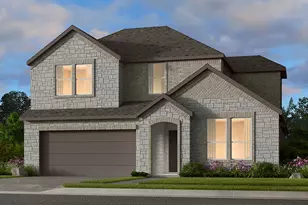
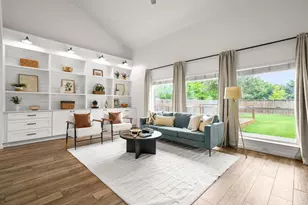
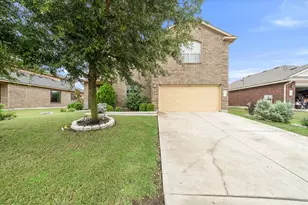
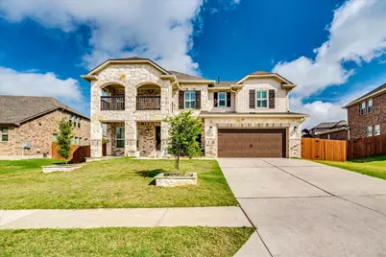
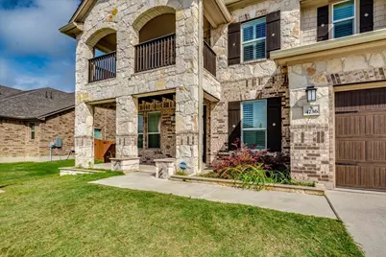
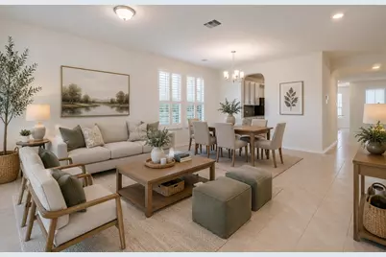
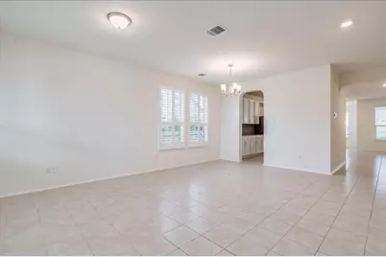
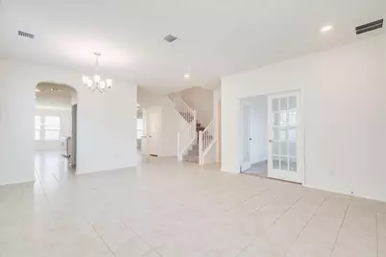
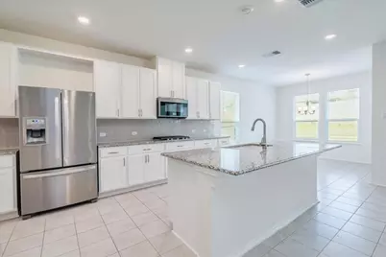
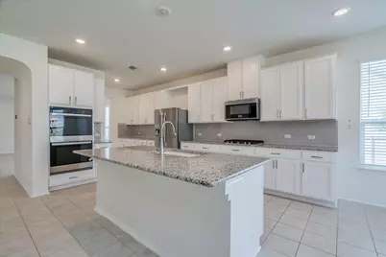
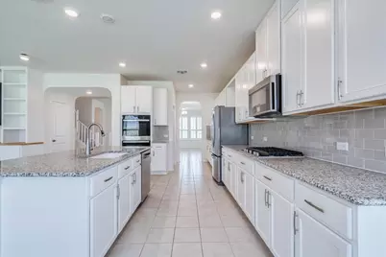
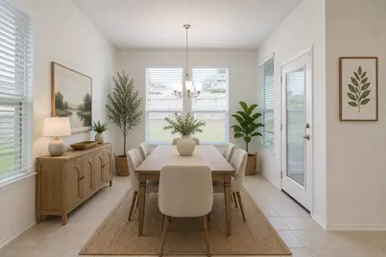
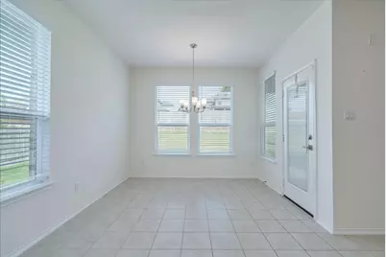
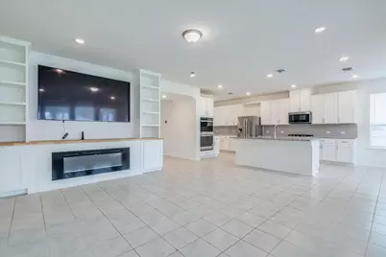
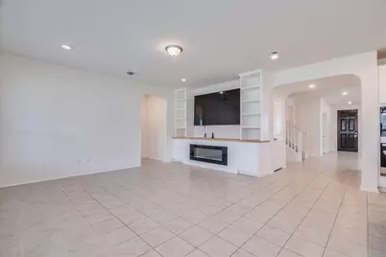
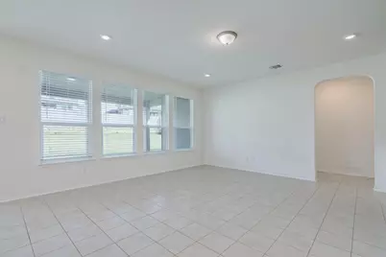
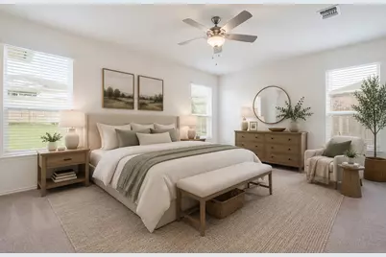
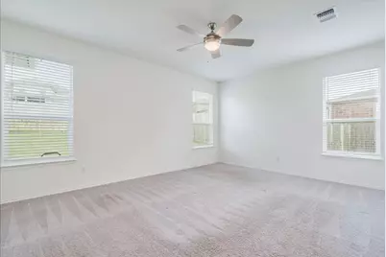
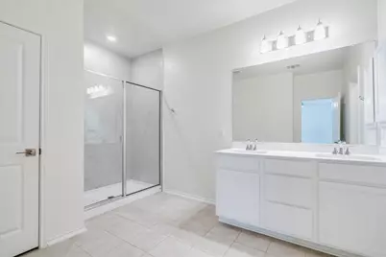
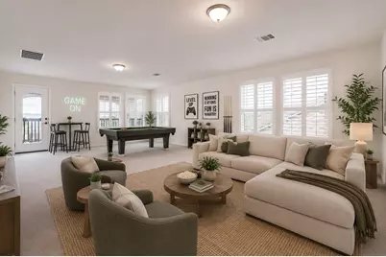
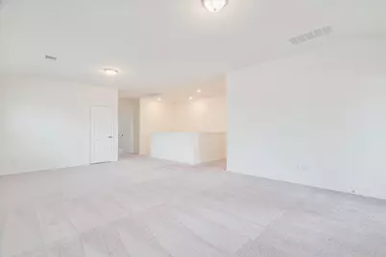
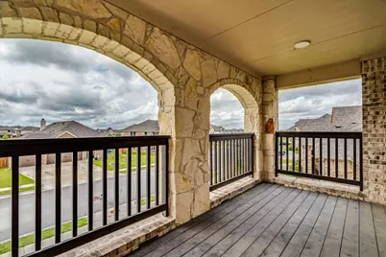
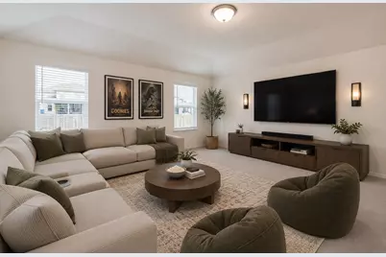
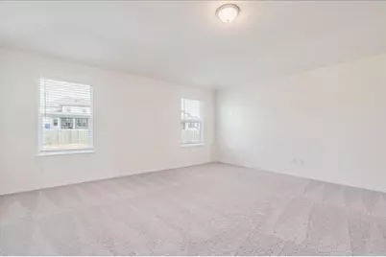
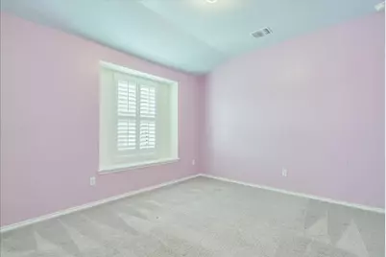
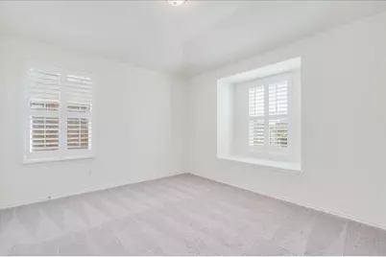
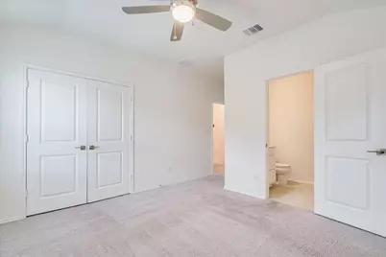
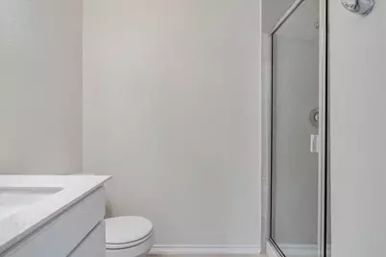
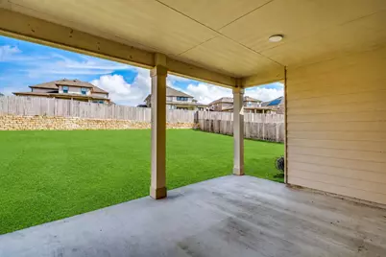
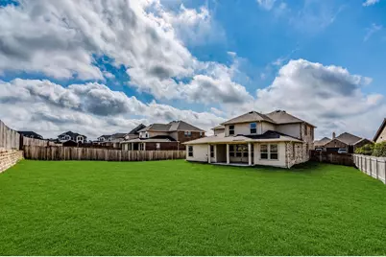
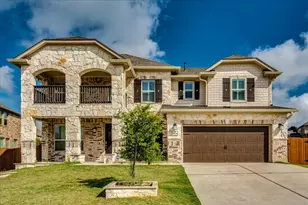
Welcome to luxury living in this stunning brick and stone two-story home from KB Home's highly sought-after Hallmark Collection. Perfectly situated on an oversized lot in a desirable amenity-rich community, this exceptional residence combines elegant design, functional living spaces, and high-end finishes throughout. From the moment you arrive, you'll be captivated by the home's impressive curb appeal and charming second-story balcony overlooking the neighborhood. Inside, a thoughtfully designed floor plan offers abundant space for both everyday living and entertaining. The main level features a dedicated home office, formal dining room, elegant sitting area, and a private mother-in-law suite, providing flexibility for guests or multigenerational living. The chef-inspired kitchen is truly the heart of the home, boasting a built-in gas cooktop, double ovens, expansive cabinetry, a butler's pantry, and an open-concept layout that flows seamlessly into the spacious living room. Beautiful custom built-ins add character and sophistication while creating the perfect gathering space. Retreat to the luxurious primary suite located on the main floor, offering privacy and comfort with a spa-like atmosphere. Upstairs, you'll find two additional bedrooms, a spacious game room, and a dedicated media room, creating endless possibilities for entertainment and relaxation. Step outside to enjoy the large covered patio overlooking a generous backyard with plenty of room to play, entertain, or create your own outdoor oasis. Conveniently located near the toll road for an easy commute to Austin, this home offers the perfect combination of upscale living, prime location, and exceptional community amenities. This is Hallmark Collection living at its finest.
Full Property Details
Full Property Details for 4736 Padula Dr
General
- Price: $550,000
- HOA FEE: $60/month
- HOA FEE FREQ.: Annually
- Taxes: $15,669 (2026)
- Status: Active
- Type: Single Family
- Source: Austin_MLS
- MLS ID: 3021627
- Updated: 7/17/2026
- Added to Site: 46 day(s) ago
Interior
- Interior Features: Ceiling Fan(s), Separate/Formal Dining Room, Double Vanity, Granite Counters, In-Law Floorplan, Interior Steps, Kitchen Island, Multiple Living Areas, Multiple Dining Areas, Main Level Primary, Open Floorplan, Pantry, Study
- Fireplace: Yes
- Number of Fireplaces: 1
- Fireplace(s): Electric
- Appliances: Built-In Range, Built-In Oven, Double Oven, Dryer, Dishwasher, Disposal, Microwave, Refrigerator, Washer
- Flooring: Carpet, Tile
Rooms
Bathrooms
- Total Bathrooms: 4
- Full Bathrooms: 3
- Half Bathrooms: 1
Bedrooms
- Total Bedrooms: 5
- Bedrooms Main: 2
Other Rooms
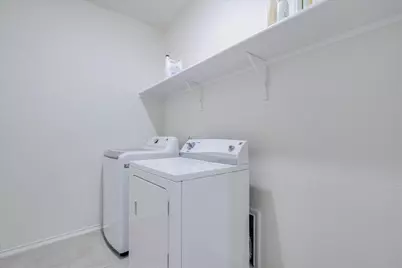
- Laundry: Main Level, Laundry Room
Additional Information
- Shared Amenities: Common Grounds/Area, Dog Park, Playground, Park, Pool, Sport Court(s), Trails/Paths
- Shared Pool: Yes
- Pool: Yes
- Pool Description: None, Community
- Security/Safety: None
Exterior
- Exterior Features: Balcony, Private Yard, Rain Gutters
- Porch/Patio/Deck: Rear Porch, Front Porch, Patio, Balcony
Parking
- Garage: Yes
- Garage Spaces: 2
- Covered Spaces: 2
- Total Spaces: 4
- Parking Features: Attached, Driveway, Garage
Location
- Area: HU
- County: Williamson
- Subdivision: Salerno Ph 14
- Driving Directions: From I-35 exit University Blvd, Go East on University Blvd., turn right onto County Road 110, turn left onto Pritchard Drive, turn right onto Riardo Drive, turn left onto Padula Drive.
- Direction Faces: Northwest
School Information
- Elem School District: Hutto ISD
- Midd School District: Hutto ISD
- High School District: Hutto ISD
- Elementary School: Veterans Hill
- Middle School: Gus Almquist
- High School: Hutto
Community
- Association: Yes
- Assoc. Name: Salerno HOA
- Assoc. Fees Include: Common Area Maintenance
Heating & Cooling
- Central air: Yes
- Air Conditioning: Yes
- Cooling Type: Central Air
- Heating Type: Central
Utilities
- Sewer: Public Sewer
- Water: Public
- Utility Description: Electricity Connected, Natural Gas Connected, Sewer Connected, Water Connected
Structural Information
- Detached/Attached: Detached
- Builder: KB Homes
- Construction: Masonry, Wood Siding
- Roof: Composition
- Windows: Blinds
- Stories/Levels: 2
- Square Feet: 3,944
- Sq. Ft. Source: Public Records
- Living Area: 3,944 Sq. Ft.
- Year Built: 2023
- Year Built Source: Public Records
- Property Condition: Resale
Additional Structures
- Other Structures: None
Lot Features
- Lot Size (Acres): 0.3161
- Lot Size (Sq. Ft.): 13,769.32
- Fence: Yes
- Lot Features: Back Yard, Level
- Fencing (Description): Back Yard, Fenced, Masonry, Stone, Wood
Financial Considerations
- Association Fee: $720
- Assoc Fee Freq.: Annually
- Assessment Amount: $623,375
- Tax Amount: $15,669.01
- Tax Year: 2026
- Terms: Cash, Conventional, FHA, VA Loan
Disclosures and Reports
- Special Conditions: Standard
- Documents Avail.: Survey
- Legal Description: S13081 - SALERNO PH 14, BLOCK S, LOT 14
- Disclosures/Reports: Seller Disclosure
- Property ID: 142360140S0014
- Block: S
- Lot Number: 14
Listed by Keller Williams Realty
Get Pre-Approved Today
Schools
Schools serving 4736 Padula Dr
School District:Hutto Independent School District
| Name | Grades | Distance |
|---|---|---|
Veterans Hill Elementary School 555 Limmer Loop, Round Rock, TX 78665 | PK-5 | 1.1 mi |
Hutto High School 9th Grade Center 301 Destiny Lane, Hutto, TX 78634 | 9- | 3.5 mi |
Hutto High School 101 Farm to Market 685, Hutto, TX 78634 | 10-12 | 3.9 mi |
Disclaimer:
School attendance boundaries provided by ATTOM Data Solutions and are for reference only. Contact the school directly to verify enrollment eligibility.
Price & Sales History for 4736 Padula Dr
Date
Details
Price
Change
Source
6/07/2026
Listed
$550,000
—
MLS
Disclaimer: Historical sales information is derived from public records provided by the county offices. Information is not guaranteed and should be independently verified.

Tax History
Tax History for 4736 Padula Dr
Year
Property Taxes
Change
Tax Assessment
Change
2025
$15,206
735%
$623,375
593%
2023
$1,821
—
$90,000
—
Disclaimer: Historical tax information is derived from public records provided by the county offices. Information is not guaranteed and should be independently verified.
Estimate the Cost
Estimate the Cost for 4736 Padula Dr
4736 Padula Drive, Round Rock, TX 78665 (MLS# 3021627) is a Single Family property with 5 bedrooms, 3 full bathrooms and 1 partial bathroom. 4736 Padula Drive is currently listed for $550,000 and was received on June 07, 2026. Want to learn more about 4736 Padula Drive? Do you have questions about finding other Single Family real estate for sale in Round Rock? You can browse all Round Rock real estate or contact a Coldwell Banker agent to request more information.